
3/3 Petrel AvenueMermaid Beach QLD 4218
Property Details for 3/3 Petrel Ave, Mermaid Beach
3/3 Petrel Ave, Mermaid Beach is a 3 bedroom, 3 bathroom Unit.
Last Listing description (April 2026)
Exquisitely crafted for effortless beachside luxury, TRES is a timeless, tranquil oasis embraced by sea breezes and stunning views. Tucked away within an enviable location, footsteps from the sand, surf and vibrant Nobby Beach village, this is a home where your best life beckons. Acting as both a soothing escape and lifestyle-led sanctuary, it invites you to slow down or live large whatever your heart desires on any given day. Gracing the top two levels of this boutique, architecturally designed building, it also boasts the unique ability to be both opulent and organic exuding a sense of sophisticated calm from the moment you arrive.
Offering a house-sized 321m floorplan, natural stone and timber finishes shine beneath soaring 2.8m ceilings. No expense has been spared in the chef's kitchen either, appointed with V-ZUG and Liebherr appliances, a sleek bar, and discreet butler's pantry. Adjacent, a custom suspended fireplace anchors the open-plan living and dining zone, while slider doors retract for a seamless connection to the balcony. Framed by views across lush Nobby Headland, it's an idyllic spot for your morning coffee. The private rooftop oasis truly steals the spotlight; encircled by sweeping skyline, ocean and hinterland views, it's the ultimate retreat to relax or host guests. An enclosed kitchenette/bar accompanies an open-air terrace and crown jewel the elevated, custom crafted pool. Heated for your year-round rejuvenation, integrated bar stools offer the perfect spot for cocktails at sunset, alongside a raised cabana to savour the prized ocean panoramas stretching north and south.
The Highlights:
- "TRES": timeless and tranquil beachside luxury, exquisitely crafted for effortless, elevated living and entertaining
- Boutique building by acclaimed builders, GRIMMOND and BDA Architecture, boasting just three full-floor luxury apartments and an enviable rooftop oasis
- Coveted location, liveability and lifestyle, footsteps from the beach, lush parks and vibrant Nobby Beach bars, restaurants, cafes and boutiques
- House-sized 321m floorplan spans two levels, capturing sea breezes and views
- Rare ability to feel opulent yet organic, curated with 2.8m ceilings and flawless natural stone and timber finishes
- Chef's kitchen boasting stone island bench, pop up GPO/USB power station, integrated Liebherr fridge/freezer, VZug oven, microwave, induction cooktop and integrated dishwasher, Whispair range hood plus bar with dual Vintec wine fridges
- Butler's pantry with cleverly concealed access, integrated Peppy Tap, sink and storage
- Sleek stone seamlessly wraps the benches and splashbacks in the kitchen and bar, complemented by a stunning scalloped feature wall
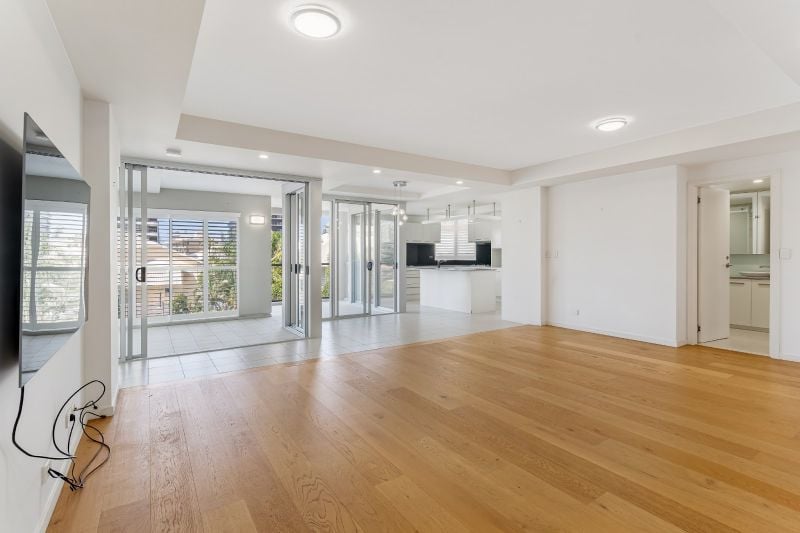
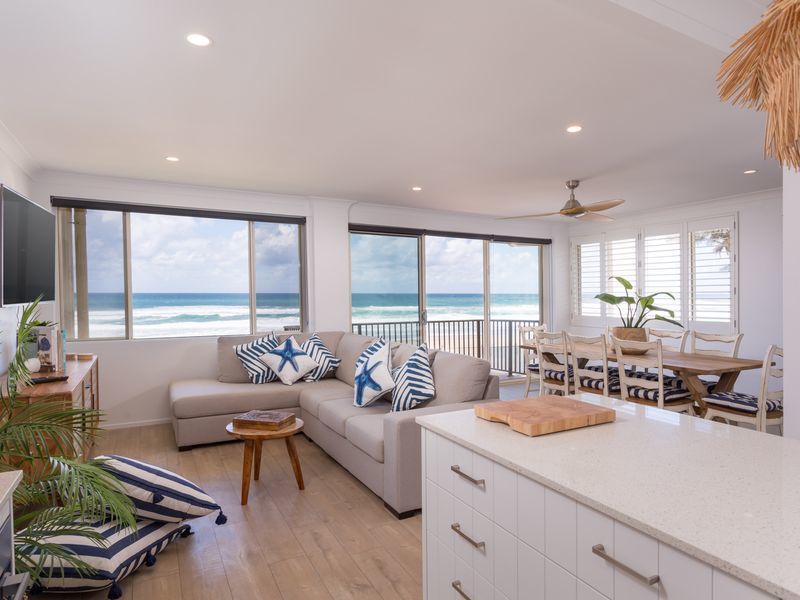
- Elegant, open plan living and dining area includes a custom suspended fireplace, flows onto a balcony with privacy screening and lush Nobby Headland views
- Spacious master suite contrasts clean lines and soft curves, includes a walk-in robe and deluxe day-spa-worthy ensuite
- Two generously sized ensuite bedrooms with built-in robes
- Two powder rooms offset by Venetian plaster walls
- Rooftop oasis captures sensational skyline, hinterland and ocean views, includes an enclosed kitchenette/bar with servery windows, terrace with custom concrete bench seating and an elevated heated pool and cabana
- Bespoke pool captures prized ocean views north and south, boasts a glass side panel, custom lighting, integrated barstools and bench seat with spa jets
- Rare bonus of three side-by-side carparks in a secure basement with 2.2m clearance; one park also with EV charger
- Lift access to private foyer and keyless front door
- Abundance of storage throughout, including the laundry, plus a large 11m lockable basement storage cage with e-bike charger
- Intelligently wired light switches operate dimmable lights, electric blinds and ceiling fans
- Airtouch ducted and zoned air-conditioning
- Parisi gunmetal tapware throughout
- App-access to ducted air-conditioning, front door intercom, pool heater and kitchen appliances
- As-new, settled in July 2025 and with full balance of warranties
Nestled within a peaceful and leafy pocket of Mermaid Beach, and yet just 300m from the shoreline, it's easy to see why this location is so desirable. Make morning strolls a daily ritual, while the vibrant Nobby Beach dining precinct beckons for long lunches, sunset drinks or dinner dates with local favourite The Oxley only 150m away. Families will appreciate the easy access to schools, sporting amenities and public transport, including the upcoming G-Link extension, while Pacific Fair, The Star Casino and Broadbeach's shopping and dining are all within 4km. Should you need to travel, take advantage of being approx.15km from Gold Coast Domestic and International Airport.
Disclaimer: Whilst every effort has been made to ensure the accuracy of these particulars, no warranty is given by the vendor or the agent as to their accuracy. Interested parties should not rely on these particulars as representations of fact but must instead satisfy themselves by inspection or otherwise.
Property History for 3/3 Petrel Ave, Mermaid Beach, QLD 4218
- 24 Mar 2026Listed for Rent $2,750 / week
- 27 Jan 2026Listed for Sale $4,375,000

Recent sales nearby
See more recent sales nearby/assets/perm/heb2qlfrkui6zadtbfbbb4vgfm?signature=be02baa7c5b8f7c82298ca69c30bea485af8d71a2aada1d5cb03e3060602432f) 0
0
/assets/perm/rcc2ouwixmi6resrovyltzxhnq?signature=67bd8817469174948f850f0237563dc29a869fca657ed1228bb3b1ae70f50a6b) 0
0

Similar properties For Sale nearby
See more properties for sale nearby 0
0
 0
0
 0
0
Similar properties For Rent nearby
See more properties for rent nearby 0
0
 0
0
 0
0
About Mermaid Beach 4218
The size of Mermaid Beach is approximately 1.5 square kilometres. There are 5 parks, covering nearly 2.0% of the total area. The population of Mermaid Beach in 2016 was 6533 people. By 2021 the population was 7329 showing a population growth of 12.2% in the area during that time. The predominant age group in Mermaid Beach is 20-29 years. Households in Mermaid Beach are primarily childless couples and are likely to be repaying $1800 - $2399 per month on mortgage repayments. In general, people in Mermaid Beach work in a professional occupation.In 2021, 50.80% of the homes in Mermaid Beach were owner-occupied compared with 43.50% in 2016.
Mermaid Beach has 5,867 properties. Over the last 5 years, Houses in Mermaid Beach have seen a 40.80% increase in median value, while Units have seen a 72.73% increase. As at 31 July 2026:
- The median value for Houses in Mermaid Beach is $2,903,254 while the median value for Units is $1,117,658.
- Houses have a median rent of $1,400 while Units have a median rent of $850.
Suburb Insights for Mermaid Beach 4218
Market Insights
Mermaid Beach Trends for Houses
N/A
N/A
View TrendN/A
N/A
Mermaid Beach Trends for Units
N/A
N/A
View TrendN/A
N/A
Neighbourhood Insights
© Copyright 2026. RP Data Pty Ltd trading as Cotality (Cotality). All rights reserved. No reproduction, distribution, or transmission of the copyrighted materials is permitted. The information is deemed reliable but not guaranteed.
While Cotality uses commercially reasonable efforts to ensure the Cotality Data is current, Cotality does not warrant the accuracy, currency or completeness of the Cotality Data and to the full extent permitted by law excludes all loss or damage howsoever arising (including through negligence) in connection with the Cotality Data.
This product uses cookies and other similar technologies to improve and customise your browsing experience, to tailor content and adverts, and for analytics and metrics regarding visitor usage on this product and other media. We may share cookie and analytics information with third parties for the purposes of advertising. By continuing to use our website, you consent to cookies being used. View our Privacy Policy here.
X
