
7/1 Ellis WayMeridan Plains QLD 4551

Property Details for 7/1 Ellis Way, Meridan Plains
7/1 Ellis Way, Meridan Plains is a 3 bedroom, 2 bathroom Unit with 2 parking spaces and was built in 2018. The property has a land size of 200m2 and floor size of 156m2.This Property is currently listed for sale with For Sale By Owner Australia Pty. Ltd.
Last Listing description (September 2026)
The Largest Townhouse in the Prestigious Creekwood Estate - House-Sized Living Without the Maintenance
Rarely does townhouse living offer this much space, privacy, outdoor living and functionality.
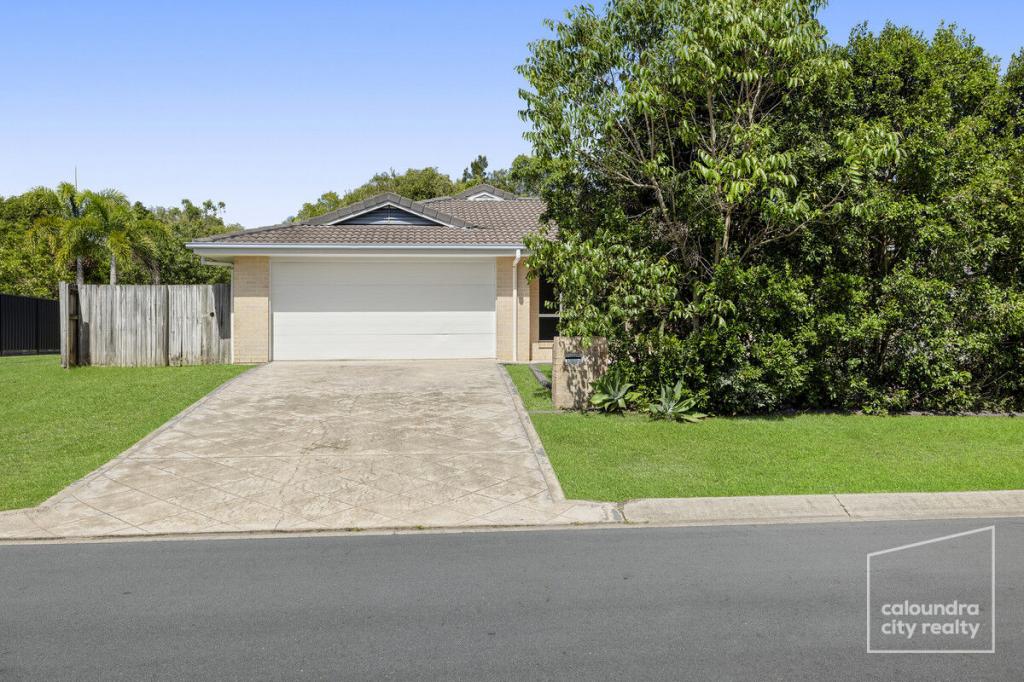
Positioned on a generous 240m corner block within the highly sought-after Creekwood Estate, this beautifully maintained 200m residence is the largest townhouse in the complex, offering genuine house-sized proportions with the convenience of low-maintenance living.
Thoughtfully positioned with neighbouring residences connected only by the garages, the home enjoys an exceptional sense of privacy and separation. Combined with its corner position and large private garden, it feels remarkably different from traditional townhouse living.
Spacious, Private & Designed for Queensland Living
Downstairs, the generous open-plan kitchen, dining and living areas create a welcoming central hub for everyday living and entertaining.
The kitchen features stone benchtops, stainless steel appliances, updated cabinetry hardware and a modern oversized kitchen tap, while additional power points and thoughtful improvements throughout make the home exceptionally practical.
The living areas flow directly outside to the large north-east facing private garden and covered entertaining area.
The outdoor space is one of the home's standout features. Beautifully landscaped with approximately 40 metres of new garden edging, an upgraded front entrance garden with feature paving, a roll-out shade awning and garden shed, there's genuine room for pets, children, gardening and entertaining - a rarity in townhouse living.
An Impressive List of Recent Upgrades
The home has been extensively improved and meticulously maintained, allowing the next owner to simply move in and enjoy.
Recent upgrades include:
- New carpet throughout the upstairs level and staircase
- Two additional air-conditioning systems, providing four air conditioners in total
- Six upgraded ceiling fans
- Additional LED lighting upstairs
- Approximately 200mm of additional roof insulation
- Two additional roof ventilation systems for improved heat management
- New custom light rosewood staircase balustrade
- Light rosewood feature shelving
- Stylish built-in laundry replacing the original standard laundry tub
- Updated handles throughout the kitchen, bathrooms and laundry
- Modern oversized kitchen tap
- Additional and relocated power points
- Upgraded TV mounting and power location
- New window and door shade curtains
- Roll-out outdoor shade awning
- Approximately 40 metres of new garden edging
- Landscaped and paved front entrance garden
- Garden storage shed
- Interior repainted approximately one year ago
Upstairs
The oversized master suite provides a genuine parents' retreat, complete with air conditioning, private ensuite, oversized built-in wardrobe and its own balcony.
Two further generous bedrooms both feature built-in wardrobes, ceiling fans and air conditioning, while the modern family bathroom includes a separate bath and shower.
Practicality Without Compromise
One of the home's biggest advantages is its double remote lock-up garage with drive-through rear roller door, providing direct access to the backyard and exceptional flexibility for bikes, paddleboards, trailers and additional storage.
A separate built-in laundry and downstairs powder room complete the lower level.
Property Highlights
- Largest townhouse in Creekwood Estate
- Approximately 200m of house-sized living
- Generous 240m corner block
- Neighbouring residences connected only via the garages for exceptional privacy
- Large north-east facing private garden
- Oversized master suite with ensuite, balcony and large built-in wardrobe
- Three generous bedrooms, all with built-in wardrobes
- Air conditioning to all three bedrooms plus downstairs living - 4 systems in total
- Six upgraded ceiling fans
- Two bathrooms plus downstairs powder room - three toilets
- Spacious open-plan kitchen, living and dining
- Stone benchtops and stainless steel appliances
- Built-in laundry
- Covered outdoor entertaining
- Roll-out shade awning
- Double remote garage with drive-through rear access
- Additional roof insulation and ventilation
- New upstairs carpet
- Crimsafe security doors
- Keyless entry
- Garden shed
- Beautifully landscaped gardens
- Affordable body corporate fees
- Extensively upgraded and exceptionally well maintained
Outstanding Meridan Plains Location
Perfectly positioned in one of Meridan Plains' most desirable communities, the home is within walking distance of Meridan State College, local shops, swimming facilities, parks and playgrounds.
The Sunshine Coast University Hospital precinct, Caloundra's beautiful beaches and CBD, and Bruce Highway access are all just a short drive away.
For buyers wanting the space and privacy of a house without the maintenance and price tag of a traditional house, this is a genuinely rare opportunity.
With its exceptional size, corner position, private garden, double garage and extensive list of improvements, 7/1 Ellis Way stands apart from typical townhouse living.
The owners are seeking a result in the high $900,000s and welcome genuine offers.
Private inspections and open-home inspections welcome.
The Phone Code for this property is: 77564. Please quote this number when phoning or texting.
Disclaimer:
Whilst every care has been taken to verify the accuracy of the details in this advertisement, For Sale By Owner Pty Ltd (forsalebyowner.com.au) cannot guarantee its correctness. Prospective buyers or tenants need to take such action as is necessary, to satisfy themselves of any pertinent matters.
Property History for 7/1 Ellis Way, Meridan Plains, QLD 4551
- 25 Jun 2026Listed for Sale Offers over $950000
- 18 Apr 2023Sold for $607,000
- 15 Mar 2023Listed for Sale $607,000.00

Recent sales nearby
See more recent sales nearby/assets/perm/ie3ppsphfqi6vncyy5ec6c74xy?signature=dbf6db07da382167f54a45daa01296e137b1b6c641019ccb352ec79ad46e7651) 0
0

Similar properties For Sale nearby
See more properties for sale nearby 0
0 0
0
 0
0
Similar properties For Rent nearby
See more properties for rent nearby 0
0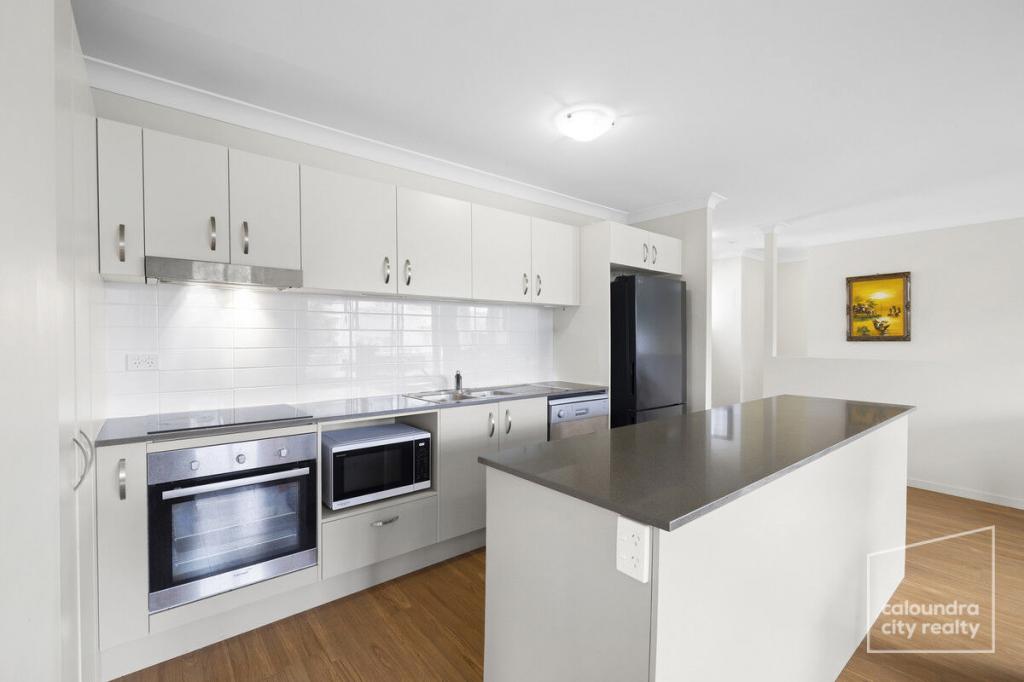 0
0

 0
0About Meridan Plains 4551
The size of Meridan Plains is approximately 17.7 square kilometres. There are 16 parks, covering nearly 17.4% of the total area. The population of Meridan Plains in 2016 was 3675 people. By 2021 the population was 4589 showing a population growth of 24.9% in the area during that time. The predominant age group in Meridan Plains is 10-19 years. Households in Meridan Plains are primarily couples with children and are likely to be repaying $1800 - $2399 per month on mortgage repayments. In general, people in Meridan Plains work in a professional occupation.In 2021, 50.00% of the homes in Meridan Plains were owner-occupied compared with 55.10% in 2016.
Meridan Plains has 2,000 properties. Over the last 5 years, Houses in Meridan Plains have seen a 54.62% increase in median value, while Units have seen a 83.01% increase. As at 31 August 2026:
- The median value for Houses in Meridan Plains is $1,115,359 while the median value for Units is $905,529.
- Houses have a median rent of $750 while Units have a median rent of $650.
Suburb Insights for Meridan Plains 4551
Market Insights
Meridan Plains Trends for Houses
N/A
N/A
View TrendN/A
N/A
Meridan Plains Trends for Units
N/A
N/A
View TrendN/A
N/A
Neighbourhood Insights
© Copyright 2026. RP Data Pty Ltd trading as Cotality (Cotality). All rights reserved. No reproduction, distribution, or transmission of the copyrighted materials is permitted. The information is deemed reliable but not guaranteed.
While Cotality uses commercially reasonable efforts to ensure the Cotality Data is current, Cotality does not warrant the accuracy, currency or completeness of the Cotality Data and to the full extent permitted by law excludes all loss or damage howsoever arising (including through negligence) in connection with the Cotality Data.
This product uses cookies and other similar technologies to improve and customise your browsing experience, to tailor content and adverts, and for analytics and metrics regarding visitor usage on this product and other media. We may share cookie and analytics information with third parties for the purposes of advertising. By continuing to use our website, you consent to cookies being used. View our Privacy Policy here.
X
