
10A Ellis WayMeridan Plains QLD 4551
Property Details for 10a Ellis Way, Meridan Plains
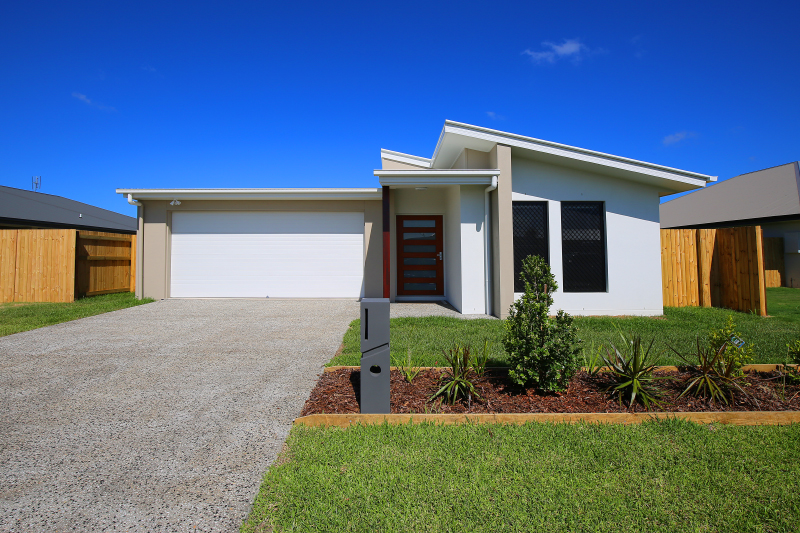
10a Ellis Way, Meridan Plains is a 3 bedroom, 2 bathroom House with 1 parking spaces and was built in 2024. While the property is not currently for sale or for rent, it was last sold in March 2026. There are other 3 bedroom House sold in Meridan Plains in the last 12 months.
Last Listing description (April 2026)
Stylish 3-Bedroom Townhome in Meridan Plains Contemporary Living at Its Best
Contemporary 3-Bedroom Townhome in the Heart of Meridan Plains
Welcome to 10A Ellis Way, Meridan Plains
Discover modern living at its finest in this beautifully designed 3-bedroom townhome, perfectly located within a vibrant, architecturally crafted complex that embodies the Sunshine Coasts urban lifestyle.
Important Highlights
No Body Corporate Fees
Investor Note
Currently tenanted until 05/10/2026
Present rental income: $650 per week
Current Market Rental appraisal: $700$730 per week
Unitywater charges: Approx. $342.12 per quarter
Council rates: Approx. $702.06 per quarter
A fantastic opportunity for investors seeking immediate returns with secure tenancy in place.
Key Features :
Three spacious bedrooms
Study area
Remote single lock-up garage
Contemporary kitchen with:
Stone benchtops
Ample cupboard storage
Quality appliances
Elegant pendant lighting over the island bench
Open-plan living and dining area with a stylish timber and glass security grille entrance door
Direct access from the living and dining area to a private, covered outdoor patio
Master retreat featuring split-system air conditioning, private ensuite, and walk-in robe
Two secondary bedrooms with ceiling fans, secured windows, and built-in wardrobes with mirrored
sliding doors.
What We Love :
Open-plan living with modern finishes
Beautiful timber features throughout
Spacious, covered outdoor patio
Air-conditioned tiled living and dining area
Contemporary carpet flooring throughout all upstairs living areas and bedrooms
Separate downstairs powder room
Neat and functional internal laundry with modern fitted doors
Single remote garage
Conveniently located close to shops, schools, and the hospital precinct.
Additional Features :
Front door complemented by a Secura view security screen
Modern electric cooktop and quality appliances
Built-in dishwasher for everyday convenience
Contemporary cooktop and rangehood with venting directly to the outside for a fresh kitchen environment.
Upstairs features a separate bathroom and toilet for convenience and privacy
Stylish porcelain tiles throughout the ground floor
Ceiling fans throughout for year-round comfort
Split-system air conditioning in lounge and dining areas
Security grille sliding doors for safe backyard access
Private covered backyard patio perfect for entertaining
Separate internal laundry with concealed doors
Dedicated study area ideal for working from home
Security grille windows installed throughout the property
Connected to NBN Fibre to the Premises
Bedrooms Designed for Comfort :
Two secondary bedrooms with ceiling fans and built-in wardrobes with mirrored sliding doors
Spacious master bedroom with split-system air conditioning, private ensuite, and built-in storage
Location & Lifestyle.
Conveniently located just a short drive from the Sunshine Coasts stunning beaches, including Dicky Beach, Bulcock Beach, and Golden Beach. These popular coastal spots are approximately 89 km away, with a typical drive time of 1015 minutes depending on traffic conditions.
This home perfectly combines security, comfort, and modern finishes in a stylish, functional layout ideal for families or professionals seeking contemporary low-maintenance living.
Contact Your Hero Agent today for more details
Mukesh Dubey
Mobile: 0430 546 255
Email: mukeshdubey@heroestateagents.com.au
www.heroestateagents.com.au
Investor Note
Looking to expand your portfolio?
Hero Estate Agents offers expert property management backed by 5-star client reviews. Let our trusted team help maximise your returns and protect your investment.
Hero Estate Agents Where Your Property Journey Begins with Confidence.
Virtual Staging Disclaimer
Some images in this advertisement may include virtual staging to demonstrate furnishing possibilities. furniture, and styling shown are for illustrative purposes only.
Disclaimer
Hero Estate Agents has taken every effort to ensure the accuracy of this information. We recommend that all interested parties conduct their own enquiries. Hero Estate Agents accepts no liability for any errors or omissions.
Property History for 10a Ellis Way, Meridan Plains, QLD 4551
- 03 Mar 2026Sold for $860,000
- 23 Feb 2026Listed for Sale FOR SALE NOW

Recent sales nearby
See more recent sales nearby/assets/perm/i5bstrv6sqi6njgutfb4qx7sbi?signature=89978493376c911553c8fed4305c7a466b6b1fbdf1792de567d356f634e782cd) 0
0

/assets/perm/qzqhwoqacmi6vgyqs72iwpjqei?signature=e5411747819e9a26b651c7f9ff93d162780730b25a0d969ebff11387d6466e55) 0
0
/assets/perm/6xnu6iv6nii6ng66uexfalto2y?signature=40b460cee24c77d43929250a1acd20c59d51faff03d3803466225256e9f63841) 0
0Similar properties For Sale nearby
See more properties for sale nearby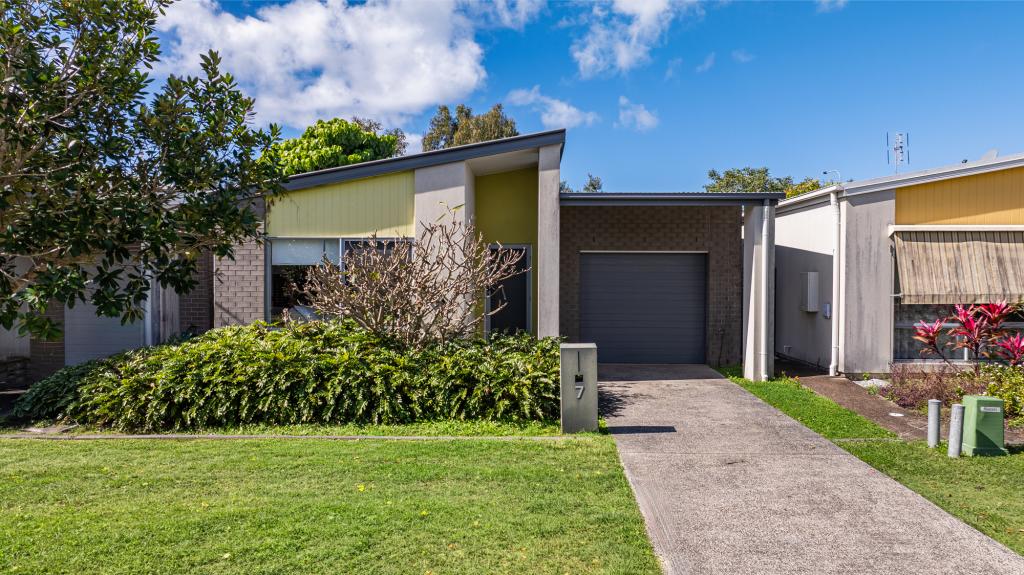 0
0
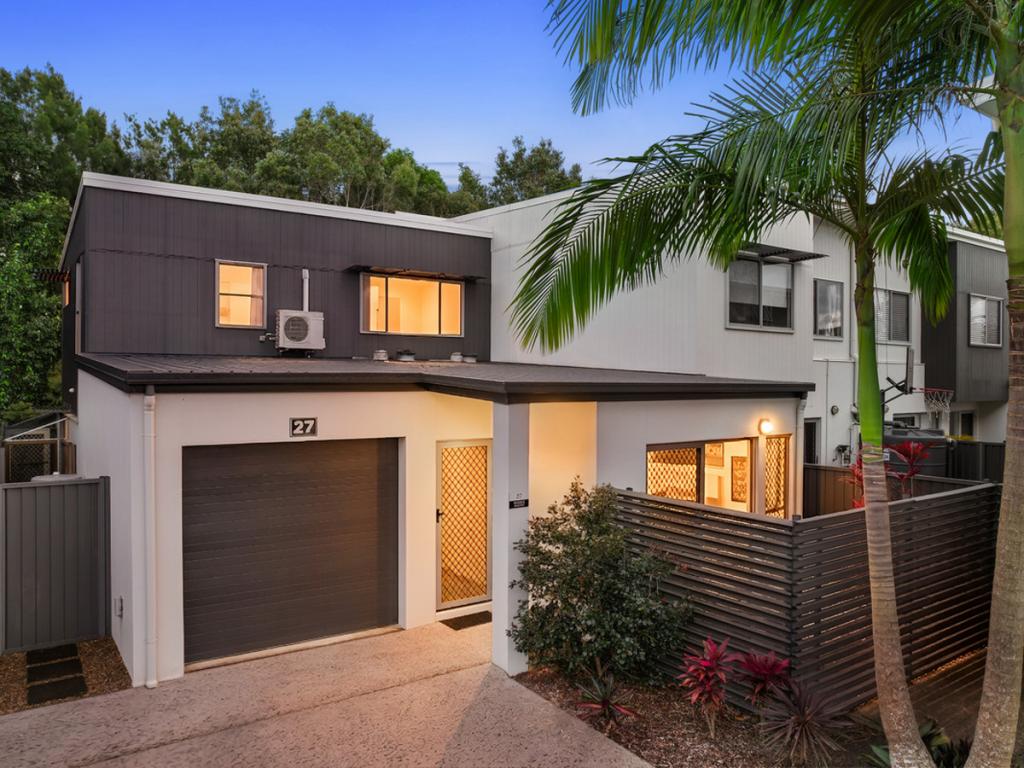 0
0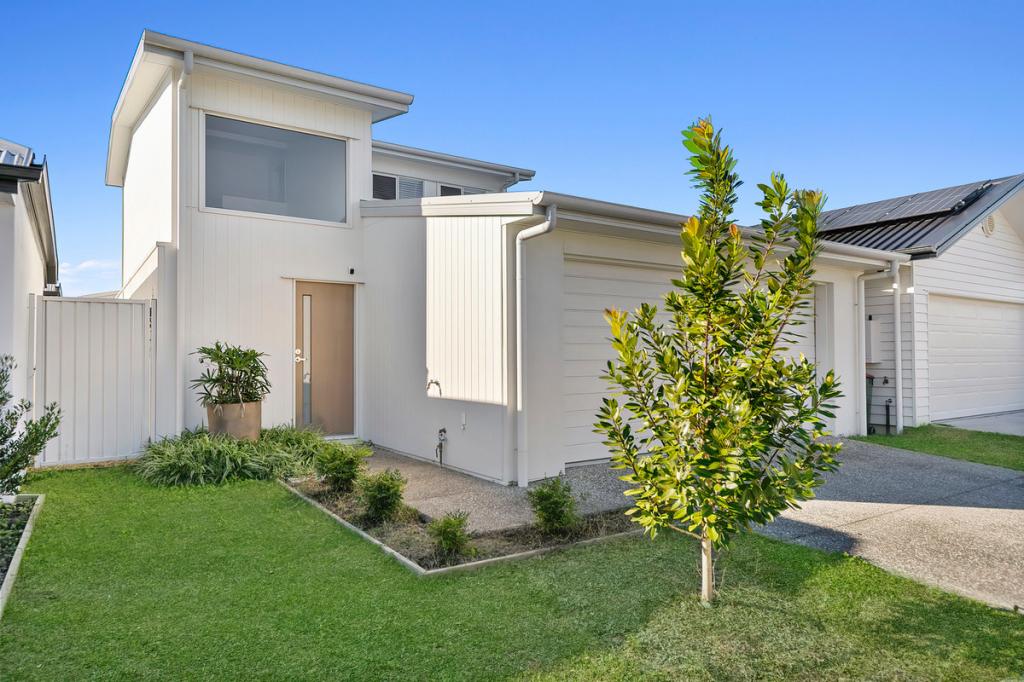 0
0Similar properties For Rent nearby
See more properties for rent nearby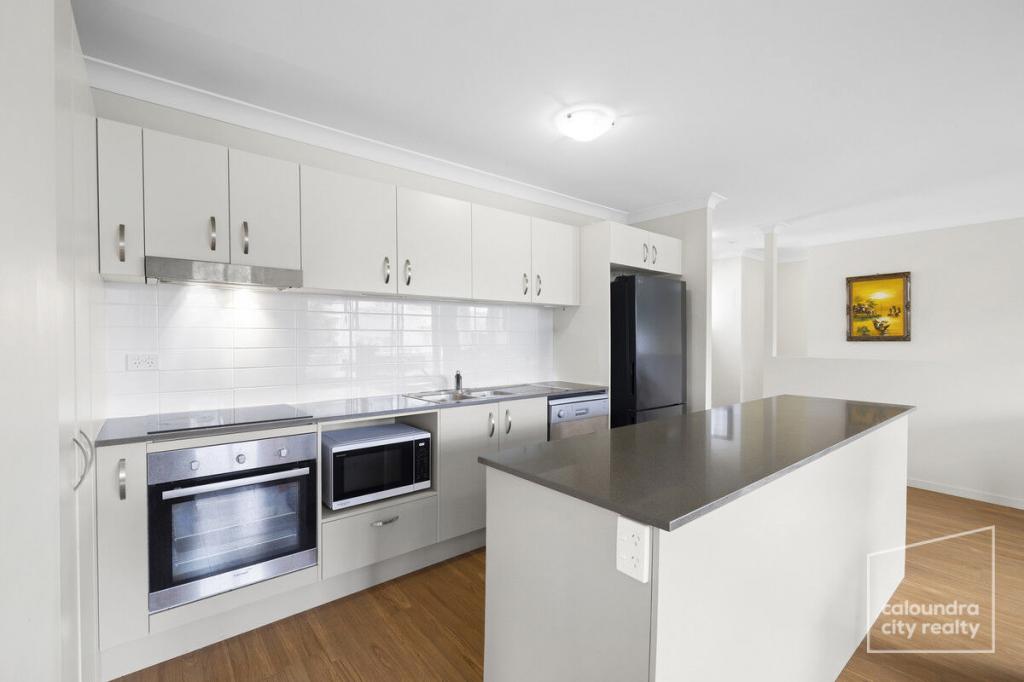 0
0
 0
0 0
0
About Meridan Plains 4551
The size of Meridan Plains is approximately 17.7 square kilometres. There are 16 parks, covering nearly 17.4% of the total area. The population of Meridan Plains in 2016 was 3675 people. By 2021 the population was 4589 showing a population growth of 24.9% in the area during that time. The predominant age group in Meridan Plains is 10-19 years. Households in Meridan Plains are primarily couples with children and are likely to be repaying $1800 - $2399 per month on mortgage repayments. In general, people in Meridan Plains work in a professional occupation.In 2021, 50.00% of the homes in Meridan Plains were owner-occupied compared with 55.10% in 2016.
Meridan Plains has 2,001 properties. Over the last 5 years, Houses in Meridan Plains have seen a 63.95% increase in median value, while Units have seen a 85.51% increase. As at 31 July 2026:
- The median value for Houses in Meridan Plains is $1,147,266 while the median value for Units is $897,398.
- Houses have a median rent of $740 while Units have a median rent of $650.
Suburb Insights for Meridan Plains 4551
Market Insights
Meridan Plains Trends for Houses
N/A
N/A
View TrendN/A
N/A
Meridan Plains Trends for Units
N/A
N/A
View TrendN/A
N/A
Neighbourhood Insights
© Copyright 2026. RP Data Pty Ltd trading as Cotality (Cotality). All rights reserved. No reproduction, distribution, or transmission of the copyrighted materials is permitted. The information is deemed reliable but not guaranteed.
While Cotality uses commercially reasonable efforts to ensure the Cotality Data is current, Cotality does not warrant the accuracy, currency or completeness of the Cotality Data and to the full extent permitted by law excludes all loss or damage howsoever arising (including through negligence) in connection with the Cotality Data.
This product uses cookies and other similar technologies to improve and customise your browsing experience, to tailor content and adverts, and for analytics and metrics regarding visitor usage on this product and other media. We may share cookie and analytics information with third parties for the purposes of advertising. By continuing to use our website, you consent to cookies being used. View our Privacy Policy here.
X
