
2 Janssen StreetMcdowall QLD 4053

Property Details for 2 Janssen St, Mcdowall
2 Janssen St, Mcdowall is a 4 bedroom, 2 bathroom House with 2 parking spaces and was built in 1980. The property has a land size of 776m2 and floor size of 146m2. While the property is not currently for sale or for rent, it was last sold in July 2026. There are other 4 bedroom House sold in Mcdowall in the last 12 months.
Last Listing description (September 2026)
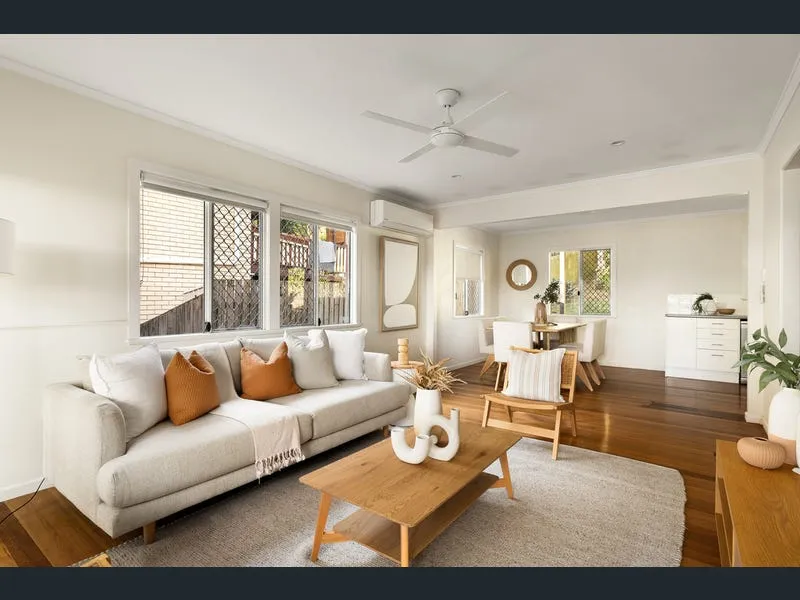
This spacious home offers the perfect blend of comfort, flexibility & potential. Designed with growing families in mind providing generous living across two levels & with the added advantage of a separate downstairs entrance creating dual living potential or an ideal work from home setup. With space & lifestyle appeal this is a home that can easily adapt to your family's needs.- Elevated 776sqm corner block - Potential home business opportunity or dual living- Ducted air-conditioning- Huge workshop or home gym space at rear of the garage- In-ground swimming pool- Hardwood timber frame- Double gate side access for caravan, boat or trailer- McDowall Sate School & Craigslea State High School catchmentsThis home offers:- 4 Bedrooms plus study> Bedroom one is the Master bedroom featuring polished timber flooring, ducted air-conditioning, ceiling fan, built-in-robe and blinds.> Bedrooms two, three and four, located upstairs all feature polished timber flooring, ducted air-conditioning, ceiling fans, built-in-robes and curtains.- 2 Bathrooms> Bathroom one is the home's main bathroom designed for family use featuring tiled flooring, separate bath, single vanity and laundry chute, Separate shower room and separate toilet with vanity.> Bathroom two is located downstairs and features tiled flooring, shower with detachable showerhead, single vanity and separate toilet.- The large kitchen shares a great space with the home's Meals area with views out over the peaceful tree-lined street. It features:> Tiled flooring> Breakfast bar seating x4> 4 burner gas cooktop> Oven> Double sink > Filtered water tap> Stainless Dishwasher> Abundance of bench space> Great storage options> Ducted air-conditioning- The home features an abundance of living, dining and entertaining areas to meet all the family's needs including:> Lounge room features polished timber flooring, ducted air-conditioning, ceiling fan, curtains and access to the front balcony.> Sitting room is located at the top of the internal staircase, featuring polished timber flooring, ducted air-conditioning and curtains this space was used by the previous owners as a home office. > Rumpus room is located downstairs. This large room features timber-look vinyl flooring, split system air-conditioning, security screens, blinds and access to the covered entertaining area, back yard and inground pool and could also double as a large dual living space for extended family. > Study is located off the downstair rumpus, featuring timber-look vinyl flooring, security screens and private access to the front of the home making it ideal for establishing a home business or dual living.- Outdoor Entertaining/Living> The covered outdoor entertaining area is accessible from both the Rumpus room and garage, featuring lighting, outdoor power points, alfresco roll-down blind and built-in brickwork BBQ all overlooking the inground swimming pool.> The front balcony, extending out from the upstairs meals area features tiled flooring, lighting and roll down blinds.- Large Laundry features tiled flooring, dual wash tub, great bench space and storage cupboards, fold out ironing board, security screen, external access to the back yard. - Car Accommodation> Secure double garage lock up garage features twin remote roller doors and internal access.- Huge workshop area at the rear of the garage is large enough to accommodate an impressive workshop with room to spare for an abundance of storage or the perfect space for a dream home gym space. - This extensive family home encapsulates everything that McDowall has to offer with an extensive list of nearby amenities including:> 243m to Hoffman Street Park> 248m to Bus Stop - Hoffman Street> 480m to Bisset Place Park with Playground and BBQ area> 750m to McDowall State School> 954m to McDowall Village Shopping Centre> 2.5m to Bunyaville Conservation Park & quality Mountain Biking trails> 2.9km to Northside Christian College & North West Private Hospital> 1.9km to Craigslea State High School> 2.7km to The Prince Charles Hospital> 3.5km to Westfield Chermside Shopping Centre> 9.6km to Brisbane CBD> 12.1km to Brisbane Domestic AirportHomes with potential like this don't become available often so call John from Bright Estate Agents today and arrange a private inspection or make sure you pencil in this weekend's open homes.DisclaimerThis property is being sold by auction or without a price and therefore a price guide cannot be provided. The website may have filtered the property into a price bracket for website functionality purposes.
Property History for 2 Janssen St, Mcdowall, QLD 4053
- 06 Jul 2026Sold for $1,430,000
- 29 Jun 2026Listed for Sale For Sale Now
- 31 Dec 2021Listed for Rent $620 / week

Recent sales nearby
See more recent sales nearby/assets/perm/ihcel7n6fai6normkocur3oulm?signature=f41891d583a6a2725c7e67944ffdde367e3d0b535bb9c27e59caeb6f8da6374c) 0
0/assets/perm/oaw3yvv6bai6np2phpztr5zizy?signature=fbb6987705d19c890d711b6be1a1140fb17e0746b95eb40d63bc8a3a25517bad) 0
0Similar properties For Sale nearby
See more properties for sale nearby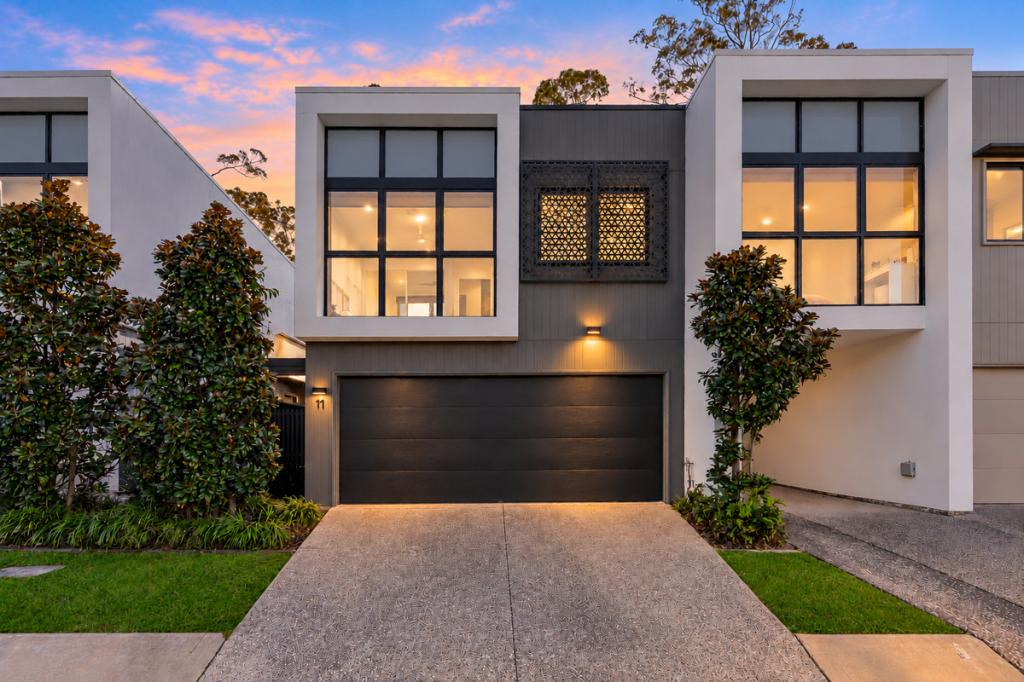 0
0

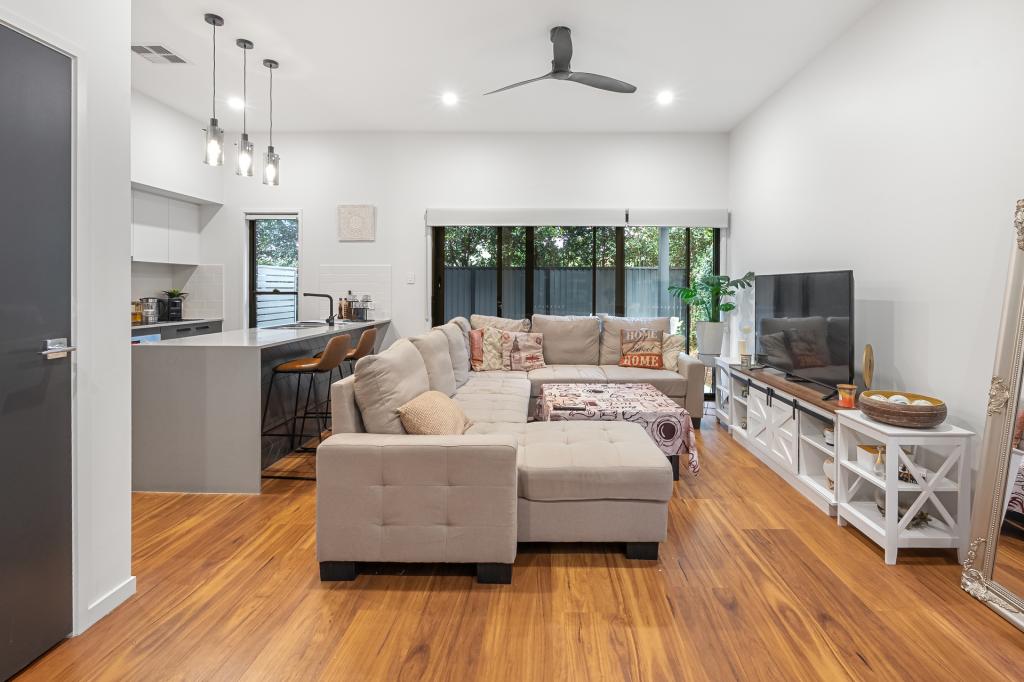 0
0
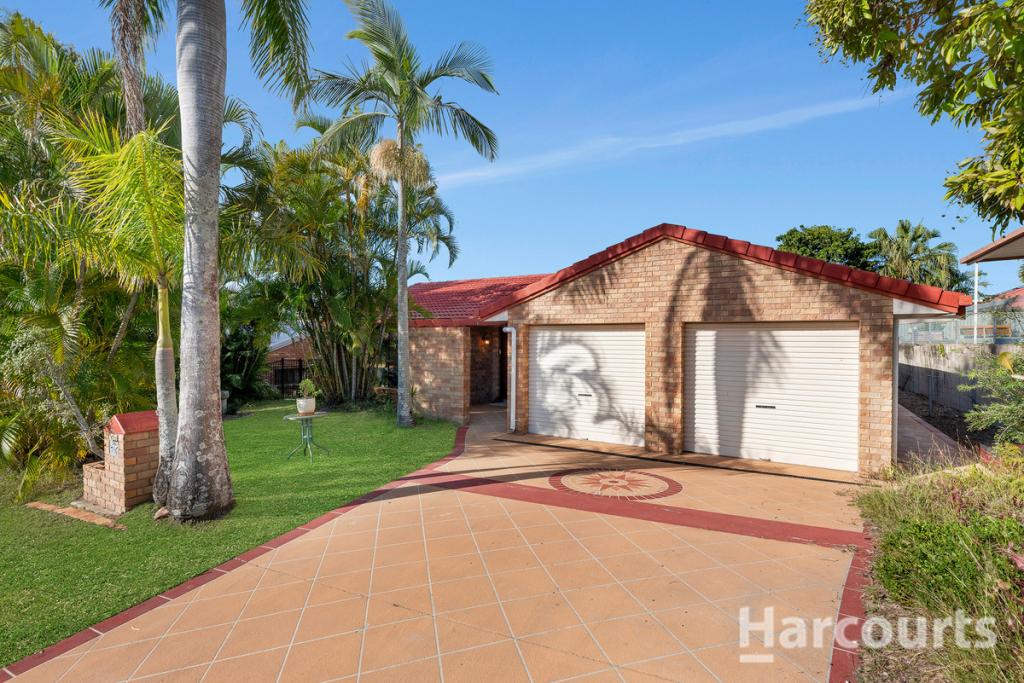 0
0

Similar properties For Rent nearby
See more properties for rent nearby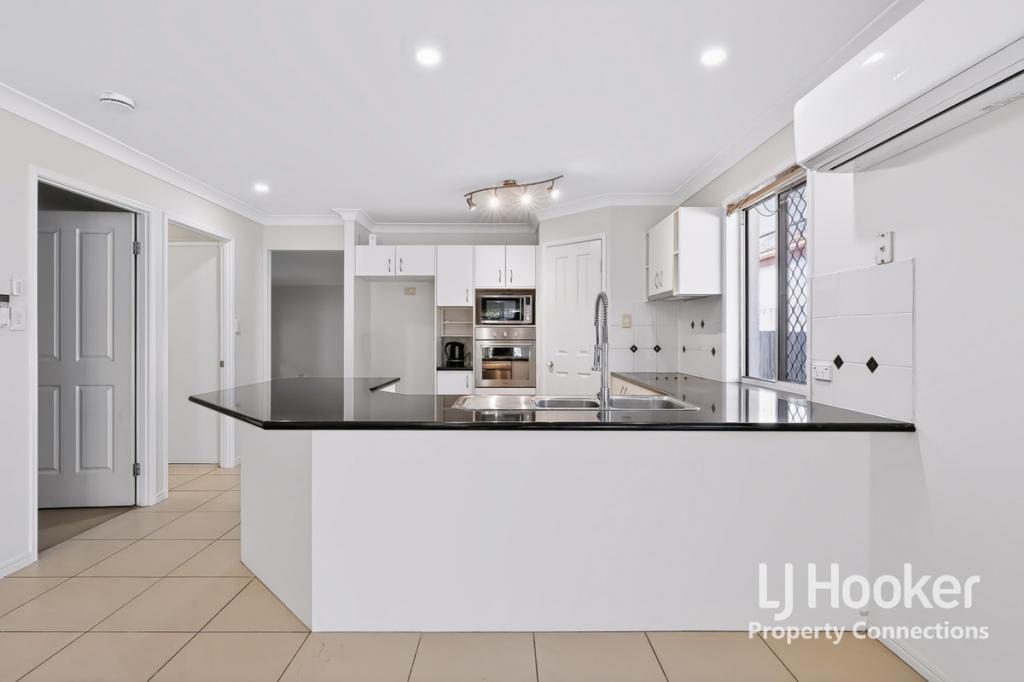 0
0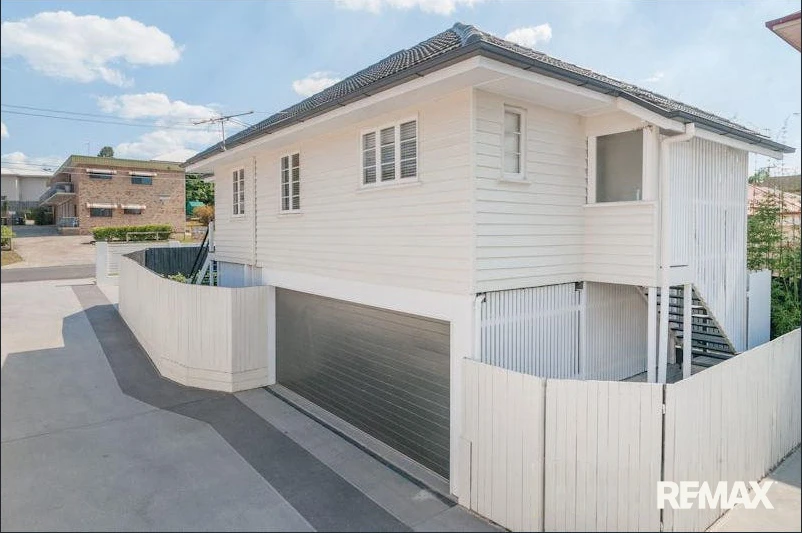 0
0
 0
0About Mcdowall 4053
The size of Mcdowall is approximately 4.2 square kilometres. There are 15 parks, covering nearly 25.7% of the total area. The population of Mcdowall in 2016 was 7237 people. By 2021 the population was 7612 showing a population growth of 5.2% in the area during that time. The predominant age group in Mcdowall is 40-49 years. Households in Mcdowall are primarily couples with children and are likely to be repaying $1800 - $2399 per month on mortgage repayments. In general, people in Mcdowall work in a professional occupation.In 2021, 76.80% of the homes in Mcdowall were owner-occupied compared with 78.30% in 2016.
Mcdowall has 3,351 properties. Over the last 5 years, Houses in Mcdowall have seen a 58.27% increase in median value, while Units have seen a 107.52% increase. As at 30 September 2026:
- The median value for Houses in Mcdowall is $1,407,026 while the median value for Units is $993,726.
- Houses have a median rent of $850 while Units have a median rent of $763.
Suburb Insights for Mcdowall 4053
Market Insights
Mcdowall Trends for Houses
N/A
N/A
View TrendN/A
N/A
Mcdowall Trends for Units
N/A
N/A
View TrendN/A
N/A
Neighbourhood Insights
© Copyright 2026. RP Data Pty Ltd trading as Cotality (Cotality). All rights reserved. No reproduction, distribution, or transmission of the copyrighted materials is permitted. The information is deemed reliable but not guaranteed.
While Cotality uses commercially reasonable efforts to ensure the Cotality Data is current, Cotality does not warrant the accuracy, currency or completeness of the Cotality Data and to the full extent permitted by law excludes all loss or damage howsoever arising (including through negligence) in connection with the Cotality Data.
This product uses cookies and other similar technologies to improve and customise your browsing experience, to tailor content and adverts, and for analytics and metrics regarding visitor usage on this product and other media. We may share cookie and analytics information with third parties for the purposes of advertising. By continuing to use our website, you consent to cookies being used. View our Privacy Policy here.
X
