
18 Nicholas StreetMcdowall QLD 4053
Property Details for 18 Nicholas St, Mcdowall
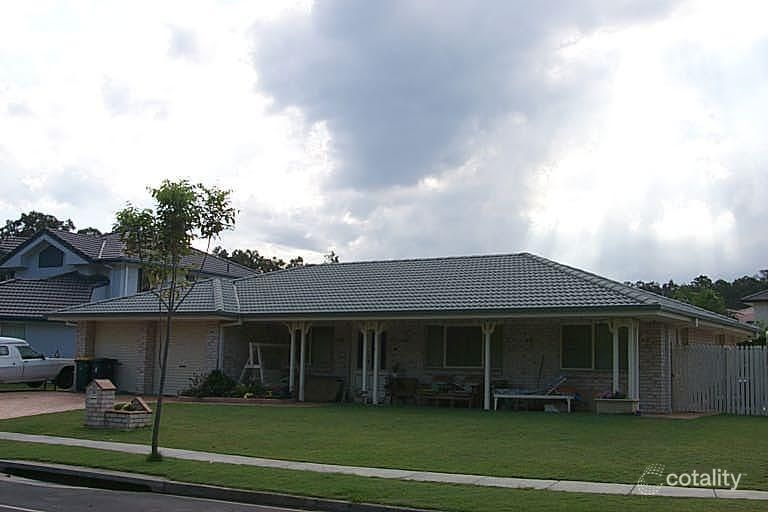
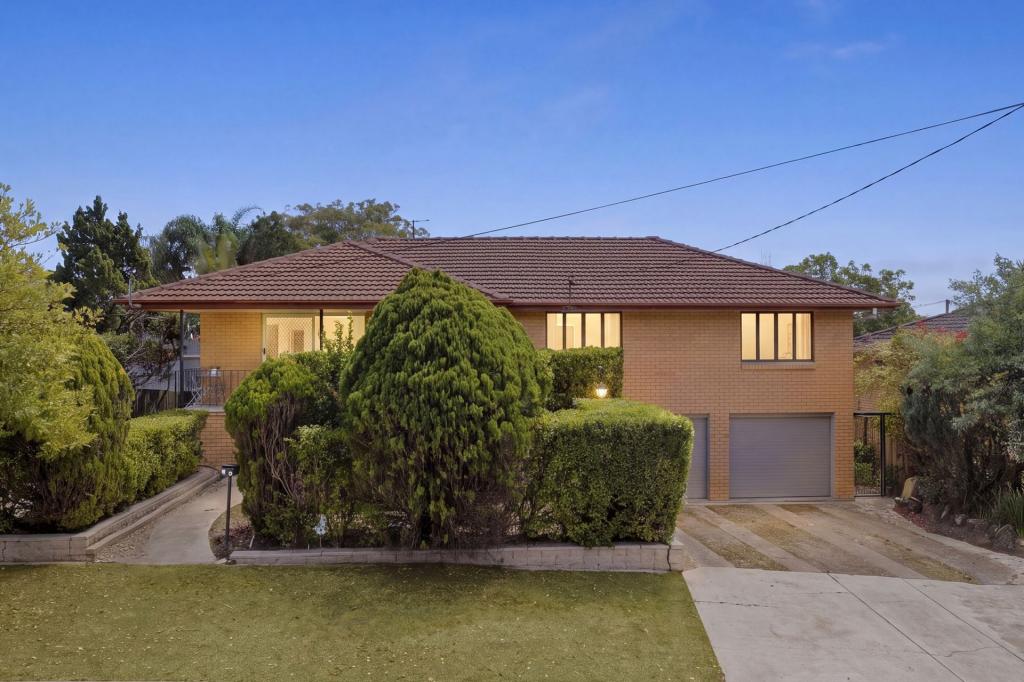
18 Nicholas St, Mcdowall is a 4 bedroom, 3 bathroom House with 2 parking spaces and was built in 1985. The property has a land size of 620m2 and floor size of 180m2. While the property is not currently for sale or for rent, it was last sold in August 2021.
Last Listing description (November 2026)
Elevated to capture beautiful treetop views & cooling breezes this impressive four bed, three bath family home delivers a wonderful sense of space, light & relaxed living. Soaring raked ceilings create a striking first impression & enhance the home's open, airy feel while the elevated position provides a peaceful leafy outlook that makes this a truly inviting place to call home
- Elevated 620sqm block with incredible outlook
- Multi-level family home
- Multiple living areas to suit the whole family
- Amazing outdoor entertaining with a large deck and private patio.
- Private resort feel inground swimming pool
- Only a moments' walk to Raven Street Reserve and bushwalking tracks
- McDowall Sate School & Craigslea State High School catchments
This home offers:
- 4 Bedrooms + Study
> Bedroom one is the Master and features carpeted flooring, split system air-conditioning, built-in-robe with mirrored doors, renovated ensuite, security screens, blinds and access to the front veranda.
> Bedroom two features carpeted flooring, 3.9m high raked ceiling, split system air-conditioning, ceiling fan, built-in-robe, security screens and blinds.
> Bedroom three is a large room featuring carpeted flooring, 3.9m high raked ceiling, split system air-conditioning, ceiling fan, built-in-robe, security screens and blinds.
> Bedroom four is located on the ground floor, perfect for teenagers or guests and features tiled flooring, split system air-conditioning, built-in-robe, security screens and access to the covered patio.
> Study or teenage retreat is located on the ground floor featuring tiled flooring and access to the covered outdoor entertaining area.
- 3 Bathrooms
> Bathroom one is the home's main bathroom featuring tiled flooring, shower-over-bath combo, single vanity and a separate toilet.
> Bathroom two is the beautifully renovated ensuite to the Master bedroom featuring tiled flooring, floor-to-ceiling tiles, shower with rainfall and detachable showerheads, single vanity with soft-close cabinetry and a toilet.
> Bathroom three is conveniently located on the ground floor this updated bathroom features a shower, single vanity and a toilet.
- The kitchen sits and the home's middle level, adjacent the Living room while overlooking the large, open Lounge and Dining area.
It features:
> Slate tiled flooring
> 4.7m high raked ceiling
> Bosch electric cooktop
> Bosch oven
> Double sink with insinkerator
> Miele stainless dishwasher
> Plumber fridge cavity
> Abundance of bench space and storage
> Built-in wine rack
The home features an abundance of living, dining and entertaining areas to meet all the family's needs including:
> Lounge and Dining room share a large open space, with three points of access to the amazing outdoor rear deck, it features polished timber flooring, soaring 4.9m high raked ceiling, split system air-conditioning, large stainless ceiling fan and curtains.
> The Living room sits adjacent the home Kitchen and features slate tiled flooring, 4.7m high raked ceiling, security screens, curtains and access to the side yard.
- Outdoor Entertaining/Living is available in spades.
> The large covered rear deck is accessed from the home's main living area and overlooks the beautiful inground swimming pool and surrounding area. Perched high up on the hill, it captures incredible breezes that flow through the estate while offering a great deal of privacy.
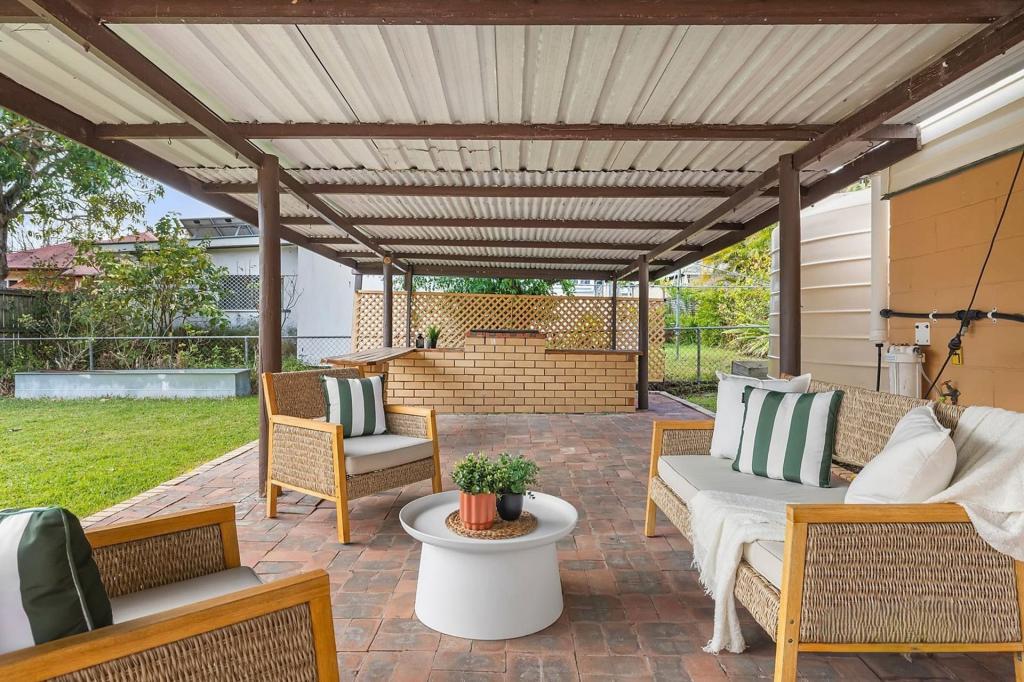
> The rear patio sits underneath the upper level entertaining deck offering another amazing outdoor living/entertaining area while conveniently sitting adjacent the inground swimming pool.
> The beautiful inground pool is surrounded by lush, established gardens providing an abundance of privacy while conveniently positioned close to the home's outdoor living spaces.
- Laundry features tiled flooring, wash tub, timber benchtop, large storage cupboard, security screen and external access to the outdoor entertaining area and inground pool.
- Car Accommodation
> Secure double lockup carport features remote gate in the front fence.
- This extensive family home encapsulates everything that McDowall has to offer with an extensive list of nearby amenities including:
> 158m to Raven Street Reserve entrance
> 324m to Bus Stop - Hamilton Road
> 401m to Chermside Hills Reserve entrance with kilometres of walking tracks
> 1.2km to McDowall Village Shopping Centre
> 1.3km to McDowall State School
> 1.4km to Craigslea State High School
> 1.5km to Northside Christian College & North West Private Hospital
> 2.2km to The Prince Charles Hospital
> 2.8m to Bunyaville Conservation Park & quality Mountain Biking trails
> 3km to Westfield Chermside Shopping Centre
> 9.7km to Brisbane CBD
> 11.6km to Brisbane Domestic Airport
Homes with potential like this don't become available often so call John from Bright Estate Agents today and arrange a private inspection or make sure you pencil in this weekend's open homes.
Property History for 18 Nicholas St, Mcdowall, QLD 4053
- 28 Sep 2026Listed for Sale Best offer over $1,300,000 by 5th Dec must be sold
- 16 Aug 2021Sold for $950,000
- 27 Jul 2021Listed for Sale For Sale Now

Recent sales nearby
See more recent sales nearby 0


 0

 0
Similar properties For Sale nearby
See more properties for sale nearby
 0
 0


 0

Similar properties For Rent nearby
See more properties for rent nearby 0

 0
 0

About Mcdowall 4053
The size of Mcdowall is approximately 4.2 square kilometres. There are 15 parks, covering nearly 25.7% of the total area. The population of Mcdowall in 2016 was 7237 people. By 2021 the population was 7612 showing a population growth of 5.2% in the area during that time. The predominant age group in Mcdowall is 40-49 years. Households in Mcdowall are primarily couples with children and are likely to be repaying $1800 - $2399 per month on mortgage repayments. In general, people in Mcdowall work in a professional occupation.In 2021, 76.80% of the homes in Mcdowall were owner-occupied compared with 78.30% in 2016.
Mcdowall has 3,346 properties. Over the last 5 years, Houses in Mcdowall have seen a 42.78% increase in median value, while Units have seen a 94.43% increase. As at 31 October 2026:
- The median value for Houses in Mcdowall is $1,339,788 while the median value for Units is $949,642.
- Houses have a median rent of $860 while Units have a median rent of $765.
Suburb Insights for Mcdowall 4053
Market Insights
Mcdowall Trends for Houses
N/A
N/A
View TrendN/A
N/A
Mcdowall Trends for Units
N/A
N/A
View TrendN/A
N/A
Neighbourhood Insights
© Copyright 2026. RP Data Pty Ltd trading as Cotality (Cotality). All rights reserved. No reproduction, distribution, or transmission of the copyrighted materials is permitted. The information is deemed reliable but not guaranteed.
While Cotality uses commercially reasonable efforts to ensure the Cotality Data is current, Cotality does not warrant the accuracy, currency or completeness of the Cotality Data and to the full extent permitted by law excludes all loss or damage howsoever arising (including through negligence) in connection with the Cotality Data.
This product uses cookies and other similar technologies to improve and customise your browsing experience, to tailor content and adverts, and for analytics and metrics regarding visitor usage on this product and other media. We may share cookie and analytics information with third parties for the purposes of advertising. By continuing to use our website, you consent to cookies being used. View our Privacy Policy here.
X
