
6 Middleham FairwayMaudsland QLD 4210
Property Details for 6 Middleham Fawy, Maudsland
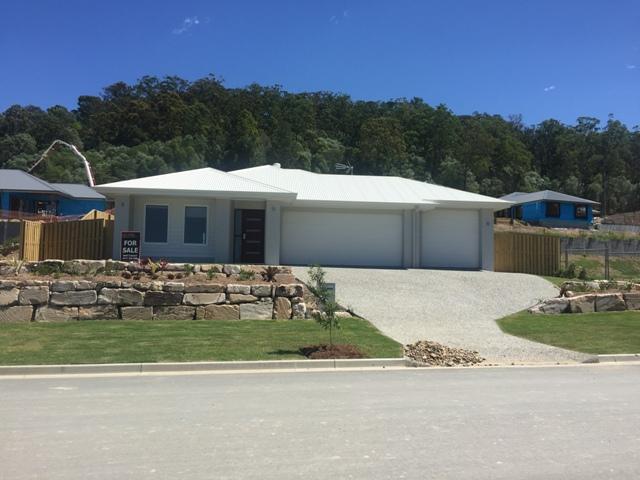
6 Middleham Fawy, Maudsland is a 4 bedroom, 2 bathroom House with 2 parking spaces and was built in 2017. The property has a land size of 953m2 and floor size of 202m2.This Property is currently listed for sale with AUTO-CREATED-internal/data_ops/raywhite-raywhitepacificp.qld
Last Listing description (July 2026)
THE COREY AND STEPHANIE BANKS TEAM & RAY WHITE ALLIANCE ARE EXCITED TO PRESENT 6 MIDDLEHAM FAIRWAY, MAUDSLAND TO MARKET!
INSPECTIONS AVAILABLE, CONTACT US TODAY TO REGISTER FOR THE OPEN HOME - ATTEND IN PERSON OR VIRTUALLY VIA OUR ONLINE INSPECTIONS!
Welcome to 6 Middleham Fairway, Maudsland, a standout steel-frame residence showcasing a striking skillion roof, designer finishes and exceptional lifestyle appeal on a generous 953m block within the highly sought-after Huntington Rise Estate. Built for longevity, energy efficiency and peace of mind, this architecturally designed home combines premium construction with luxury living, future flexibility and outstanding value. Positioned within Stage 1 on one of the estate's larger allotments and with no body corporate fees, it captures breathtaking mountain views while delivering exceptional space both inside and out.
Offering a rare opportunity to purchase well below its estimated replacement value, this remarkable property represents both an exceptional family home and a compelling long-term investment. With the land, steel-frame construction, extensive excavation works, engineered retaining walls, concrete driveways and established tropical landscaping estimated to cost significantly more to recreate today, buyers have the opportunity to secure a substantial asset with immediate equity appeal and future upside. Conveniently located close to schools, shopping centres, hospitals, entertainment precincts, the M1 and Tamborine Mountain, the location is every bit as impressive as the home itself.
Making a striking first impression, the welcoming foyer leads to an impressive extra-wide staircase with soaring ceilings and statement pendant lighting. At the heart of the home, the designer kitchen showcases expansive stone benchtops, streamlined cabinetry, a large central island and a fully equipped butler's pantry complete with its own sink and additional preparation space.
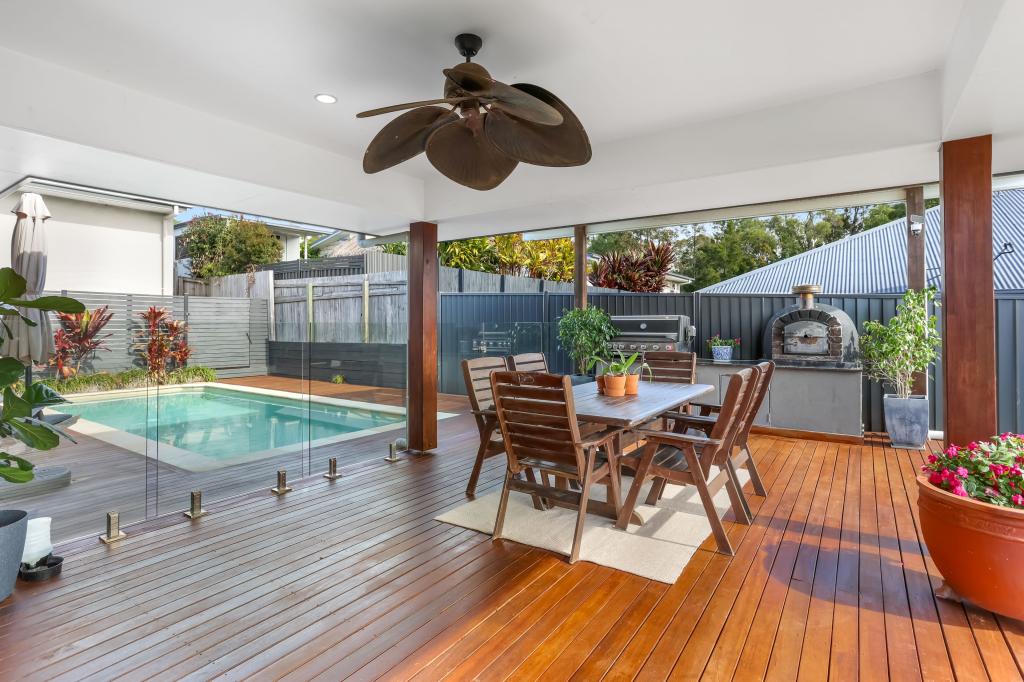
The kitchen flows effortlessly into the expansive open-plan living and dining area, where large sliding doors create seamless indoor-outdoor connection to the covered alfresco and capture beautiful north-facing mountain views. A separate media room provides an additional living zone and opens directly to a private tiled courtyard, while a dedicated office area offers flexibility for study, business or everyday organisation.
The luxurious master suite has been thoughtfully designed as a private retreat, featuring an expansive walk-through robe and a beautifully appointed ensuite complete with an open double shower, freestanding bath and separate toilet. Three additional bedrooms are generously sized and include mirrored built-in robes, ducted air conditioning and ceiling fans.
Outside, multiple entertaining areas create the ultimate lifestyle setting, including a covered alfresco, private courtyard and firepit area surrounded by established tropical gardens. The expansive backyard offers room for a swimming pool, while the courtyard provides the perfect space for a spa or jacuzzi.
Adding to its appeal, the property features full-length side access, extensive under-house storage with future expansion potential, a 5,000L water tank and an oversized double lock-up garage with a high-clearance five-panel door. Additional off-street parking easily accommodates multiple vehicles, boats, caravans or trailers.
Combining premium steel-frame construction, breathtaking mountain views, exceptional entertaining spaces and exciting future potential, 6 Middleham Fairway presents a rare opportunity to secure one of Maudsland's most versatile and value-packed family homes.
Property Features:
- Brand new 315L solar hot water system
- Brand new Bosch dishwasher
- All rooms with modern DC Mercator fans
- Zoned ducted air conditioning
- Latest Swann 4K Exterior security cameras
- Skillion roof with Kingspan Glareshield and R2.5 Insulation
- Steel frame home
- 5,000L water tank
- Extra wide double lock-up garage
- Four additional open parking spaces
- Fast speed Opticomm Broadband with free to Air TV
- Owner occupied
- Council rates approximately $1,200 biannually
- Water rates approximately $450 plus usage quarterly
Disclaimer: While the agent has made reasonable attempts and efforts to verify the accuracy of the information contained within this marketing and advertising material, the agent takes no responsibility for any inaccuracies. Any prospective buyer/s should not rely on the particulars contained within these advertising or marketing materials as representations of fact but rather should undertake their own due diligence (or obtain independent advice) to verify and satisfy themselves of the validity of the particulars contained within the marketing and advertising materials. To the extent there is any inconsistency between these advertising or marketing materials and the Form 2 Seller Disclosure Statement for the property, the Form 2 will prevail. If this property is being sold by auction or without a price, then a price guide cannot be provided. The website may have filtered the property into a price bracket for website functionality purposes.
Property History for 6 Middleham Fawy, Maudsland, QLD 4210
- 30 Apr 2026Listed for Sale Must Be Sold - Sellers Committed Elsewhere!
- 02 Feb 2026Listed for Sale Contact Agent
- 06 Nov 2014Sold for $215,000

Recent sales nearby
See more recent sales nearby/assets/perm/okuzv32fjui65pnnnwjiirz6n4?signature=5be2dd62a4b33bc43a4320eeb693bc94aabef9ebef262e5639ec010e2def9e35) 0
0
/assets/perm/4ntoiciteyi65dsmpfp45qiigq?signature=3c431993d36d845f5bc63bdf03900406114d3902296458b4552e9a3ebce92ff2) 0
0

/assets/perm/frlpvkadbqi6vaur4uxoqmaij4?signature=3f81605c9c0dd972ad608733b95844e5306bfd11f3de27cc74d34a7eb2d6cb82) 0
0

Similar properties For Sale nearby
See more properties for sale nearby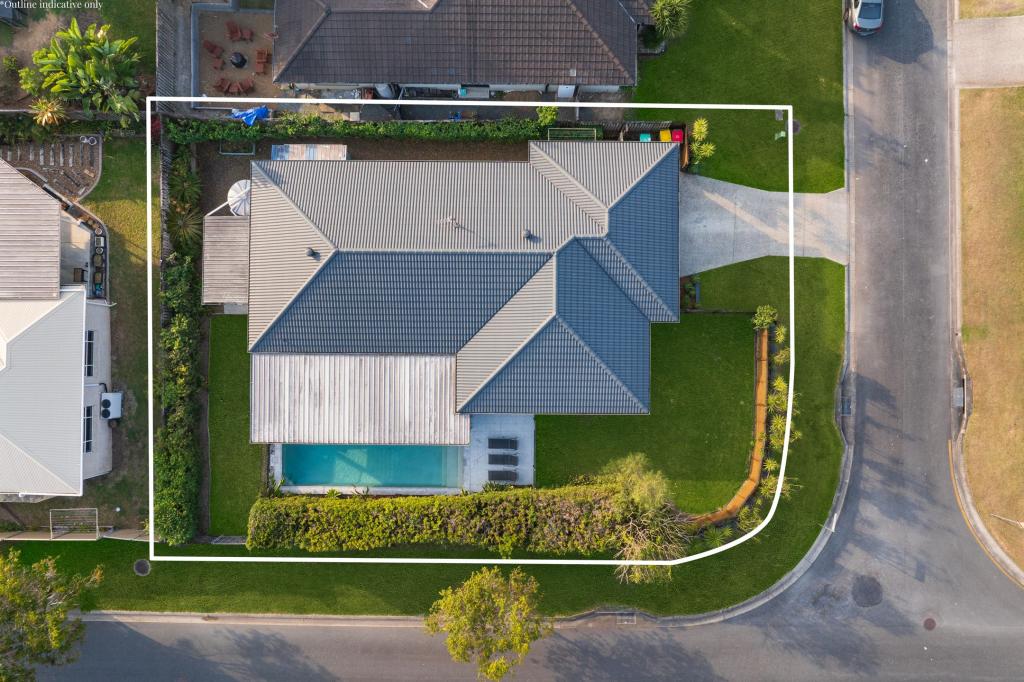 0
0

 0
0 0
0Similar properties For Rent nearby
See more properties for rent nearby 0
0
 0
0 0
0About Maudsland 4210
The size of Maudsland is approximately 14.5 square kilometres. There are 17 parks, covering nearly 9.1% of the total area. The population of Maudsland in 2016 was 5568 people. By 2021 the population was 8073 showing a population growth of 45.0% in the area during that time. The predominant age group in Maudsland is 40-49 years. Households in Maudsland are primarily couples with children and are likely to be repaying $1800 - $2399 per month on mortgage repayments. In general, people in Maudsland work in a professional occupation.In 2021, 80.80% of the homes in Maudsland were owner-occupied compared with 74.70% in 2016.
Maudsland has 3,025 properties. Over the last 5 years, Houses in Maudsland have seen a 71.11% increase in median value, while Units have seen a 27.23% increase. As at 31 August 2026:
- The median value for Houses in Maudsland is $1,264,003 while the median value for Units is $1,012,470.
- Houses have a median rent of $950.
Suburb Insights for Maudsland 4210
Market Insights
Maudsland Trends for Houses
N/A
N/A
View TrendN/A
N/A
Maudsland Trends for Units
N/A
N/A
View TrendN/A
N/A
Neighbourhood Insights
© Copyright 2026. RP Data Pty Ltd trading as Cotality (Cotality). All rights reserved. No reproduction, distribution, or transmission of the copyrighted materials is permitted. The information is deemed reliable but not guaranteed.
While Cotality uses commercially reasonable efforts to ensure the Cotality Data is current, Cotality does not warrant the accuracy, currency or completeness of the Cotality Data and to the full extent permitted by law excludes all loss or damage howsoever arising (including through negligence) in connection with the Cotality Data.
This product uses cookies and other similar technologies to improve and customise your browsing experience, to tailor content and adverts, and for analytics and metrics regarding visitor usage on this product and other media. We may share cookie and analytics information with third parties for the purposes of advertising. By continuing to use our website, you consent to cookies being used. View our Privacy Policy here.
X
