
57 Mountain View ParadeMaudsland QLD 4210
Property Details for 57 Mountain View Pde, Maudsland
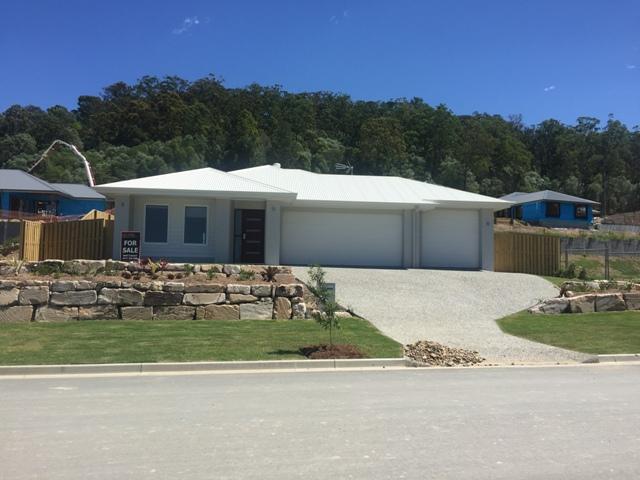
57 Mountain View Pde, Maudsland is a 5 bedroom, 3 bathroom House with 2 parking spaces and was built in 2018. The property has a land size of 504m2 and floor size of 306m2. While the property is not currently for sale or for rent, it was last sold in May 2025.
Last Listing description (December 2025)
TEAM COREY AND STEPHANIE BANKS & RAY WHITE ALLIANCE ARE EXCITED TO PRESENT 57 MOUNTAIN VIEW PARADE, MAUDSLAND TO MARKET.
INSPECTIONS AVAILABLE, CONTACT US TODAY TO REGISTER FOR THE OPEN HOME - ATTEND IN PERSON OR VIRTUALLY VIA OUR ONLINE INSPECTIONS!
Introducing 57 Mountain View Parade, Maudsland - where sophistication meets everyday ease in a home that's been thoughtfully designed for luxurious family living and entertaining. Built in 2018 and set in a prestige pocket of the northern Gold Coast, this double-storey stunner effortlessly combines bold modern elegance with homely comfort.
Step inside and be welcomed by a grand tiled entry that opens into rich timber flooring, guiding you through the heart of the home. Downstairs, a private guest retreat awaits - oversized and opulent, complete with plush carpet, air conditioning, a mirrored robe, and a stunning ensuite featuring a large shower, enclosed toilet, and sleek vanity. Perfect for visitors or multi-generational living, this space is a standout.
The lower level continues to impress with clever built-in hallway shelving, a tucked-away under-stairs storage nook, and a plush media room. A generous internal laundry offers bench space and storage galore, ticking the boxes for both style and functionality.
The open-plan living and dining area is the true showpiece - expansive, airy, and light-filled, framed by double bi-folding doors and finished with flowing sheer curtains. Entertain, relax, or unwind in comfort while enjoying seamless connection to the outdoors.
In the centre of it all sits a chef's dream kitchen. Featuring a striking white speckled stone waterfall island, rich dark timber cabinetry, built-in microwave, walk-in pantry with custom shelving, and statement pendant lighting - this kitchen isn't just beautiful, it's brilliantly functional.
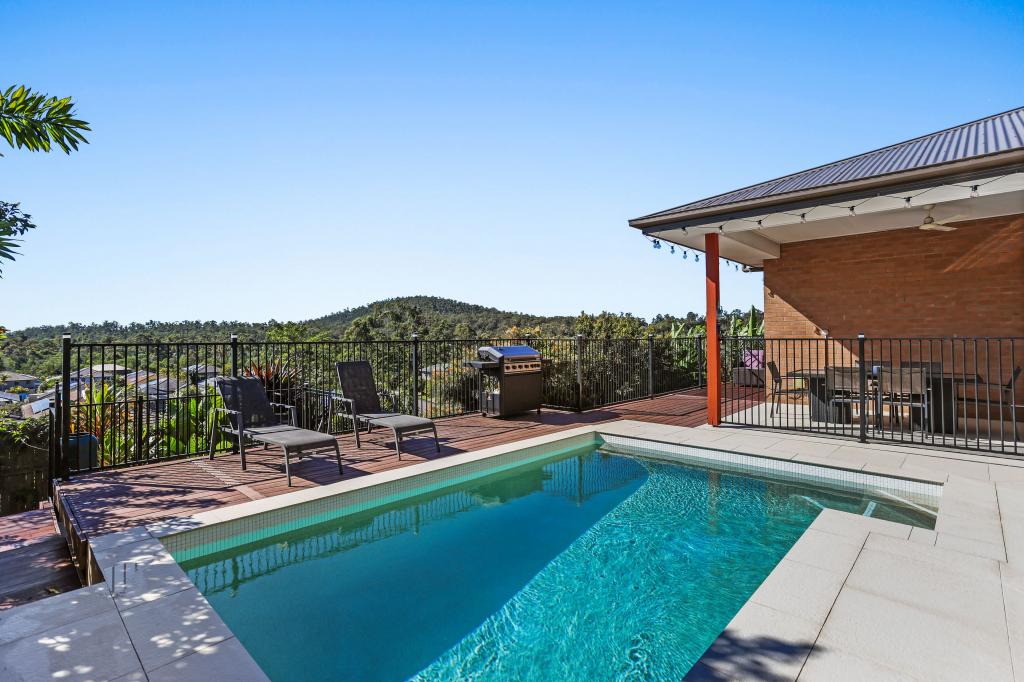
Step outside and find your private oasis - an entertainer's dream with an expansive undercover timber deck, complete with ceiling fan and built-in BBQ zone. Lush lawn spills out to a resort-style inground pool, sparkling under the sun and fully fenced for peace of mind. Whether you're hosting a Sunday BBQ or soaking in the sun poolside, this space was made for memories.
Upstairs, a striking timber staircase with pendant lighting leads to a soft-carpeted retreat - perfect as a kids' zone, reading lounge or peaceful office. The master suite is a true sanctuary, boasting sheer curtains, a ceiling fan, a luxe walk-behind robe with built-in cabinetry, and a show-stopping ensuite with an oversized shower, deep bathtub, double vanity, and enclosed toilet.
Three additional bedrooms - all generously sized with mirrored built-ins and ceiling fans - are serviced by a stylish main bathroom with a separate bath and shower, a separate toilet, and a large linen cupboard for added storage.
If you've been searching for style, space, and that extra spark - 57 Mountain View Parade is the one.
Don't miss the chance to make thus beautiful property your new home. Register your interest TODAY by contacting Corey or Stephanie to book your inspection time.
Property Features:
- Double Storey
Bottom level:
- Tiled front entrance area
- Elegant timber flooring throughout
- Oversized guest bedroom with carpet, ceiling fan, air conditioning, mirrored built-in robe, and a luxurious private ensuite featuring an enclosed toilet, large shower and generous vanity
- Built-in shelving in the hallway and an under-stairs storage cupboard
- Carpeted media room
- Large internal laundry with ample bench space and a double storage cupboard
- Expansive open-plan living and dining area with double bi-folding doors leading to the outdoor space, finished with soft sheer white curtains
- Modern kitchen featuring a white speckled stone waterfall island/breakfast bar, sleek dark wood cabinetry, a full walk-in pantry with built-in shelving, a built-in microwave, and statement hanging light feature
- Impressive undercover entertaining deck with a ceiling fan and built-in BBQ area
- Well-maintained grassy backyard space
- Gorgeous sparkling inground pool
- Fully fenced yard with convenient side access
Top Level:
- Stylish timber staircase with gorgeous pendant lights
- Carpeted throughout the upper level
- Spacious retreat area with double-door storage cupboard
- Luxurious master bedroom complete with ceiling fan, sheer white curtains, a walk-behind robe with built-in shelving and drawers, and a large ensuite with an enclosed toilet, oversized shower, double vanity, and a relaxing bathtub
- Three additional bedrooms, all with ceiling fans and mirrored built-in robes
- Well appointed Main bathroom with bathtub
- Separate toilet
- Linen cupboard for extra storage
- Land size: 504m2
- Council rates biannually Approx. $1000
- Water rates quarterly Approx. $250 plus usage
- Double lockup garage plus off street parking
- North facing
- Ducted aircon
- Natural Gas cooktop and hot water
- Solar power- 60 panels
- Built in 2018
Why do families love living in Maudsland?
Families love living in Maudsland due to its picturesque landscapes, friendly community atmosphere and reputable schools. The area balances tranquillity with convenience, offering proximity to essential amenities, outdoor activities, and diverse housing options. The ongoing development and strong infrastructure further enhance the quality of life, making Maudsland an ideal place for families seeking a safe, beautiful, and supportive environment.
Important: Whilst every care is taken in the preparation of the information contained in this marketing, Ray White will not be held liable for the errors in typing or information. All information is considered correct at the timeofprinting.
Property History for 57 Mountain View Pde, Maudsland, QLD 4210
- 27 May 2025Sold for $1,390,000
- 16 Apr 2025Listed for Sale NOW $1,399,000 +
- 31 Jul 2023Sold for $1,140,000

Recent sales nearby
See more recent sales nearby/assets/perm/6nfgbrlboei63e25rvwbisyrca?signature=cc59d7fc39e46e75c195a08a09ba4e296bad971afe03e831cdb18e39e16d45b1) 0
0/assets/perm/faodmsmq2mi63kyecwgthkgwme?signature=266bdcdf90361cd24a824e12169106d13b01904648a9afe648e5ef2f2c0299b8) 0
0

Similar properties For Sale nearby
See more properties for sale nearby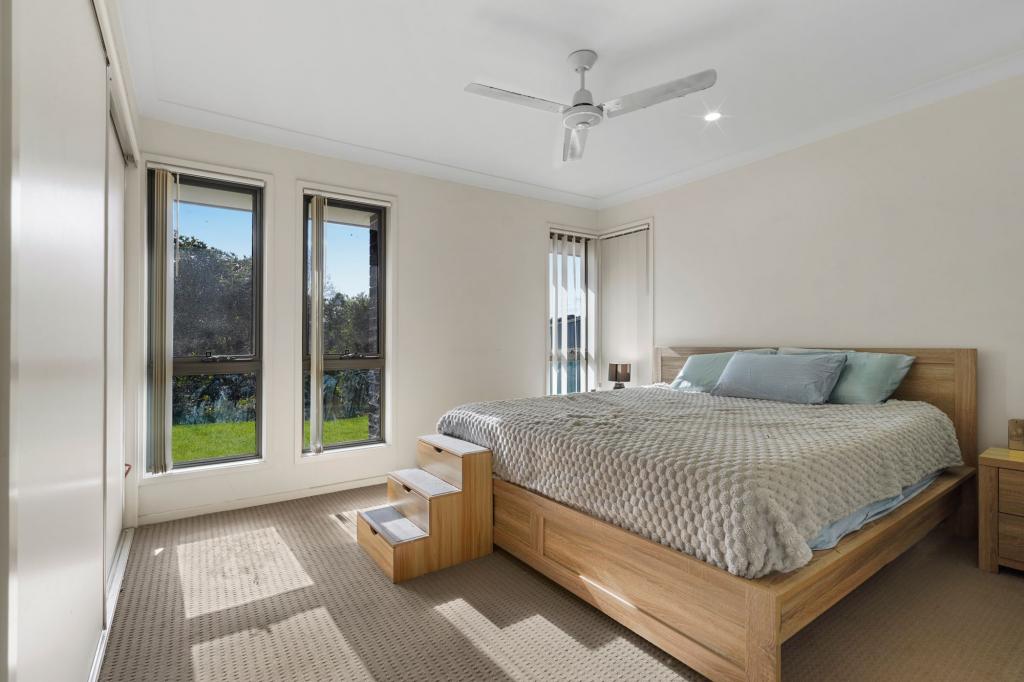 0
0

 0
0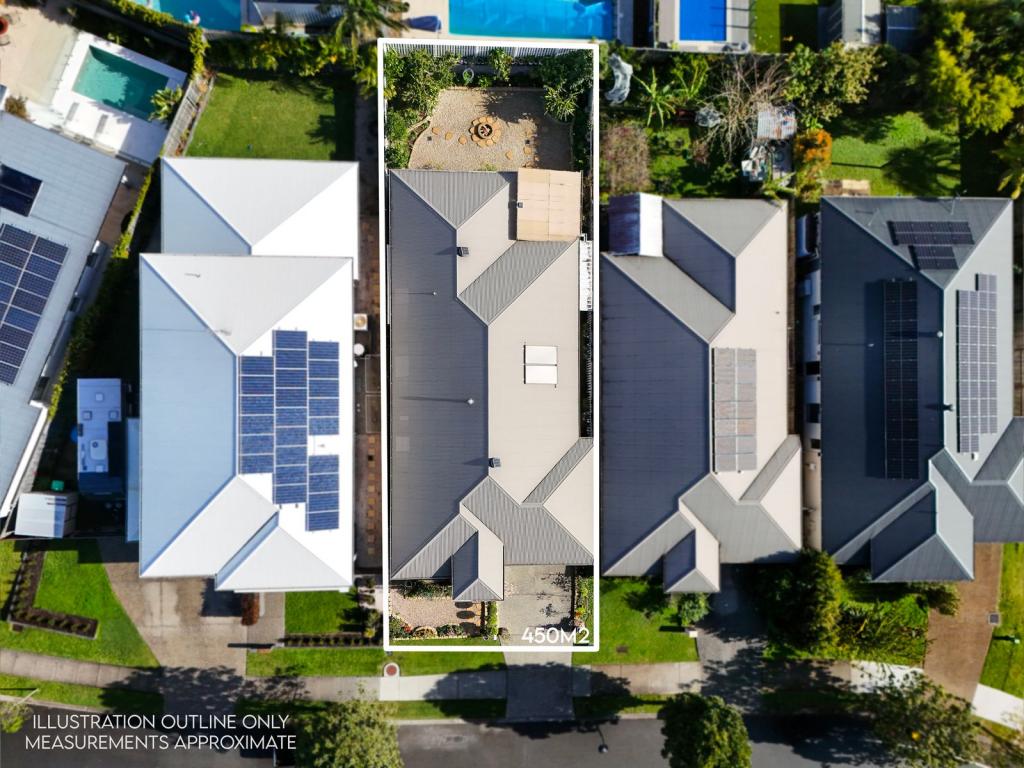 0
0Similar properties For Rent nearby
See more properties for rent nearby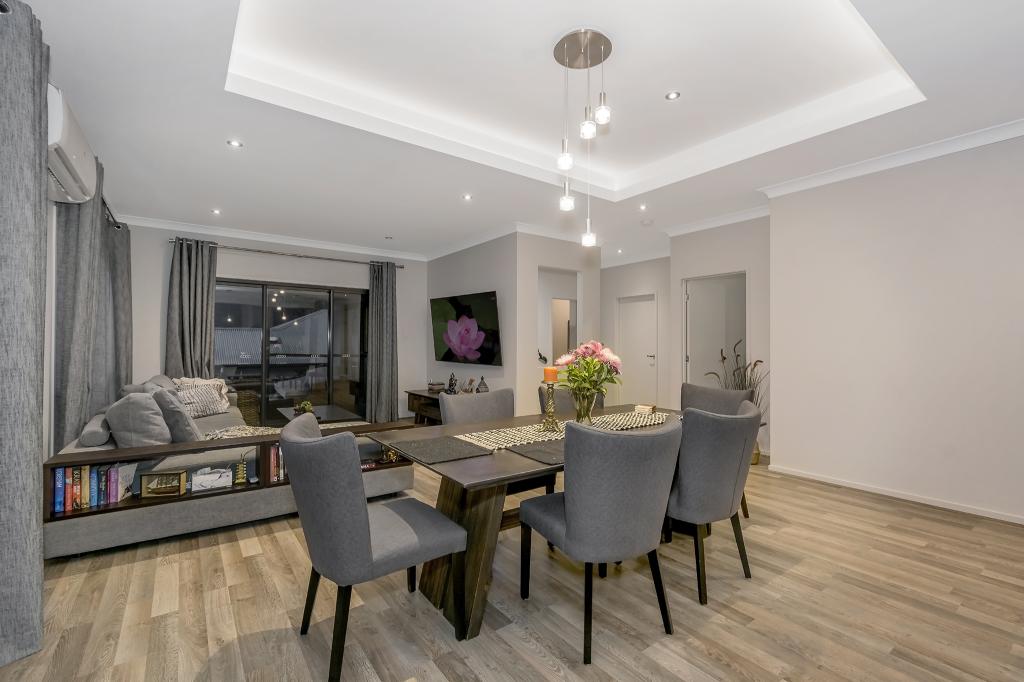 0
0
 0
0
 0
0About Maudsland 4210
The size of Maudsland is approximately 14.5 square kilometres. There are 17 parks, covering nearly 9.1% of the total area. The population of Maudsland in 2016 was 5568 people. By 2021 the population was 8073 showing a population growth of 45.0% in the area during that time. The predominant age group in Maudsland is 40-49 years. Households in Maudsland are primarily couples with children and are likely to be repaying $1800 - $2399 per month on mortgage repayments. In general, people in Maudsland work in a professional occupation.In 2021, 80.80% of the homes in Maudsland were owner-occupied compared with 74.70% in 2016.
Maudsland has 3,022 properties. Over the last 5 years, Houses in Maudsland have seen a 71.11% increase in median value, while Units have seen a 27.23% increase. As at 31 August 2026:
- The median value for Houses in Maudsland is $1,264,003 while the median value for Units is $1,012,470.
- Houses have a median rent of $950.
Suburb Insights for Maudsland 4210
Market Insights
Maudsland Trends for Houses
N/A
N/A
View TrendN/A
N/A
Maudsland Trends for Units
N/A
N/A
View TrendN/A
N/A
Neighbourhood Insights
© Copyright 2026. RP Data Pty Ltd trading as Cotality (Cotality). All rights reserved. No reproduction, distribution, or transmission of the copyrighted materials is permitted. The information is deemed reliable but not guaranteed.
While Cotality uses commercially reasonable efforts to ensure the Cotality Data is current, Cotality does not warrant the accuracy, currency or completeness of the Cotality Data and to the full extent permitted by law excludes all loss or damage howsoever arising (including through negligence) in connection with the Cotality Data.
This product uses cookies and other similar technologies to improve and customise your browsing experience, to tailor content and adverts, and for analytics and metrics regarding visitor usage on this product and other media. We may share cookie and analytics information with third parties for the purposes of advertising. By continuing to use our website, you consent to cookies being used. View our Privacy Policy here.
X
