
51 Rivermill TerraceMaudsland QLD 4210

Property Details for 51 Rivermill Tce, Maudsland
51 Rivermill Tce, Maudsland is a 4 bedroom, 2 bathroom House with 2 parking spaces and was built in 2009. The property has a land size of 540m2 and floor size of 191m2. While the property is not currently for sale or for rent, it was last sold in September 2026. There are other 4 bedroom House sold in Maudsland in the last 12 months.
Last Listing description (October 2026)
Interested in this property?
Register to follow the campaign, receive live updates, or submit your offer online.
https://anz.openn.com/app/l/tI7N
Private treaty sale. All offers are submitted via Openn.
The seller may accept an offer at any time.
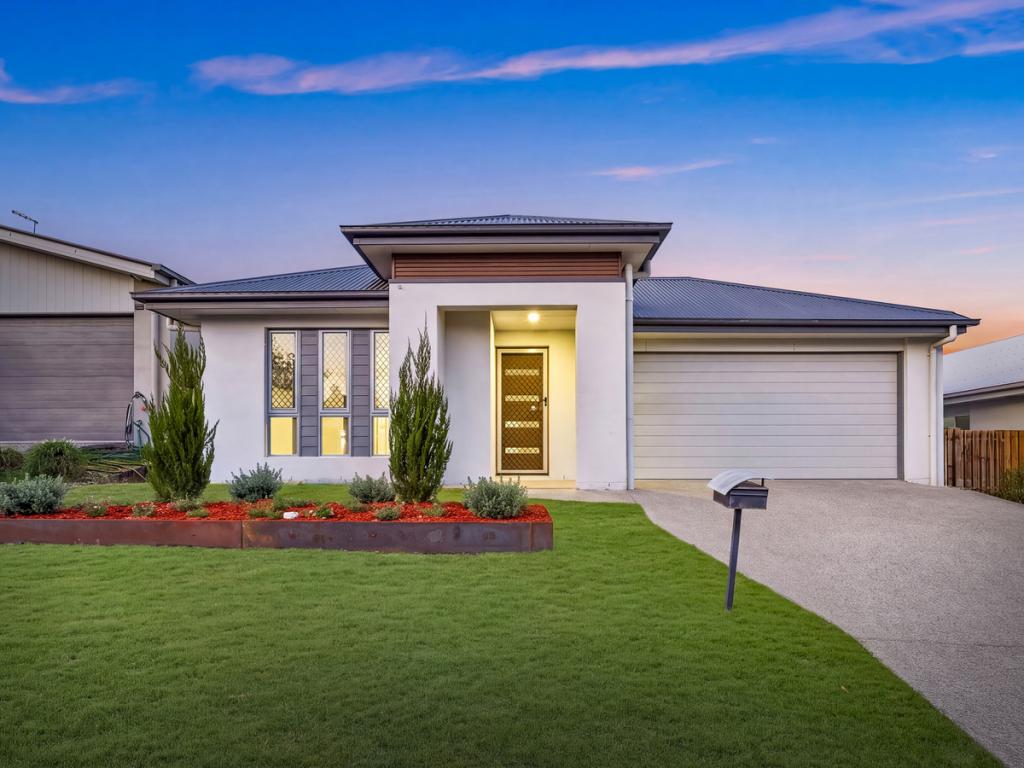
Positioned within the highly regarded Riverstone Crossing community, this generously proportioned single-level residence delivers the space, flexibility and lifestyle modern families are searching for.
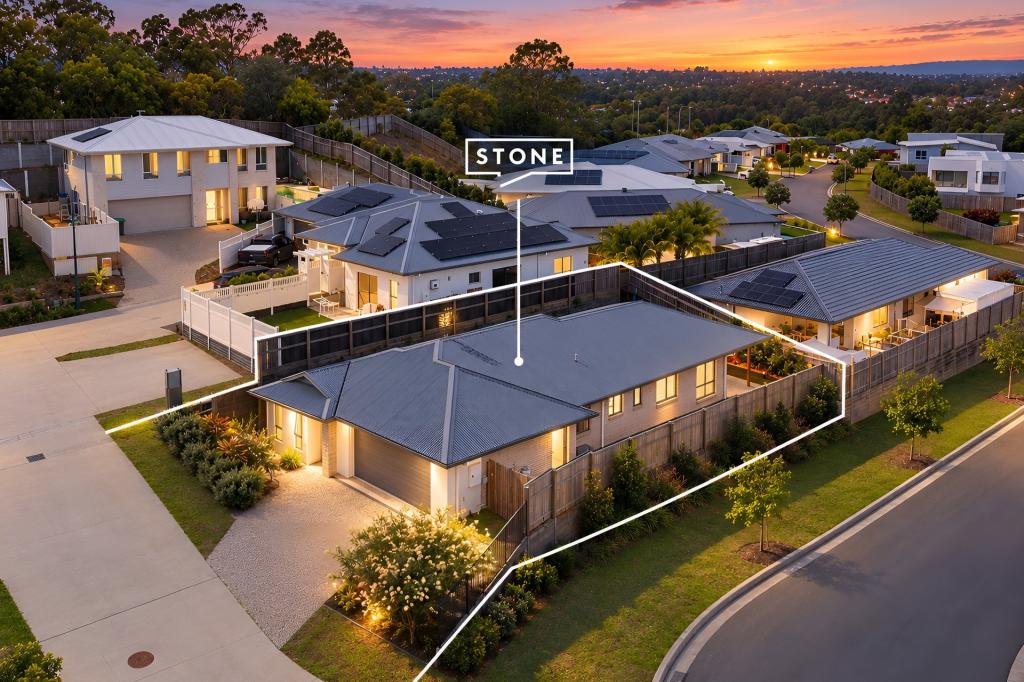
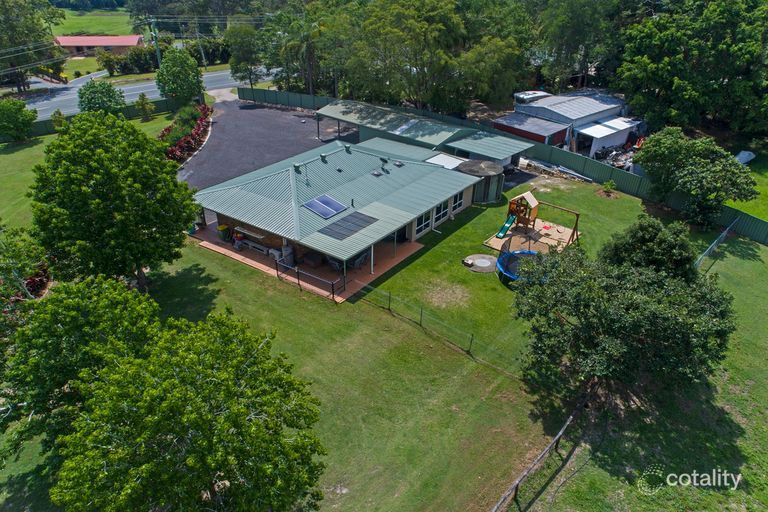
Set across a fully fenced 540m allotment, the home has been thoughtfully designed with multiple living areas, excellent separation between the bedrooms and a seamless connection between the indoor and outdoor entertaining spaces.
At the heart of the home, the central kitchen overlooks the open-plan dining and family area, creating a welcoming place for everyday living and entertaining. A separate lounge or media room provides valuable additional space for growing families, while the covered outdoor entertaining area extends the living space into the private backyard.
The privately positioned primary suite features a large built-in wardrobe and ensuite, while three additional bedrooms with built-in wardrobes are serviced by the family bathroom. High ceilings, timber flooring and ducted air conditioning further enhance the home's comfortable and inviting atmosphere.
Residents of Riverstone Crossing enjoy access to an impressive collection of resort-style facilities, including swimming pools, a gymnasium, sauna, tennis and basketball courts, playgrounds, parklands, walking trails and community entertaining spaces.
Offering the ease of single-level living within a peaceful, family-oriented community, this is an outstanding opportunity to secure a spacious home close to schools, shopping, transport connections and the wider Gold Coast.
Property Features:
- Four generously sized bedrooms with built-in wardrobes
- Privately positioned primary suite with ensuite
- Open-plan family and dining area
- Central kitchen with generous storage and preparation space
- Separate lounge or media room
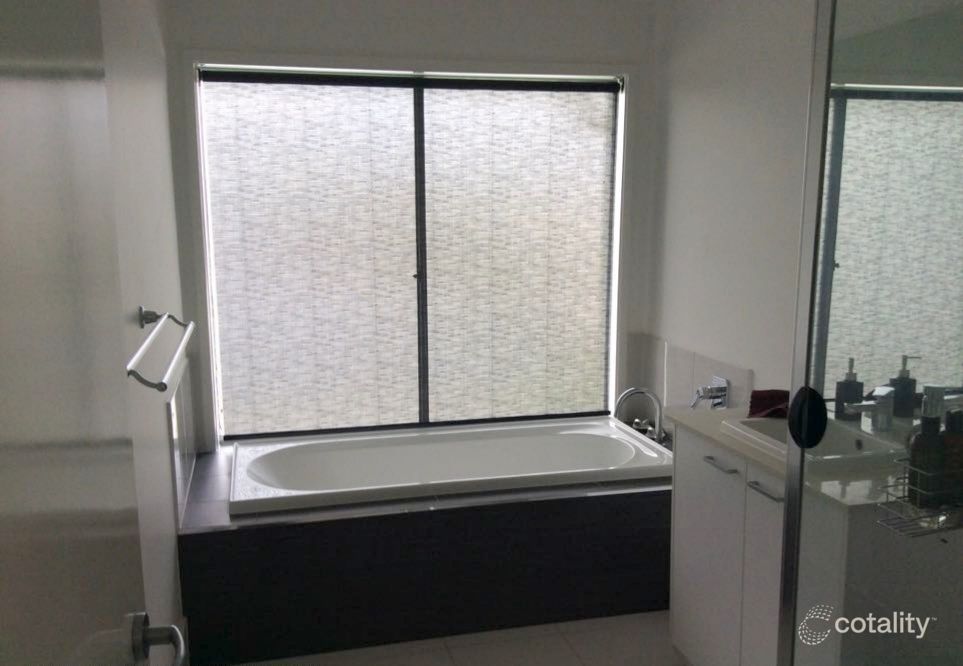
- Family bathroom with separate toilet
- High ceilings and timber flooring
- Ducted air conditioning
- Covered outdoor entertaining area
- Fully fenced backyard with space for children and pets
- Separate internal laundry
- Double lock-up garage
- Approximately 540m allotment
- Access to Riverstone Crossing's residents' recreational facilities
- Convenient access to local schools, shopping, Helensvale and the M1
Disclaimer: Whilst every effort has been made to ensure the accuracy of these particulars, no warranty is given by the vendor or the agent as to their accuracy. Interested parties should not rely on these particulars as representations of fact and must satisfy themselves by inspection or otherwise. Some images used in the marketing of this property have been digitally staged for presentation purposes. Digitally staged images may depict furniture, furnishings, dcor and styling items that are not included with the property and may not be present at the property at the time of inspection.
Property History for 51 Rivermill Tce, Maudsland, QLD 4210
- 18 Sep 2026Sold for $1,110,000
- 06 Sep 2026Listed for Sale Expressions of Interest
- 23 Oct 2024Listed for Sale Offers over $1,050,000

Recent sales nearby
See more recent sales nearby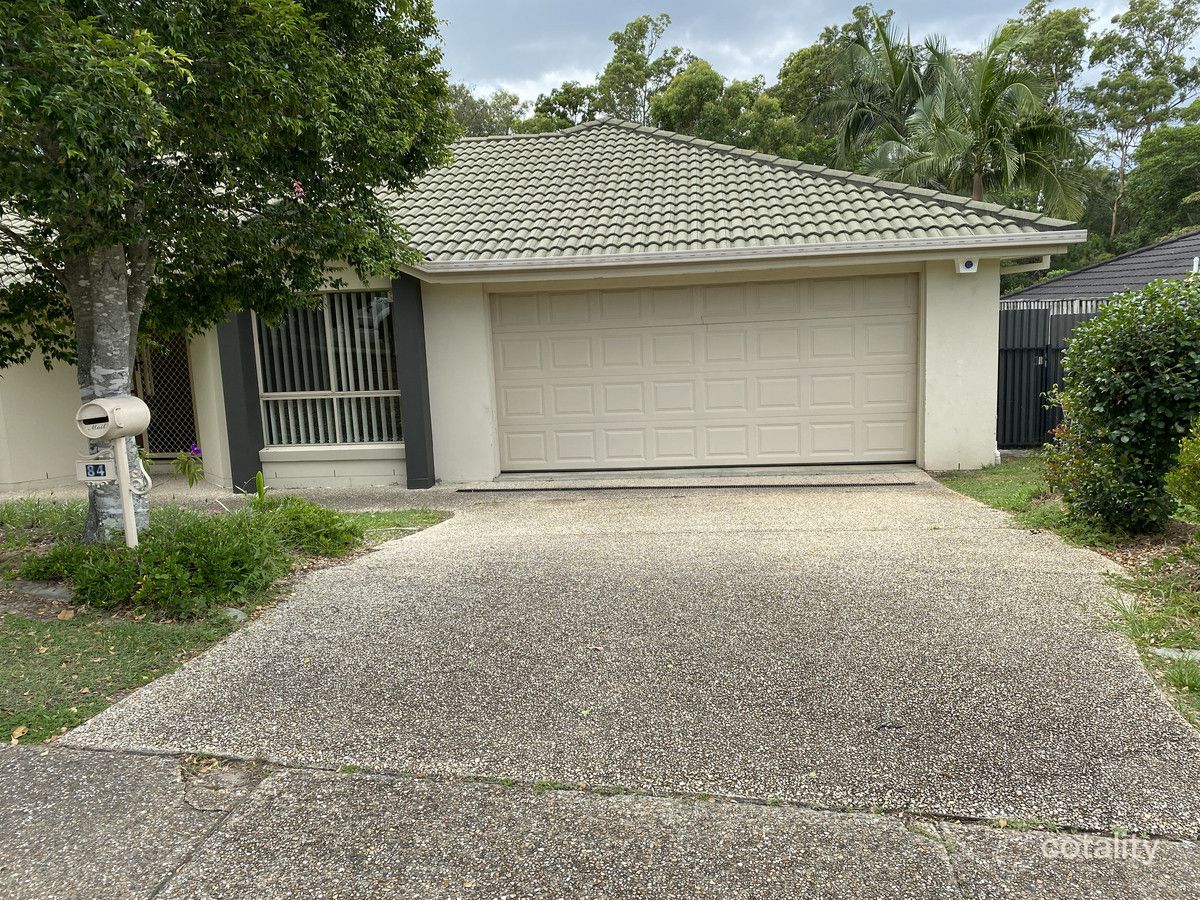 0
 0
Similar properties For Sale nearby
See more properties for sale nearby
 0
 0

 0

Similar properties For Rent nearby
See more properties for rent nearby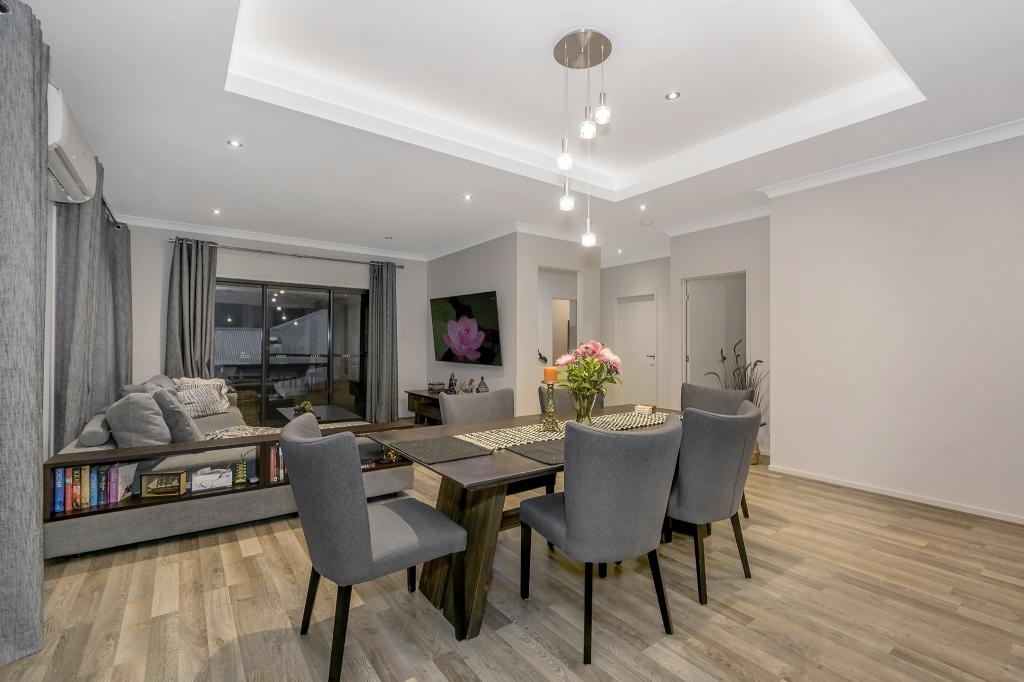 0
 0
About Maudsland 4210
The size of Maudsland is approximately 14.5 square kilometres. There are 17 parks, covering nearly 9.1% of the total area. The population of Maudsland in 2016 was 5568 people. By 2021 the population was 8073 showing a population growth of 45.0% in the area during that time. The predominant age group in Maudsland is 40-49 years. Households in Maudsland are primarily couples with children and are likely to be repaying $1800 - $2399 per month on mortgage repayments. In general, people in Maudsland work in a professional occupation.In 2021, 80.80% of the homes in Maudsland were owner-occupied compared with 74.70% in 2016.
Maudsland has 3,024 properties. Over the last 5 years, Houses in Maudsland have seen a 62.15% increase in median value, while Units have seen a 11.46% increase. As at 30 September 2026:
- The median value for Houses in Maudsland is $1,245,756 while the median value for Units is $882,535.
- Houses have a median rent of $950.
Suburb Insights for Maudsland 4210
Market Insights
Maudsland Trends for Houses
N/A
N/A
View TrendN/A
N/A
Maudsland Trends for Units
N/A
N/A
View TrendN/A
N/A
Neighbourhood Insights
© Copyright 2026. RP Data Pty Ltd trading as Cotality (Cotality). All rights reserved. No reproduction, distribution, or transmission of the copyrighted materials is permitted. The information is deemed reliable but not guaranteed.
While Cotality uses commercially reasonable efforts to ensure the Cotality Data is current, Cotality does not warrant the accuracy, currency or completeness of the Cotality Data and to the full extent permitted by law excludes all loss or damage howsoever arising (including through negligence) in connection with the Cotality Data.
This product uses cookies and other similar technologies to improve and customise your browsing experience, to tailor content and adverts, and for analytics and metrics regarding visitor usage on this product and other media. We may share cookie and analytics information with third parties for the purposes of advertising. By continuing to use our website, you consent to cookies being used. View our Privacy Policy here.
X
