
5 Whittington WayMaudsland QLD 4210
Property Details for 5 Whittington Way, Maudsland
5 Whittington Way, Maudsland is a 6 bedroom, 4 bathroom House with 4 parking spaces. The property has a land size of 4688m2 and floor size of 648m2. While the property is not currently for sale or for rent, it was last sold in June 2025.
Last Listing description (November 2025)
Nestled within the prestigious Huntington Downs estate, properties of this calibre are a rare find - highly coveted yet seldom available, often swiftly claimed by those with an eye for true distinction.
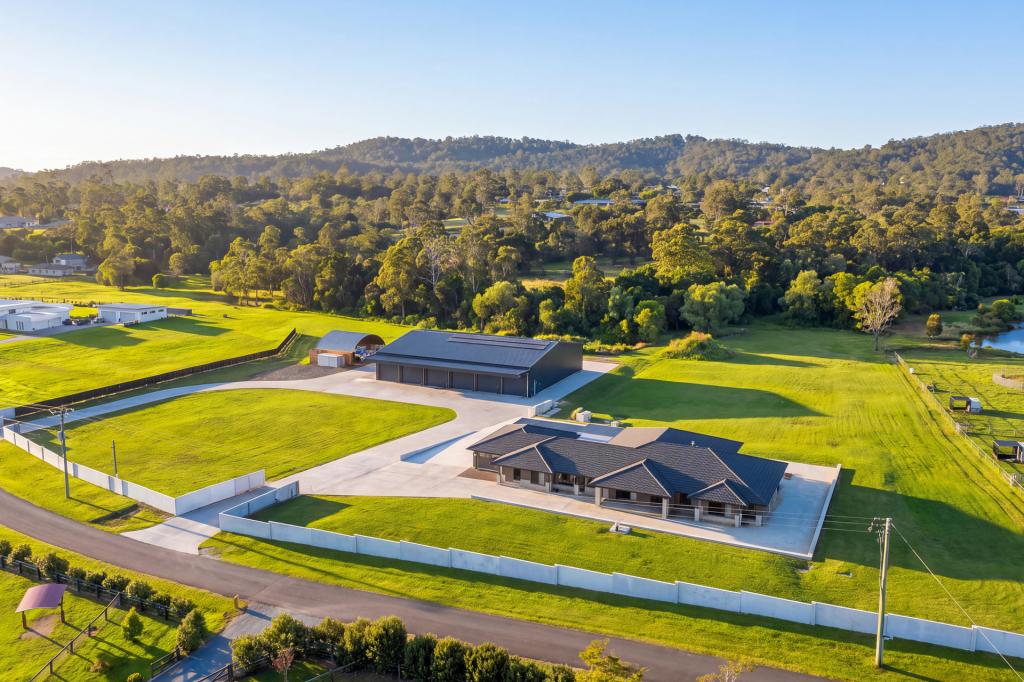
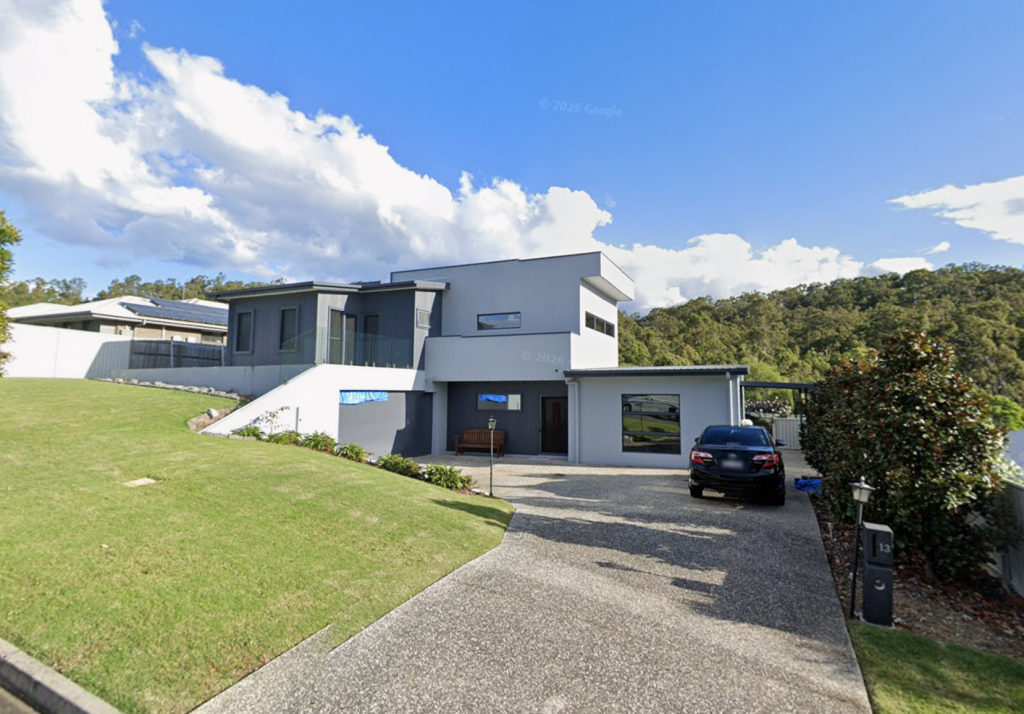
This remarkable residence is designed to inspire, offering an unparalleled lifestyle for those seeking something extraordinary. The chic, multi-level home is set on an expansive 4,682m of meticulously landscaped grounds, commanding attention and exuding elegance from every angle.
From the moment you step inside, the home captivates with its flawless design and exceptional execution. A seamless blend of modern sophistication and timeless style unfolds with clean lines, contrasting dark and light tones, and a sleek aesthetic that speaks to the home's unparalleled quality.
At the heart of the home lies a chef's kitchen that anchors the open plan living, family, and dining spaces, fostering a sense of connection and flow throughout. The lower level is a haven for relaxation and entertainment, with a dedicated media room and an oversized gym/rumpus room that can adapt to a variety of needs.
Offering five or six luxurious bedrooms and four beautifully appointed bathrooms - two of which are ensuites - the home ensures ultimate comfort and privacy for every member of the family. The flexible layout caters to a range of lifestyle needs, while the primary suite is nothing short of extraordinary, featuring a walk-in wardrobe that rivals the size of a typical bedroom, a 5 x 3m private office/walk in robe, and an indulgent ensuite with double showers, double vanities, and a deep soaker bath.
Outside, the home provides an enviable resort-style lifestyle with a floodlit competition tennis court, generous yard space, and a separate shed, all surrounding a stunning in-ground pool - perfect for both active outdoor living and serene moments of relaxation.
More than just a home, this property offers an invitation to indulge in the finest in contemporary living and entertainment. Every detail has been thoughtfully designed for your enjoyment and ease, making it the ultimate family home - a perfect blend of luxury, convenience, and exclusivity.
Property Features:
Indoors:
Spacious open-plan kitchen featuring 60mm stone benchtops, a waterfall island, double sink, induction cooktop, built-in Smeg coffee machine, dual built-in ovens, extensive storage, a double pull-out dishwasher, and a generous butler's pantry.
Expansive open plan living and dining areas
Separate media room, complete with a built-in sound system
High-quality porcelain tiles throughout
Ducted air conditioning
Family room with an electric fireplace and a custom-built entertainment unit
Dedicated gym featuring commercial-grade flooring, built-in wardrobe, and split system air conditioning
Built-in BBQ area with a rangehood and abundant storage
Upstairs study area with dual built-in desks
Sunroom offering serene views of the pool and tennis court
Oversized laundry with a sink, stone benchtops, ample storage, and a dedicated drying room with two clotheslines
Master suite boasting an oversized ensuite, double sink vanity, freestanding bath, and dual showerheads, complemented by floor-to-ceiling tiles, a laundry chute, and extensive storage space.
Separate office or potential walk-in wardrobe in the master suite
Approx. 648m of internal living space
Outdoors:
Competition-sized tennis court with floodlights and a clubhouse, offering additional space along the sides and baselines.
Expansive in-ground pool (with a slide)
Garden shed
Fully fenced and landscaped
Approx. 4,682m block
3.5kW solar system
Outdoor entertainment area with artificial grass, overlooking the pool
Gas hot water system
Audible alarm system and security camera system
20,000L underground water tank
Electric front gate
Kids treehouse
Durable Colourbond roofing
Taylex septic system
Contact Zoe today for more information or to organise an inspection.
Disclaimer: All information (including but not limited to the property area, floor size, price, address, and general property description) is provided as a convenience to you and has been provided to McGrath by third parties. Consequently, McGrath is unable to definitively attest to the listed information's accuracy. McGrath does not accept any liability (indirect or direct) for any injury, loss, claim, damage or any incidental or consequential damages, including but not limited to lost profits arising out of or in any way connect with the use or dissemination of any information, or any error, omission, or defect present within the information as appearing on the Website. Information appearing on the Website should not be relied upon and you should attend to your own personal enquiries and seek legal advice (where required) with respect to any property on the Website. Please also note, the prices displayed on the Website are current at the time of issue but are subject to change.
Property History for 5 Whittington Way, Maudsland, QLD 4210
- 17 Jun 2025Sold for $3,450,000
- 13 Jan 2025Listed for Sale Enquire to inspect
- 22 Nov 2011Sold for $400,000

Recent sales nearby
See more recent sales nearby/assets/perm/hx5th572mqi63odo6w4cs2beeu?signature=ad0df50e0d9794926b62cd6e626acd13af06645605e3a6940e6ce7ccb5ce947b) 0
0

/assets/perm/yf26swlri4i63k5mlwwzpmc3ru?signature=4441a665e97799ee040ba759327297cb66f8aef41e029f187796685b24addffc) 0
0/assets/perm/jrti7qac3ei6vg23n734w5eazy?signature=592ce10011cfdfead5a6962cb73833a3ca4e02b71f95749959ff81d6edbee814) 0
0Similar properties For Sale nearby
See more properties for sale nearby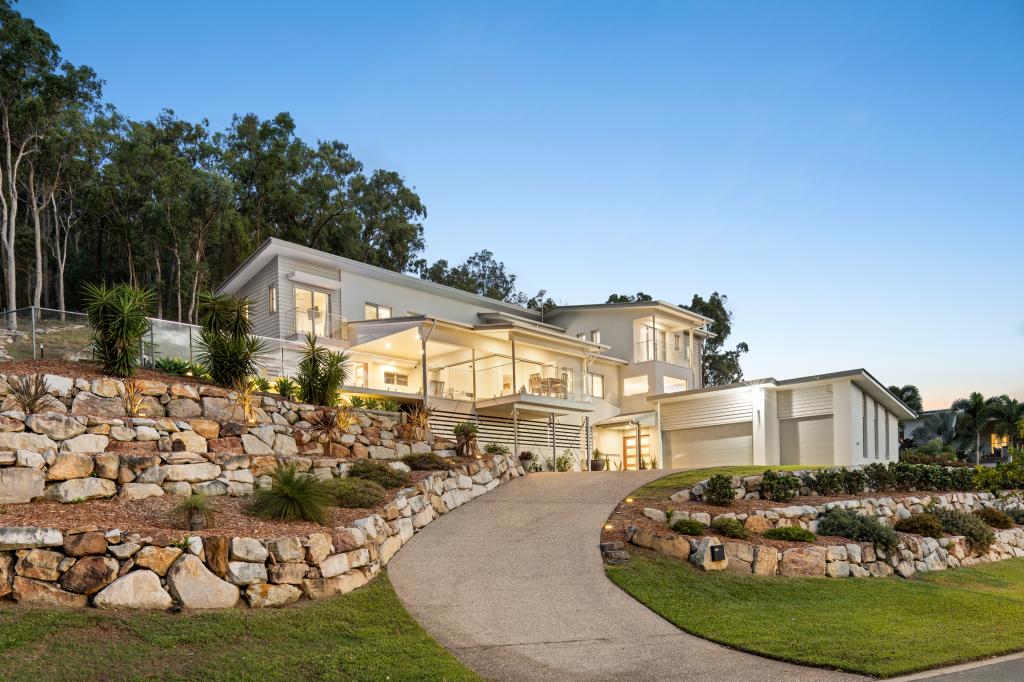 0
0

 0
0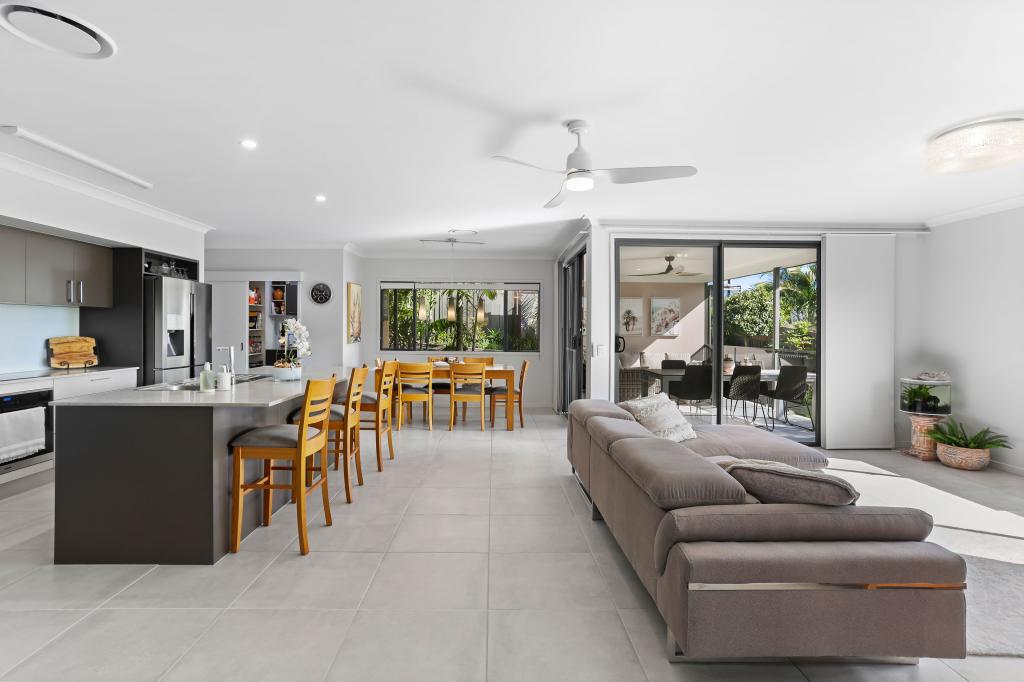 0
0Similar properties For Rent nearby
See more properties for rent nearby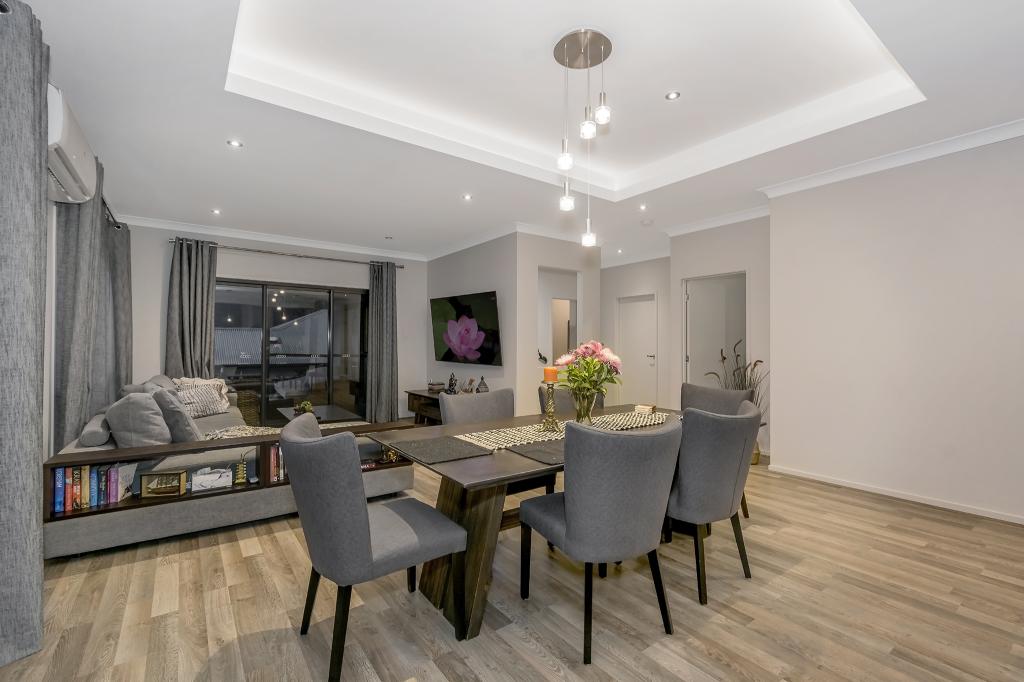 0
0
 0
0 0
0
About Maudsland 4210
The size of Maudsland is approximately 14.5 square kilometres. There are 17 parks, covering nearly 9.1% of the total area. The population of Maudsland in 2016 was 5568 people. By 2021 the population was 8073 showing a population growth of 45.0% in the area during that time. The predominant age group in Maudsland is 40-49 years. Households in Maudsland are primarily couples with children and are likely to be repaying $1800 - $2399 per month on mortgage repayments. In general, people in Maudsland work in a professional occupation.In 2021, 80.80% of the homes in Maudsland were owner-occupied compared with 74.70% in 2016.
Maudsland has 3,023 properties. Over the last 5 years, Houses in Maudsland have seen a 71.11% increase in median value, while Units have seen a 27.23% increase. As at 31 August 2026:
- The median value for Houses in Maudsland is $1,264,003 while the median value for Units is $1,012,470.
- Houses have a median rent of $950.
Suburb Insights for Maudsland 4210
Market Insights
Maudsland Trends for Houses
N/A
N/A
View TrendN/A
N/A
Maudsland Trends for Units
N/A
N/A
View TrendN/A
N/A
Neighbourhood Insights
© Copyright 2026. RP Data Pty Ltd trading as Cotality (Cotality). All rights reserved. No reproduction, distribution, or transmission of the copyrighted materials is permitted. The information is deemed reliable but not guaranteed.
While Cotality uses commercially reasonable efforts to ensure the Cotality Data is current, Cotality does not warrant the accuracy, currency or completeness of the Cotality Data and to the full extent permitted by law excludes all loss or damage howsoever arising (including through negligence) in connection with the Cotality Data.
This product uses cookies and other similar technologies to improve and customise your browsing experience, to tailor content and adverts, and for analytics and metrics regarding visitor usage on this product and other media. We may share cookie and analytics information with third parties for the purposes of advertising. By continuing to use our website, you consent to cookies being used. View our Privacy Policy here.
X
