
49 Huntington DriveMaudsland QLD 4210
Property Details for 49 Huntington Dr, Maudsland
49 Huntington Dr, Maudsland is a 5 bedroom, 4 bathroom House with 4 parking spaces and was built in 2014. The property has a land size of 4864m2 and floor size of 393m2. While the property is not currently for sale or for rent, it was last sold in April 2025.
Last Listing description (November 2025)
Located in the exclusive Huntington Downs estate, properties of this distinction are highly desired but seldom available and are quickly captured by discerning buyers.
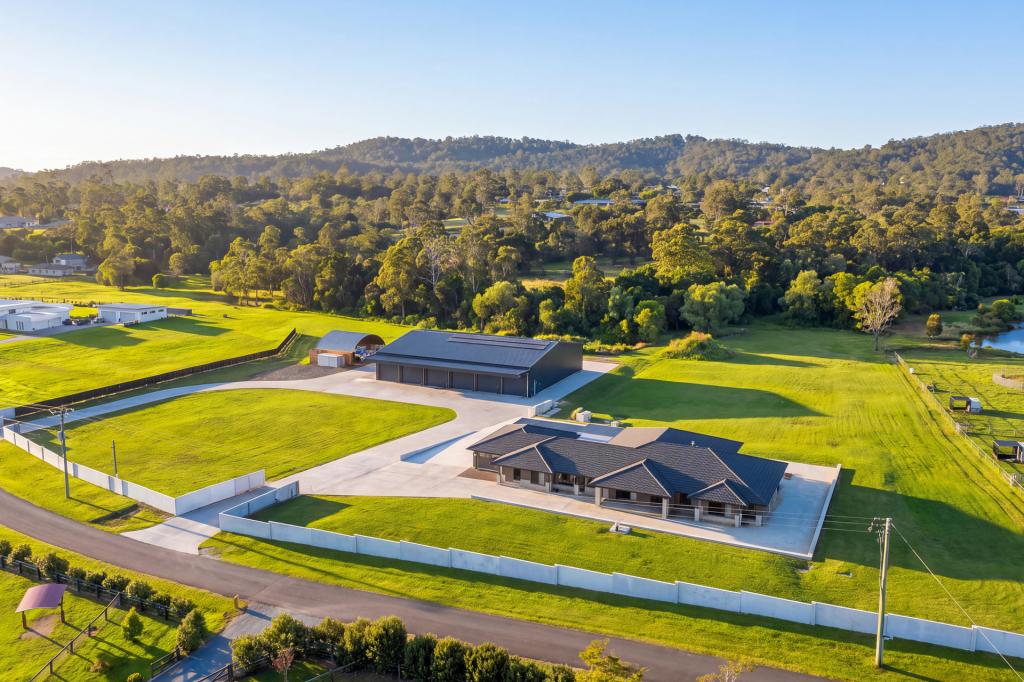
This multi-level home offers many lifestyle features that will inspire those looking for something extraordinary. The land spans nearly 1.5 acres and effortlessly hosts a spacious, stunning 5-bedroom home and a separate 12 x 16m shed.
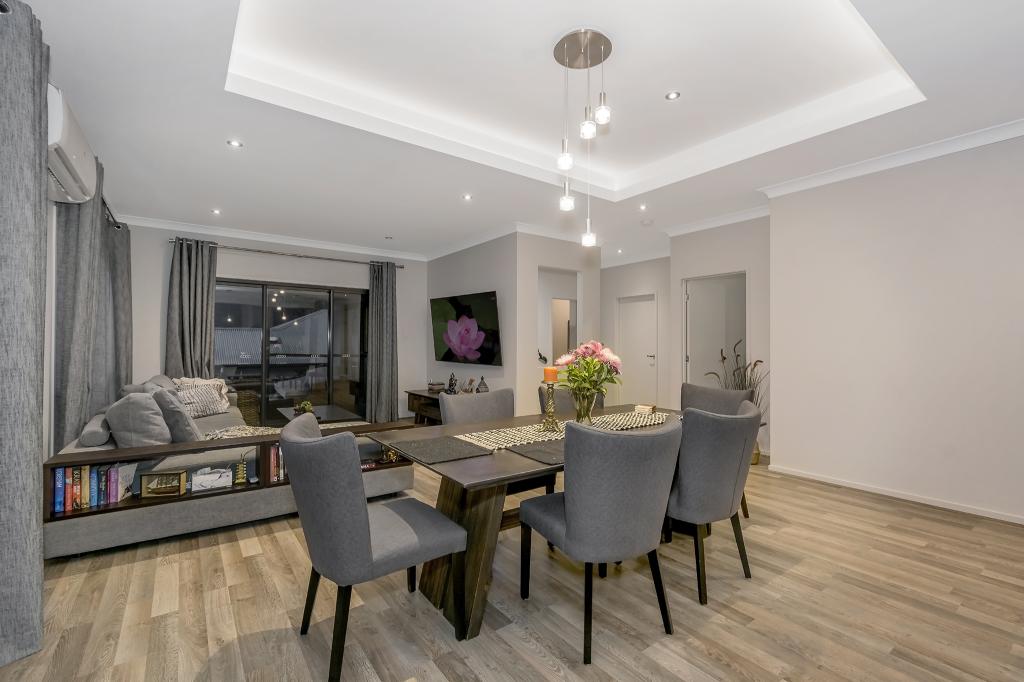
The home alone is captivating and showcases flawless design and execution. The high stud ceilings, laminate flooring, clean lines, moody tones, and modern farmhouse features combine perfectly to create an ultra-sleek look befitting a property of this quality and providing a statement of excellence.
The kitchen is very much the heart of this home. With a large island bench featuring natural stone benchtops, a spacious butlers pantry, oven and convection oven, this space is a chef's or entertainer's dream.
For those with heavy vehicles or car enthusiasts, the strengthened concrete driveway runs to the 12 x 16m shed, which features a 4.5 tonne car hoist, creating many options and opportunities.
With so much on offer, this property fits the bill for a home and lifestyle magazine cover. It is a must-see for buyers looking for quality, quantity, and exceptional acreage lifestyle.
INDOOR FEATURES:
- Primary suite with walk-in robe and ensuite featuring a rain showerhead
- 4 additional oversized bedrooms, 2 with walk in robes and ensuites
- Guest bathroom with separate powder room
- 2.6m* ceilings throughout, reaching 3.1m* in living/dining area
- Open plan living area featuring a gas fireplace and stone feature wall
- Laminate flooring throughout
- Ducted air-conditioning throughout
- Media room with built-in sound system
- Kitchen has large natural stone island benchtop, double sink, built in oven,
coffee machine and convection oven
- Butler's pantry with ample storage
- Induction cooktop
- Plantation shutters throughout
- Barn doors in all rooms
- Separate laundry with ample storage
- Study area with a built-in desk and cupboards
- Walk-in linen cupboard
OUTDOOR FEATURES:
- 5,864m2 block
- Fully fenced with electric gates on the front of the property
- Meticulously landscaped
- Filtered feature waterfall in front garden
- 9m* x 8m* in-ground salt pool with waterfall and frameless glass fence
- Strengthened concrete driveway suitable for large vehicles/trucks
- Large entertainment area with a stone feature wall, ceiling fans, outdoor kitchen, BBQ and bar fridge
- Double garage
- Garden shed
- Septic tank
SHED:
- 12m* x16m* shed
- 4.5 tonne car hoist included
- 3.9m* electric roller doors
- Separate gated driveway to shed
- 3 phase power
Disclaimer: All information (including but not limited to the property area, floor size, price, address, and general property description) is provided as a convenience to you and has been provided to McGrath by third parties. Consequently, McGrath is unable to definitively attest to the listed information's accuracy. McGrath does not accept any liability (indirect or direct) for any injury, loss, claim, damage or any incidental or consequential damages, including but not limited to lost profits arising out of or in any way connect with the use or dissemination of any information, or any error, omission, or defect present within the information as appearing on the Website. Information appearing on the Website should not be relied upon and you should attend to your own personal enquiries and seek legal advice (where required) with respect to any property on the Website. Please also note, the prices displayed on the Website are current at the time of issue but are subject to change.
Property History for 49 Huntington Dr, Maudsland, QLD 4210
- 28 Apr 2025Sold for $2,400,000
- 03 Dec 2024Listed for Sale Expressions of Interest
- 21 Jul 2019Sold for $930,000

Recent sales nearby
See more recent sales nearby/assets/perm/hmzlxd3riai65feru6icvonpye?signature=714c6a7c64e8a40110423af078f98c855f07e36336e9f5ef21800608deb0b64f) 0
0
/assets/perm/zobwbnf7nqi6ximcv5zdveciyu?signature=2daa5c8b87b673fc6183210a339542422f99a8f054e8a15f778232da79b7f85a) 0
0
/assets/perm/yuofxhe2eui6zjfck5glyk3d6i?signature=b9767f5e62e575e8bee95f25ec8688b1829d1e000f7bb7ae23721281e03a8b5f) 0
0Similar properties For Sale nearby
See more properties for sale nearby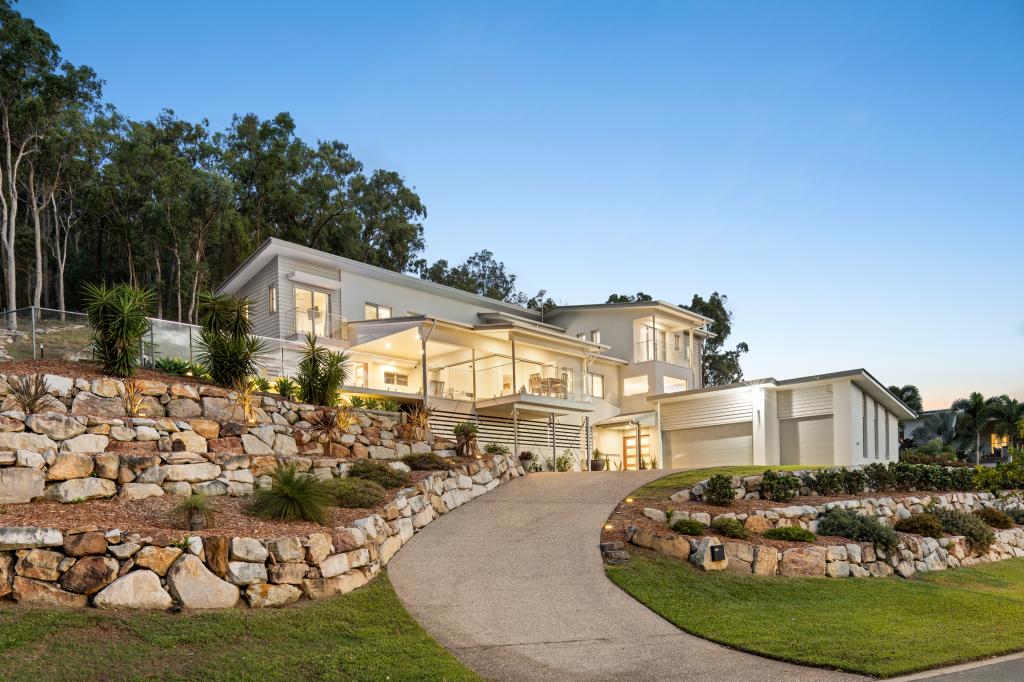 0
0

 0
0 0
0
Similar properties For Rent nearby
See more properties for rent nearby 0
0
 0
0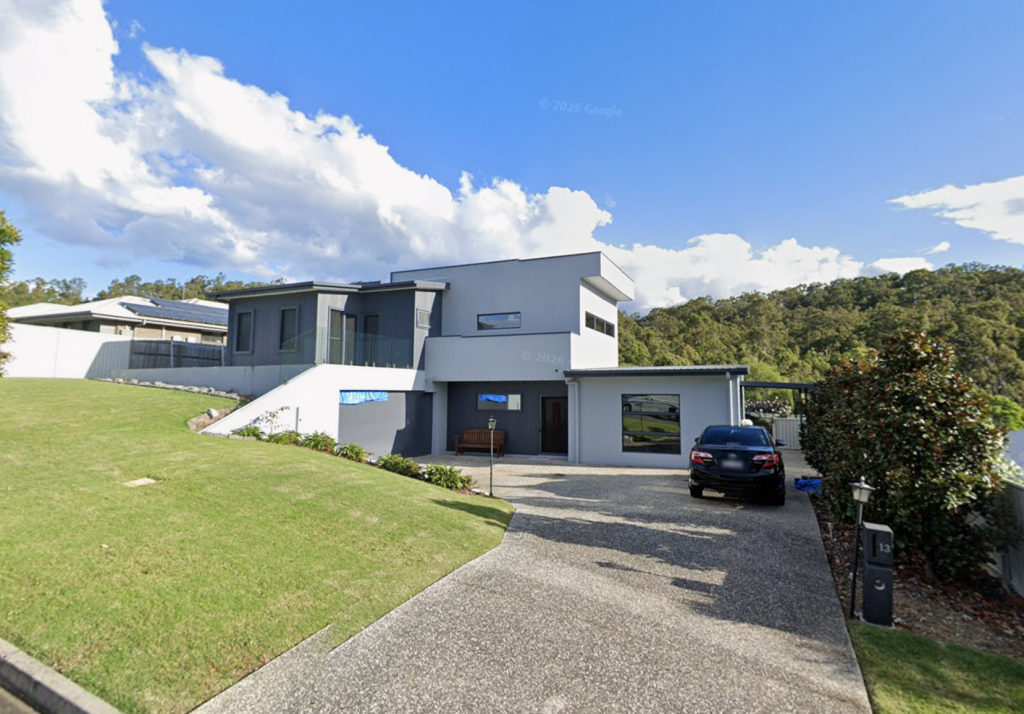 0
0About Maudsland 4210
The size of Maudsland is approximately 14.5 square kilometres. There are 17 parks, covering nearly 9.1% of the total area. The population of Maudsland in 2016 was 5568 people. By 2021 the population was 8073 showing a population growth of 45.0% in the area during that time. The predominant age group in Maudsland is 40-49 years. Households in Maudsland are primarily couples with children and are likely to be repaying $1800 - $2399 per month on mortgage repayments. In general, people in Maudsland work in a professional occupation.In 2021, 80.80% of the homes in Maudsland were owner-occupied compared with 74.70% in 2016.
Maudsland has 3,022 properties. Over the last 5 years, Houses in Maudsland have seen a 71.11% increase in median value, while Units have seen a 27.23% increase. As at 31 August 2026:
- The median value for Houses in Maudsland is $1,264,003 while the median value for Units is $1,012,470.
- Houses have a median rent of $950.
Suburb Insights for Maudsland 4210
Market Insights
Maudsland Trends for Houses
N/A
N/A
View TrendN/A
N/A
Maudsland Trends for Units
N/A
N/A
View TrendN/A
N/A
Neighbourhood Insights
© Copyright 2026. RP Data Pty Ltd trading as Cotality (Cotality). All rights reserved. No reproduction, distribution, or transmission of the copyrighted materials is permitted. The information is deemed reliable but not guaranteed.
While Cotality uses commercially reasonable efforts to ensure the Cotality Data is current, Cotality does not warrant the accuracy, currency or completeness of the Cotality Data and to the full extent permitted by law excludes all loss or damage howsoever arising (including through negligence) in connection with the Cotality Data.
This product uses cookies and other similar technologies to improve and customise your browsing experience, to tailor content and adverts, and for analytics and metrics regarding visitor usage on this product and other media. We may share cookie and analytics information with third parties for the purposes of advertising. By continuing to use our website, you consent to cookies being used. View our Privacy Policy here.
X
