
42 Niche Glade CircuitMaudsland QLD 4210
Property Details for 42 Niche Glade Cct, Maudsland
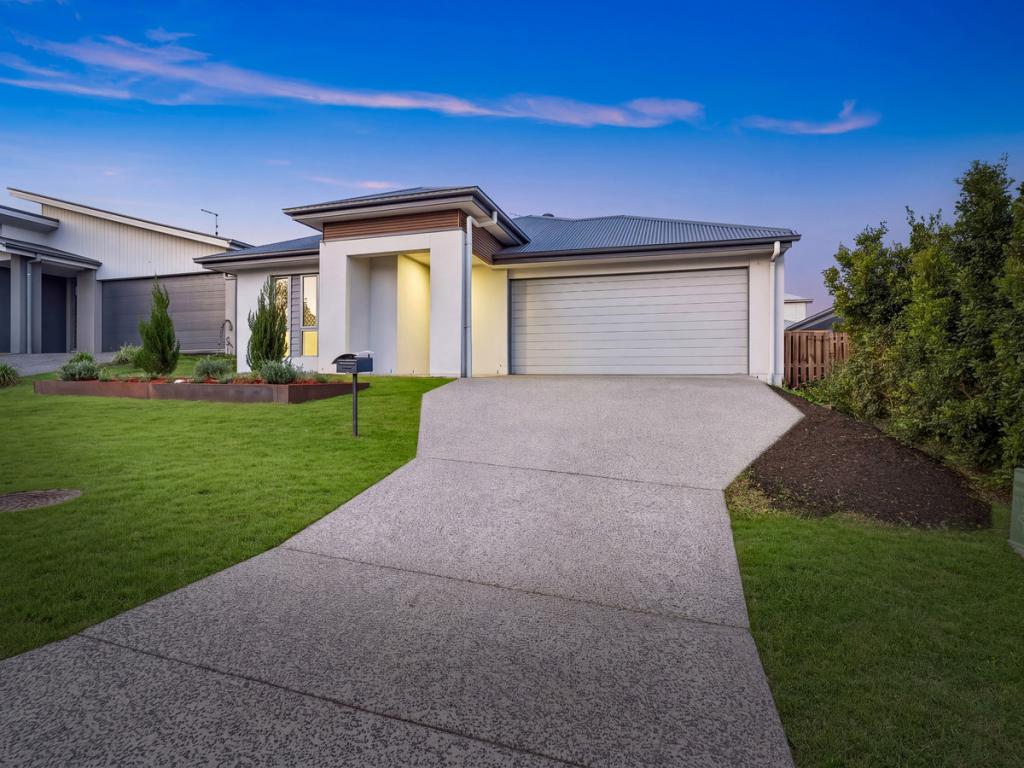
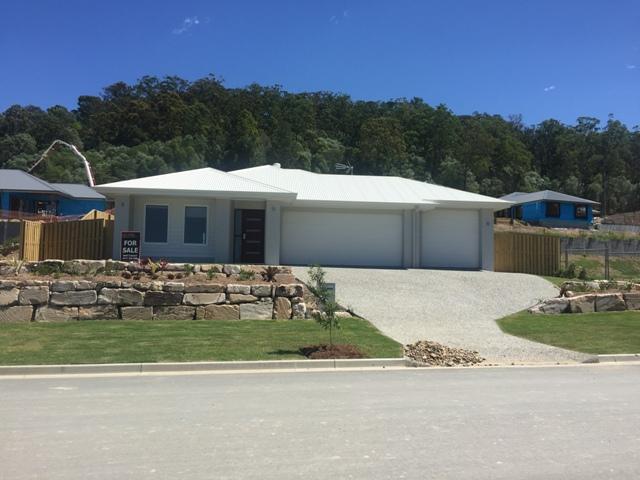
42 Niche Glade Cct, Maudsland is a 4 bedroom, 2 bathroom House with 2 parking spaces and was built in 2022. The property has a land size of 430m2 and floor size of 155m2. While the property is not currently for sale or for rent, it was last sold in May 2022.
Last Listing description (August 2026)
An exceptional split-level residence perfectly blending contemporary sophistication, expansive family living and resort-inspired outdoor entertaining. Beautifully designed with refined finishes, soaring proportions and seamless indoor-outdoor flow, this is a home that delivers luxury, functionality and lifestyle in one unforgettable package.
At the heart of the home, the stunning designer kitchen makes an immediate impression with crisp white cabinetry, expansive stone benchtops and quality integrated appliances, all framed by an abundance of natural light. Thoughtfully designed for both effortless entertaining and everyday practicality, the oversized central island creates a striking focal point while connecting seamlessly to the surrounding living spaces. Oversized windows and sliding doors frame lush tropical greenery, enhancing the home's bright, open atmosphere.
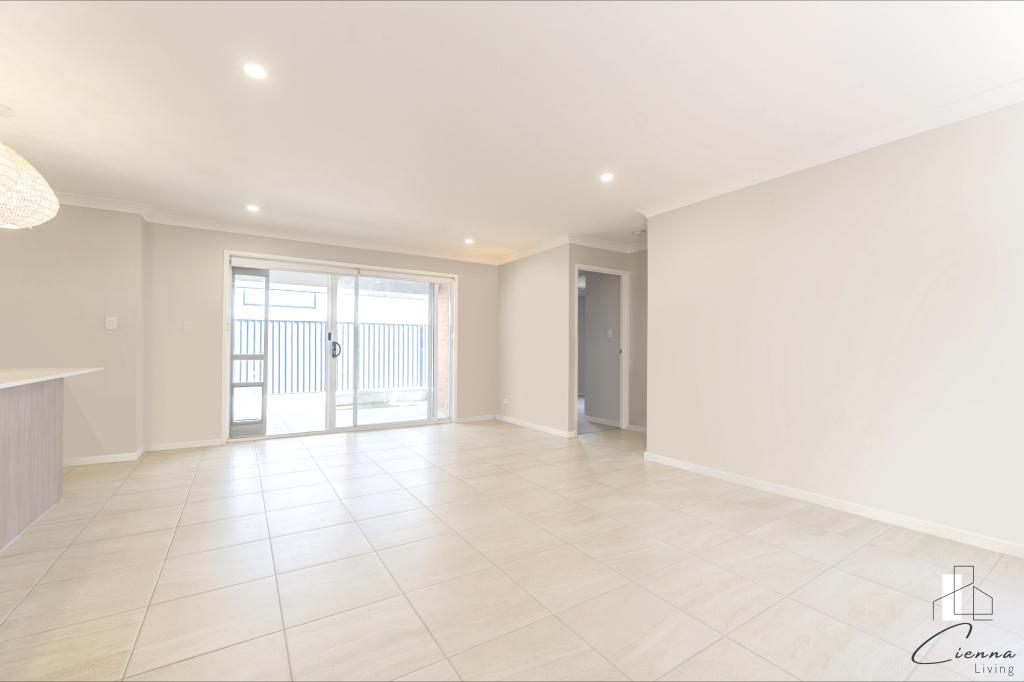
Flowing beyond, the expansive open-plan living and dining zone showcases soaring ceilings, vinyl flooring and a sophisticated neutral palette, creating a sense of scale and elegance throughout. Large stacker doors open effortlessly to the covered alfresco area, blurring the lines between indoors and out and creating the ultimate entertaining environment that elevates the comfort and refinement of this beautifully connected living space.
Privately positioned, the master suite is a true sanctuary, offering warm, elevated leafy outlooks and a calming retreat-like atmosphere. A spacious walk-in robe provides exceptional storage, while the adjoining retreat area creates the perfect private lounge, media space or peaceful sitting room. Completing the suite is a luxurious ensuite featuring double above-counter basins, mirrored cabinetry, feature tiling and an oversized shower with sleek contemporary finishes.
The additional three bedrooms continue the home's refined aesthetic, each offering built-in robes, warm timber flooring and large windows that flood the rooms with natural light. Servicing the upper level, the stunning main bathroom showcases floor-to-ceiling tiling, a full-sized bathtub positioned beneath the window and a spacious glass-framed shower, combining style and functionality with ease.
Adding even further versatility, an additional living area offers the perfect secondary retreat for a media room, family lounge or quiet relaxation space, enhanced by elevated leafy outlooks and a bright, airy atmosphere.
Some of the many features of this property include:
4 Large bedrooms with built-in robes
Master has ensuite with walk-in robe
Large balcony off second bedroom
Large upstairs landing which could be used as you desire - study, office, extra lounge room
Good size bathroom with tub
Air conditioning in Main Bedroom, Living area and ceiling fans throughout
Modern kitchen with dishwasher and stainless steel appliances
Stunning quality stone kitchen bench top
Internal Laundry
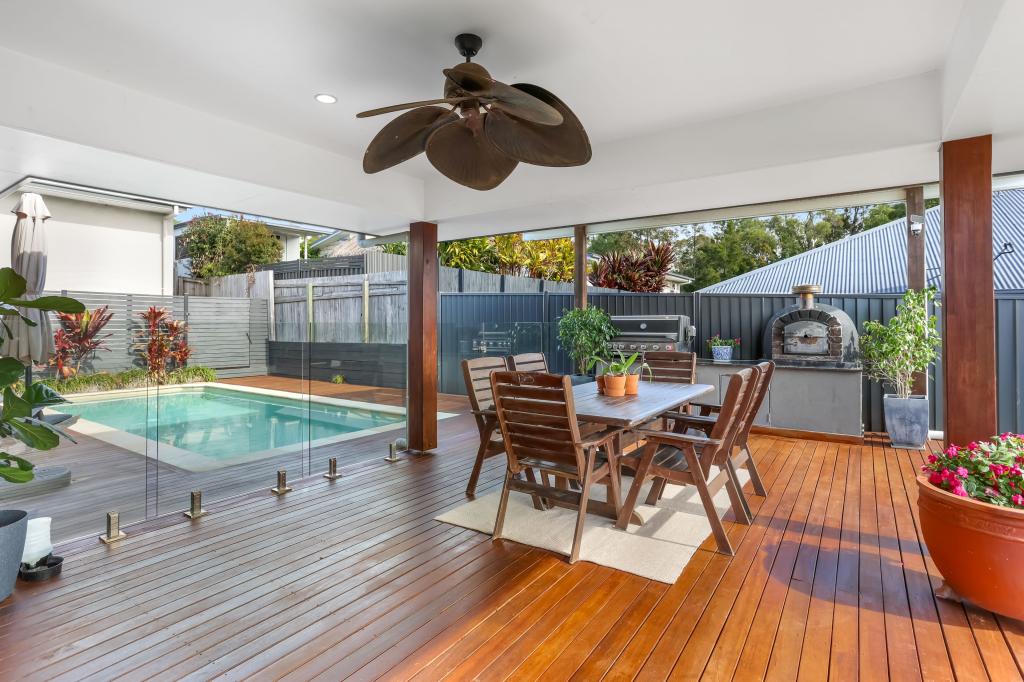
Outdoor Alfresco area
Remote double lock-up garage
Click the "Book Inspection" button now to book your viewing - you MUST register and confirm in order to finalise a viewing time.
Whilst every effort has been made to ensure the accuracy of the information herein, no warranty is given by the vendor or the agent/agency as to their accuracy. Interested parties should not rely on these as representations of fact but must instead satisfy themselves by inspection or otherwise.
Property History for 42 Niche Glade Cct, Maudsland, QLD 4210
- 07 Aug 2026Listed for Rent $950 / week
- 26 Jul 2023Listed for Rent $795 / week
- 04 May 2022Sold for $540,000

Recent sales nearby
See more recent sales nearby/assets/perm/frlpvkadbqi6vaur4uxoqmaij4?signature=3f81605c9c0dd972ad608733b95844e5306bfd11f3de27cc74d34a7eb2d6cb82) 0
0

/assets/perm/okuzv32fjui65pnnnwjiirz6n4?signature=5be2dd62a4b33bc43a4320eeb693bc94aabef9ebef262e5639ec010e2def9e35) 0
0
/assets/perm/4ntoiciteyi65dsmpfp45qiigq?signature=3c431993d36d845f5bc63bdf03900406114d3902296458b4552e9a3ebce92ff2) 0
0
Similar properties For Sale nearby
See more properties for sale nearby
 0
0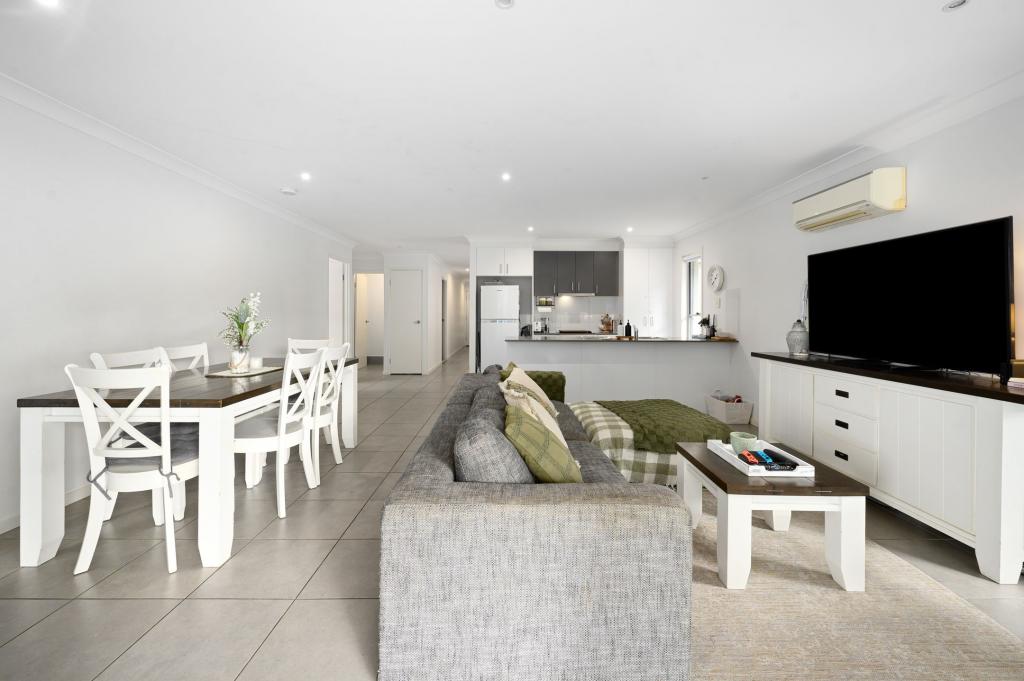 0
0
 0
0
Similar properties For Rent nearby
See more properties for rent nearby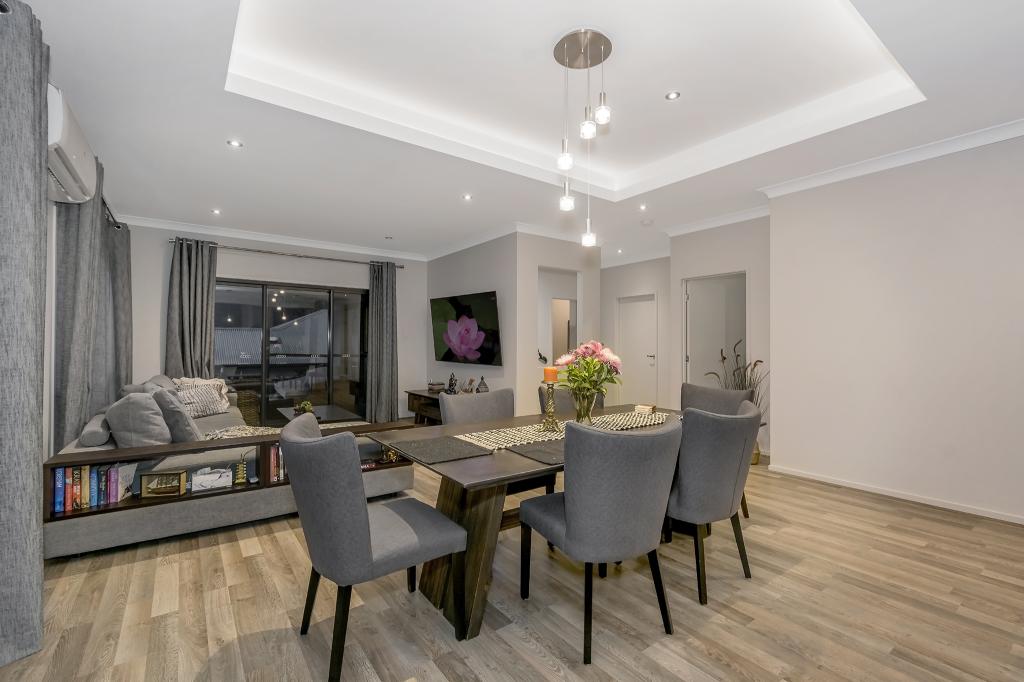 0
0
 0
0
 0
0About Maudsland 4210
The size of Maudsland is approximately 14.5 square kilometres. There are 17 parks, covering nearly 9.1% of the total area. The population of Maudsland in 2016 was 5568 people. By 2021 the population was 8073 showing a population growth of 45.0% in the area during that time. The predominant age group in Maudsland is 40-49 years. Households in Maudsland are primarily couples with children and are likely to be repaying $1800 - $2399 per month on mortgage repayments. In general, people in Maudsland work in a professional occupation.In 2021, 80.80% of the homes in Maudsland were owner-occupied compared with 74.70% in 2016.
Maudsland has 3,022 properties. Over the last 5 years, Houses in Maudsland have seen a 71.11% increase in median value, while Units have seen a 27.23% increase. As at 31 August 2026:
- The median value for Houses in Maudsland is $1,264,003 while the median value for Units is $1,012,470.
- Houses have a median rent of $950.
Suburb Insights for Maudsland 4210
Market Insights
Maudsland Trends for Houses
N/A
N/A
View TrendN/A
N/A
Maudsland Trends for Units
N/A
N/A
View TrendN/A
N/A
Neighbourhood Insights
© Copyright 2026. RP Data Pty Ltd trading as Cotality (Cotality). All rights reserved. No reproduction, distribution, or transmission of the copyrighted materials is permitted. The information is deemed reliable but not guaranteed.
While Cotality uses commercially reasonable efforts to ensure the Cotality Data is current, Cotality does not warrant the accuracy, currency or completeness of the Cotality Data and to the full extent permitted by law excludes all loss or damage howsoever arising (including through negligence) in connection with the Cotality Data.
This product uses cookies and other similar technologies to improve and customise your browsing experience, to tailor content and adverts, and for analytics and metrics regarding visitor usage on this product and other media. We may share cookie and analytics information with third parties for the purposes of advertising. By continuing to use our website, you consent to cookies being used. View our Privacy Policy here.
X
