
36 Burley Griffin DriveMaudsland QLD 4210
Property Details for 36 Burley Griffin Dr, Maudsland
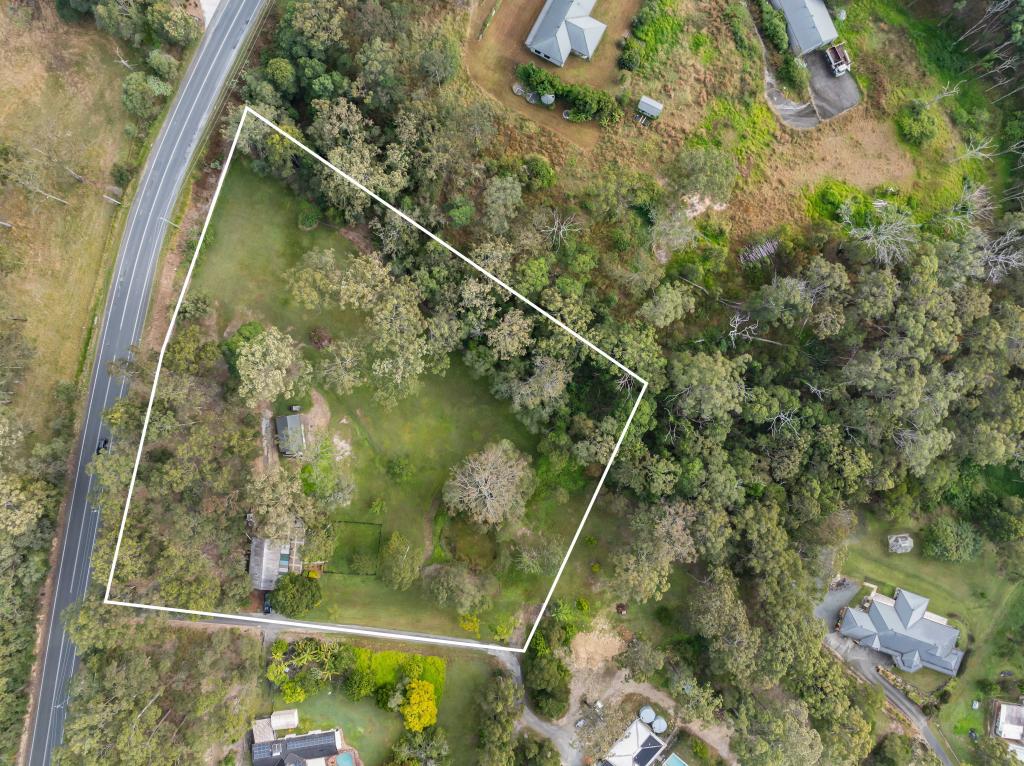
36 Burley Griffin Dr, Maudsland is a 6 bedroom, 3 bathroom House with 3 parking spaces and was built in 2004. The property has a land size of 4000m2 and floor size of 501m2. While the property is not currently for sale or for rent, it was last sold in December 2021.
Last Listing description (March 2022)
Nestled in the prestigious Lakeview Downs Estate, designed to provide the ultimate setting for the relaxed Gold Coast lifestyle. 4000m2 of lush subtropical landscaped gardens, boasting a well presented double storey, 9 bedroom, 4 bathroom, 11 car garaging, perfect family entertainer.
Set within gently undulating hills, abundant wildlife, towering eucalyptus trees, walking trails, a tranquil lake with lakefront recreation areas plus BBQ, picnic and playground equipment.
Dual living opportunity, the main double storey masonry home on the ground floor has multiple light filled living areas, large media room, guest room/office, separate bathroom, laundry, three car garage, open plan living/dining and kitchen overlooking the extensive deck and pool area.
Ascending a wide staircase showcasing a crystal pendant chandelier, upstairs flows seamlessly with spotted gum timber floors, hosting 5 bedrooms, a separate living/study/games area and a large bathroom with separate bath and w.c. The north facing master bedroom has a generous sized ensuite plus walk-in robe.
Relax in this open-plan home that perfectly connects indoor/outdoor living with an extensive outdoor deck, resort style pool and spa area, plus a gorgeous fire pit for those dreamy nights with family and friends.
Surrounded by manicured lawns and private gardens the family will feel like they are living in their own private oasis. So much room to play, entertain, garden and just enjoy.
A modern extension was constructed in 2016 with a completely independent modern 3 bedroom home, large balcony, open plan living, kitchen plus a separate bathroom with a double basin and spa bath. Downstairs is an impressive 5 Star, high ceiling, 8 car garage with storage. This 8 car garage has been constructed semi underground and offers a comfortable working temperature all year round. Ideal for tinkering or a home business and has two fully automatic garage roller doors.
Location is everything with Mt Tamborine, Nerang and Coomera just minutes away, residents can enjoy close proximity to shopping and dining precincts, theme parks and schools, not to mention Gold Coasts world class beaches less than 25mins away.
Special features include but not limited to;
- Dual living capacity 9 Bedroom 4 Bathroom
Double Storey Home;
- Six good-sized light-filled bedrooms
- Three immaculate bathrooms including the master suite with a bath, guests or children's bathroom with a separate toilet, large bathroom on the ground floor
- A north facing parent's wing with a sitting room/office area and walk-in wardrobe
- Upstairs separate living/study/games area
- Open and light-filled kitchen with granite bench tops, gas stove and dual dish drawers
- Dining, kitchen and lounge room with views over the pool and outdoor entertainment area
- A split-level design with high ceilings, wide staircase and spotted gum flooring
- Large Media room, second lounge room or multipurpose room
- Separate Laundry, outdoor drying area
- Ducted vacuum system
- A three-car garage with automatic roller door
- Ducted air-conditioning, fly screens and fans throughout
Second Modern Living Quarters;
- Three generous bedrooms
- One immaculate modern bathroom with designer tiles, double basin and large bath
- Tiles and bamboo flooring throughout
- A second gourmet kitchen with sweeping granite bench tops, ample storage, gas stove and dishwasher
- Open plan living, (kitchen, dining, living)
- Large balcony with stunning sunset views
- Split air conditioning, fly screens and fans throughout
Outdoor Entertaining
- Pool and Spa, pool deck and covered cabana
- Two large covered outdoor entertainment decks
- A second driveway access for storing a boat, trailer, caravan or cars
- Massive 8 car garage with storage and high ceilings
- High definition multi camera video surveillance system
- 5 kW Solar panels with a 4 kW inverter
- Solar hot water system
- Outdoor fire pit, fully landscaped gardens
- Located near national park
This family entertainer will be sure to tick all the boxes.
Join us at the Open Home
Property History for 36 Burley Griffin Dr, Maudsland, QLD 4210
- 31 Dec 2021Sold for $1,875,000
- 01 Dec 2021Listed for Sale UNDER CONTRACT
- 26 Jan 2009Sold for $710,000

Recent sales nearby
See more recent sales nearby

/assets/perm/x7dttxes2qi63nltm4cjjene2y?signature=555d8dc2b98f47df4657d8b560f2548d91a5b2aab504de4afdd43c6362967acd) 0
0/assets/perm/exhbkd6s54i6tfkzfo7dhijfry?signature=c20545fcee82080d586546fbfa07814234969594017e9c174b67d6d2a2c65d8a) 0
0Similar properties For Sale nearby
See more properties for sale nearby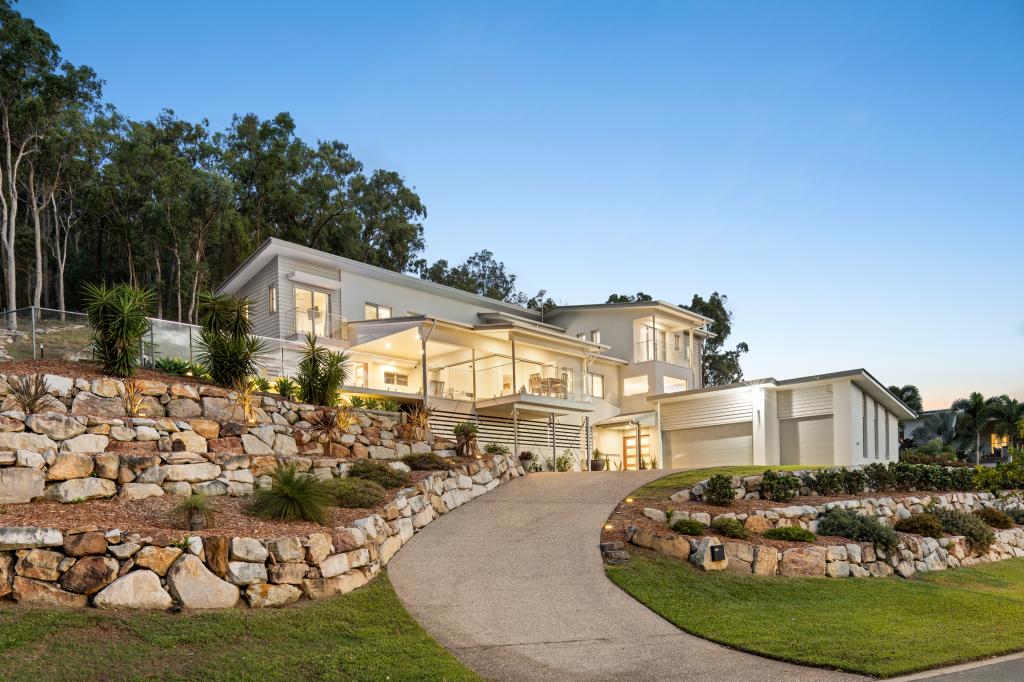 0
0

 0
0 0
0
 0
0
About Maudsland 4210
The size of Maudsland is approximately 14.5 square kilometres. There are 17 parks, covering nearly 9.1% of the total area. The population of Maudsland in 2016 was 5568 people. By 2021 the population was 8073 showing a population growth of 45.0% in the area during that time. The predominant age group in Maudsland is 40-49 years. Households in Maudsland are primarily couples with children and are likely to be repaying $1800 - $2399 per month on mortgage repayments. In general, people in Maudsland work in a professional occupation.In 2021, 80.80% of the homes in Maudsland were owner-occupied compared with 74.70% in 2016.
Maudsland has 3,023 properties. Over the last 5 years, Houses in Maudsland have seen a 81.33% increase in median value, while Units have seen a 9.33% increase. As at 31 July 2026:
- The median value for Houses in Maudsland is $1,313,010 while the median value for Units is $881,264.
- Houses have a median rent of $950.
Suburb Insights for Maudsland 4210
Market Insights
Maudsland Trends for Houses
N/A
N/A
View TrendN/A
N/A
Maudsland Trends for Units
N/A
N/A
View TrendN/A
N/A
Neighbourhood Insights
© Copyright 2026. RP Data Pty Ltd trading as Cotality (Cotality). All rights reserved. No reproduction, distribution, or transmission of the copyrighted materials is permitted. The information is deemed reliable but not guaranteed.
While Cotality uses commercially reasonable efforts to ensure the Cotality Data is current, Cotality does not warrant the accuracy, currency or completeness of the Cotality Data and to the full extent permitted by law excludes all loss or damage howsoever arising (including through negligence) in connection with the Cotality Data.
This product uses cookies and other similar technologies to improve and customise your browsing experience, to tailor content and adverts, and for analytics and metrics regarding visitor usage on this product and other media. We may share cookie and analytics information with third parties for the purposes of advertising. By continuing to use our website, you consent to cookies being used. View our Privacy Policy here.
X
