
28 Lagoon Park DriveMaudsland QLD 4210
Property Details for 28 Lagoon Park Dr, Maudsland
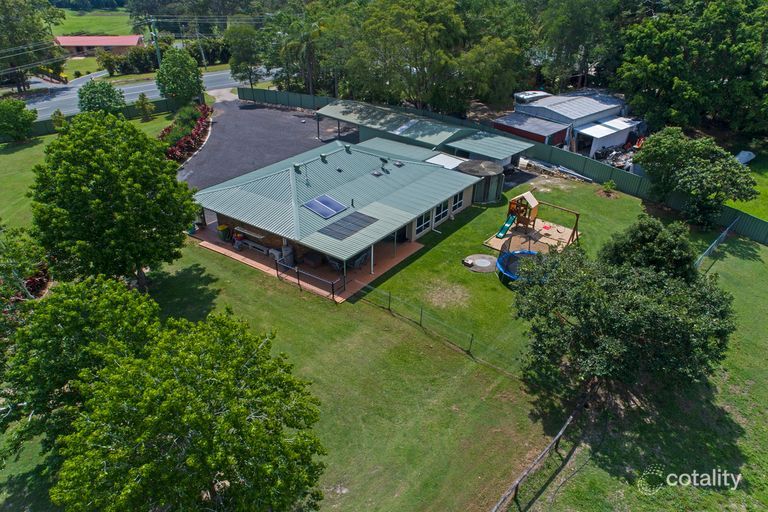
28 Lagoon Park Dr, Maudsland is a 5 bedroom, 6 bathroom House with 13 parking spaces and was built in 2009. The property has a land size of 10290m2 and floor size of 791m2. While the property is not currently for sale or for rent, it was last sold in January 2025.
Last Listing description (March 2025)
Nestled on 2.5 acres of pristine land, this dual living property is a true Street standout. The fully landscaped gardens provide a stunning backdrop to the sensational home, creating a serene and picturesque setting.
Inside, the main home exudes a perfect blend of style, sophistication, warmth, and comfort. Soaring ceilings and multiple living areas enhance its spacious feel. Each of the four generously sized bedrooms features its own ensuite, with the master suite boasting a private kitchenette for added convenience. Movie nights will be unforgettable in the sound insulated theater room, equipped with tiered seating, a 135 inch screen, and fiber optic lighting.
The central kitchen is a chef's dream, showcasing Bosch appliances, a butler's pantry, and more. Step outside to the expansive alfresco area, perfectly designed for entertaining. Adjacent to the impressive 19 metre pool, the alfresco includes an outdoor kitchen and a teppanyaki bar, ensuring guests are well catered to.
Adding to the property's versatility, the fully self contained granny flat serves as an ideal teenage retreat or guest accommodation.
For car enthusiasts or those in need of ample parking, the property offers secure garage space for up to 11 vehicles. An additional carport provides room for a motorhome, boat, or two extra cars, ensuring all your storage needs are met.
For those seeking sustainable living, the home features 86 solar panels and approximately 120,000 litres of water tank storage, making an off grid lifestyle both luxurious and attainable.
All this, just minutes from local schools, shops, cafes, restaurants, and the M1 Motorway.
The Main Residence:
* 4 generously sized, ensuited bedrooms with cabinetry designed floor to ceiling wardrobes
* Master suite with:
- Kitchenette
- Huge his & her walk in wardrobe with censored lighting
- Double shower + rain shower head
- Bath tub
- Built in safe
- 50" Samsung TV that lowers electronically from the ceiling
- Private deck to access the pool
* Rumpus / Toy Room with built in Samsung 55" TV and stealth speakers
* Sound insulated theater room with stealth speakers, tiered seating, 135" Screen and fiber optic lighting
* Office with separate file storeroom
* Powder room with censored lighting
* 10 door floor to ceiling storage cupboards in hallway
* Ducted air throughout with separate temperature zoning in bedrooms and living room
* Escea single sided Gas Fire - 1650mm
* Ceiling fans in all bedrooms, rumpus and living
* 9 ft ceiling height throughout
* Laundry with:
- 3 built in clothes basket drawers
- Built in ironing board and indoor clothing racks
* Kitchen with:
- Bosch appliances
- Induction cook top
- Pryolyse oven
- Warming drawer
- Steam oven
- Zip Hydro Tap G4 Chilled/Boiling/Sparkling water
- 2 pak kitchen cabinetry with soft closing draws
- Butler's pantry with censored lighting, double dish drawer and Westinghouse Pryoclean 900 wide oven
* 3 car garage with 8 door floor to ceiling storage, built in shelving and shoe racks
* 8 channel security cameras & alarm
* Full crimsafe on all windows and doors
* Additional 4 car garage under the house
The Granny Flat:
* Fully equipped kitchen
* Laundry & storage space
* Ensuited bedroom
* Private alfresco area
Alfresco Area:
* 19m Pool
* Teppanyaki Bar with commercial gas teppanyaki plate
* Rinnai 4 burner hooded BBQ
* Single drawer dishwasher
* Basin and plenty of under bench storage
* 1 x 50" tv
* Outside powder room
* 3 ceiling fans
* Hidden Stealth speakers + speakers by the pool
Separate Garage With Separate Street Access:
* Full 4 car garage with combined bathroom / laundry
* Plumbed compressed air lines
* Separate alarm
* 3 x ceiling fans
* 5000 L water tank
* Crimsafe on all windows
* Separate electronic gated Street access
Electronics:
* Touch Pad entry into front door
* Full Electronic Rack located in office storeroom
* 4 Ubiquiti wifi receivers throughout the house
* Intercom at front gate
* Hidden stealth speakers in ceilings throughout the house
* Automatic blinds to most windows controlled by Control 4 (Phone/iPad App)
Other Features:
Huge chicken coop
20kwh of Solar = 86 panels
Kids Playground
Taylex Septic System + town water
3 x 38,500L water tanks
1 x 5000L water tank on separate garage
3 large Canary Island Date Palms & fully landscaped block
Property History for 28 Lagoon Park Dr, Maudsland, QLD 4210
- 31 Jan 2025Sold for $3,900,000
- 18 Dec 2024Listed for Sale Contact Agent
- 02 Oct 2013Listed for Sale Under Contract

Recent sales nearby
See more recent sales nearby/assets/perm/gh3rxhzjg4i6xfsah7sshgh3vi?signature=25a20de0d0f27042b89d1f6b124c810d8b3907eda73c4425df0c1cbe37e88de5) 0
0

/assets/perm/zst5dg3ri4i63k5mlwwzpmc3ru?signature=aae4d8fc925baad2e6bcc8fe6fd28ce0c1ced7c124df6d094e74daf02fa9bd6f) 0
0

/assets/perm/hmzlxd3riai65feru6icvonpye?signature=714c6a7c64e8a40110423af078f98c855f07e36336e9f5ef21800608deb0b64f) 0
0Similar properties For Sale nearby
See more properties for sale nearby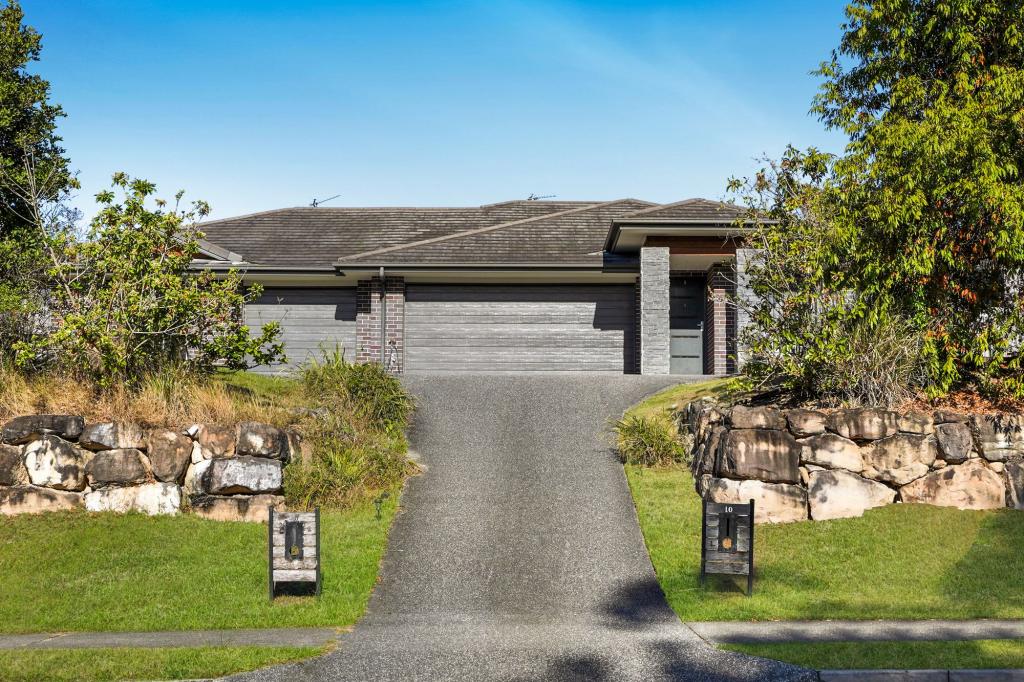 0
0
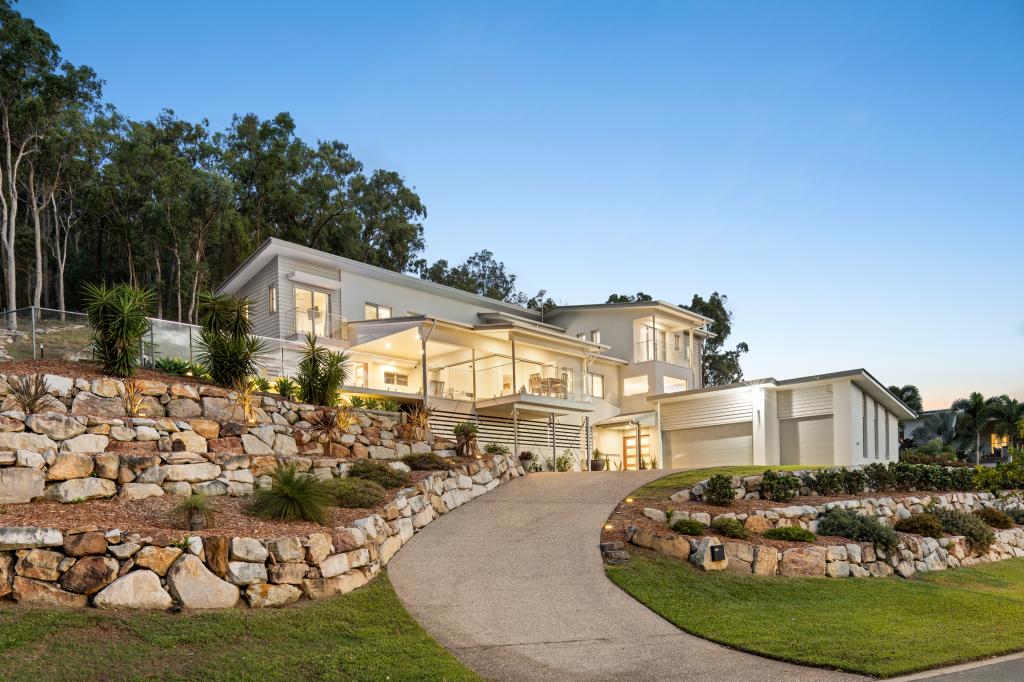 0
0
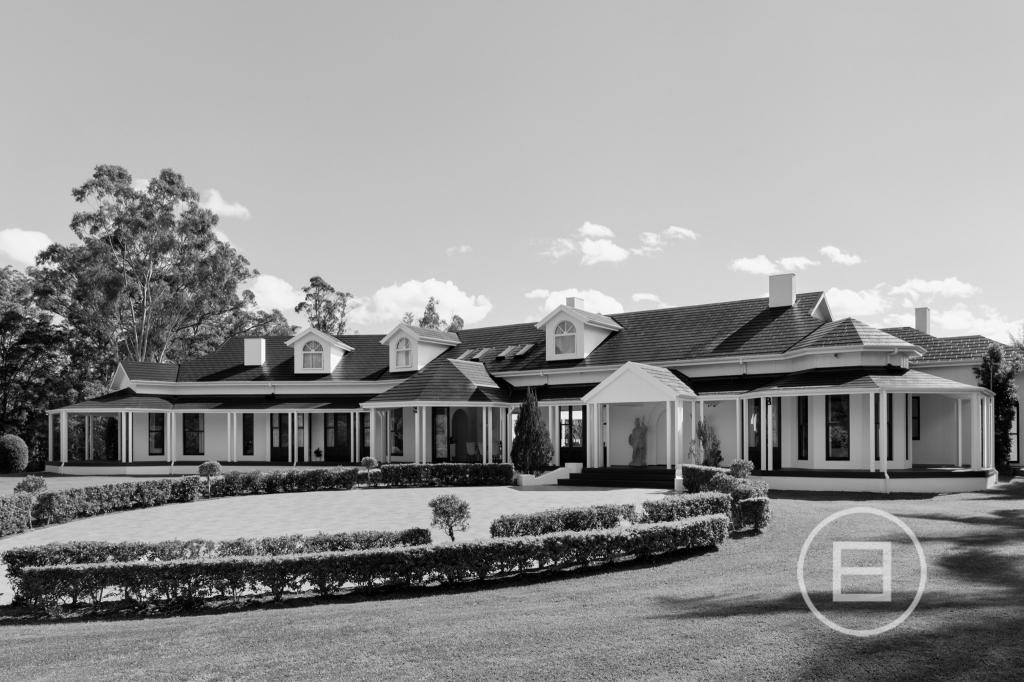 0
0

Similar properties For Rent nearby
See more properties for rent nearby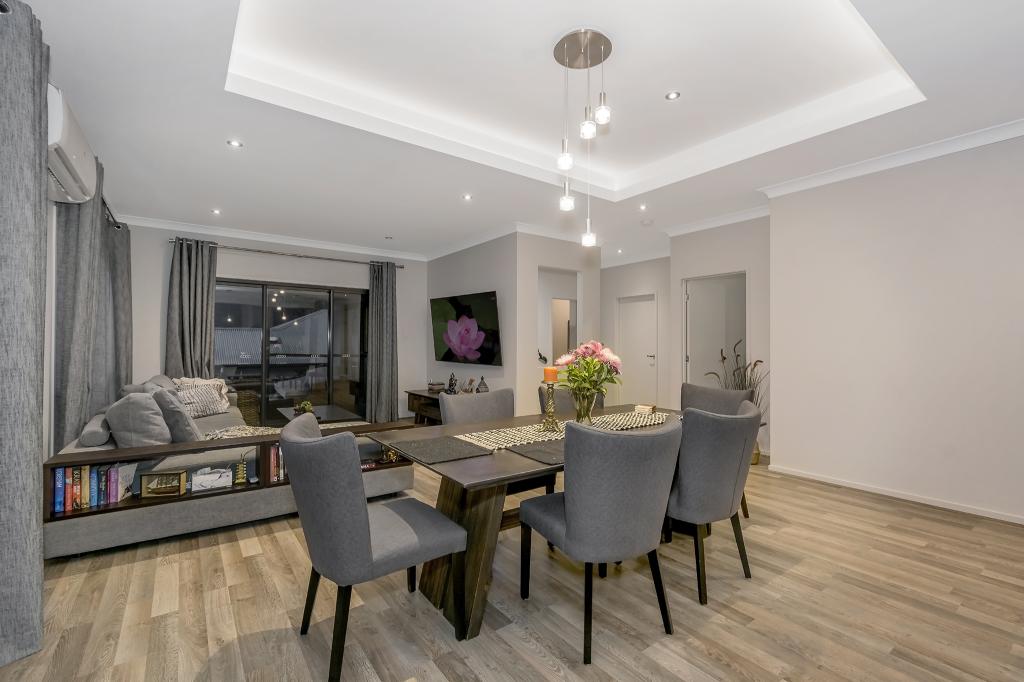 0
0
 0
0About Maudsland 4210
The size of Maudsland is approximately 14.5 square kilometres. There are 17 parks, covering nearly 9.1% of the total area. The population of Maudsland in 2016 was 5568 people. By 2021 the population was 8073 showing a population growth of 45.0% in the area during that time. The predominant age group in Maudsland is 40-49 years. Households in Maudsland are primarily couples with children and are likely to be repaying $1800 - $2399 per month on mortgage repayments. In general, people in Maudsland work in a professional occupation.In 2021, 80.80% of the homes in Maudsland were owner-occupied compared with 74.70% in 2016.
Maudsland has 3,024 properties. Over the last 5 years, Houses in Maudsland have seen a 62.15% increase in median value, while Units have seen a 11.46% increase. As at 30 September 2026:
- The median value for Houses in Maudsland is $1,245,756 while the median value for Units is $882,535.
- Houses have a median rent of $950.
Suburb Insights for Maudsland 4210
Market Insights
Maudsland Trends for Houses
N/A
N/A
View TrendN/A
N/A
Maudsland Trends for Units
N/A
N/A
View TrendN/A
N/A
Neighbourhood Insights
© Copyright 2026. RP Data Pty Ltd trading as Cotality (Cotality). All rights reserved. No reproduction, distribution, or transmission of the copyrighted materials is permitted. The information is deemed reliable but not guaranteed.
While Cotality uses commercially reasonable efforts to ensure the Cotality Data is current, Cotality does not warrant the accuracy, currency or completeness of the Cotality Data and to the full extent permitted by law excludes all loss or damage howsoever arising (including through negligence) in connection with the Cotality Data.
This product uses cookies and other similar technologies to improve and customise your browsing experience, to tailor content and adverts, and for analytics and metrics regarding visitor usage on this product and other media. We may share cookie and analytics information with third parties for the purposes of advertising. By continuing to use our website, you consent to cookies being used. View our Privacy Policy here.
X
