
26 Cargellico StreetMaudsland QLD 4210
Property Details for 26 Cargellico St, Maudsland
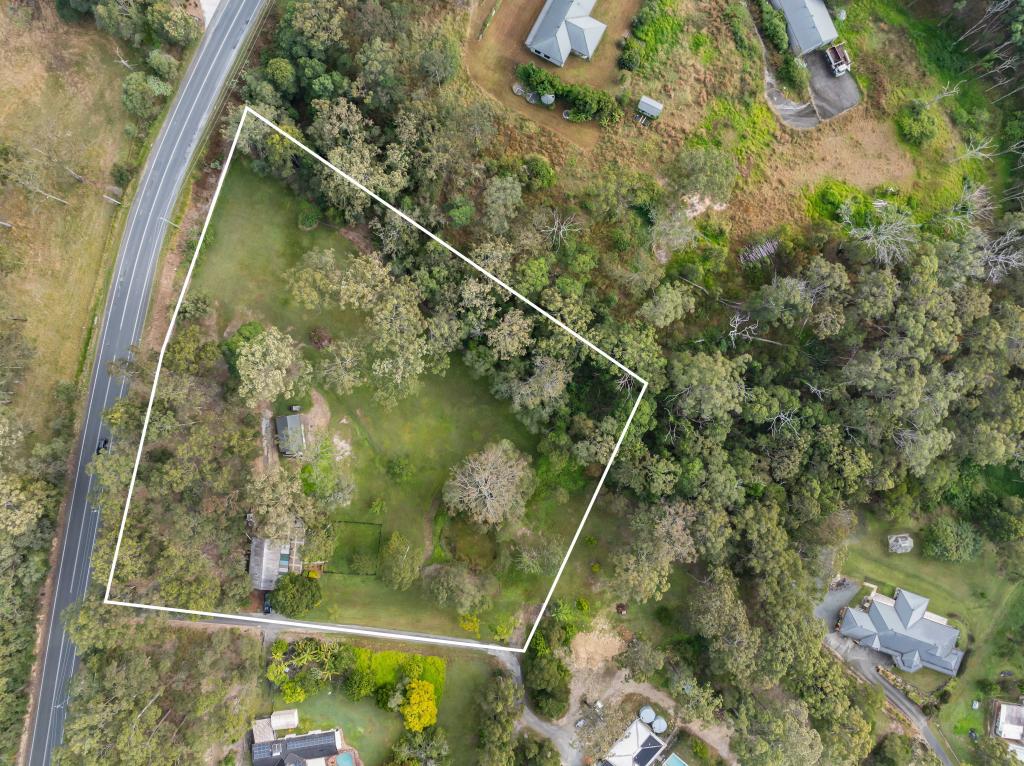
26 Cargellico St, Maudsland is a 4 bedroom, 2 bathroom House with 2 parking spaces and was built in 2006. The property has a land size of 4080m2 and floor size of 263m2. While the property is not currently for sale or for rent, it was last sold in November 2020.
Last Listing description (December 2020)
An astonishing home, almost like a tree house in its own private paradise at the end of a cul-de-sac with tawny owls, kookaburras and koalas as neighbours.
Situated in the beautiful Lakeview Downs acreage estate in Maudsland, this estate is easily accessible from either Nerang or Oxenford.
The northern aspect home is a steel frame home built at ground level at the front for ease of access extending out to the back of the house which is almost in line with the treetops with a magnificent view over the Nerang National Park with a pool and the large paddock and patio below, enough space for a footy or cricket game and plenty more space. The nearest neighbours are 100m away, so there is peace and privacy all around.
There is a verandah around the house with it being a walkway down one side extending out on the living room side to be a massive outdoor entertaining deck large enough for a billiard table, outdoor furniture and still room to move. Spend sunny mornings on the deck with the sunlight filtering through the tree canopy creating a serene setting, providing a lovely spot for alfresco dining whether it be breakfast, coffee or afternoon barbecues with special people in your life.
It extends further around to the front entrance giving a welcoming home feel as you step up to the stylish double doors. The living room features a Masport fireplace to warm up those chilly days and evenings.
There are beautiful polished timber floors throughout, high ceilings, gas cooktop with a 90cm oven and a large fridge space in the dual walk-in pantries and storage cupboards. The kitchen is a stunning 2 pak combined with glass display cabinets and down lighting to set it off to rival a display home.
The home is open plan yet giving private and quiet areas if needed and an air conditioner and a ceiling fan in almost every room for your living comfort. All the spacious bedrooms have a pleasant outlook.
The media room has surround sound speakers, all the technical cabling for up to the minute needs for viewing and console playing.
The main bathroom is a designer ensuite with European vanities and tiles. It has a separate toilet and a powder room separate from the large shower cubicle and come with a good size luxurious spa bath with overlooking the luscious green bushland..
The master bedroom is a super-size room with a large walk-in robe enough for his and hers.
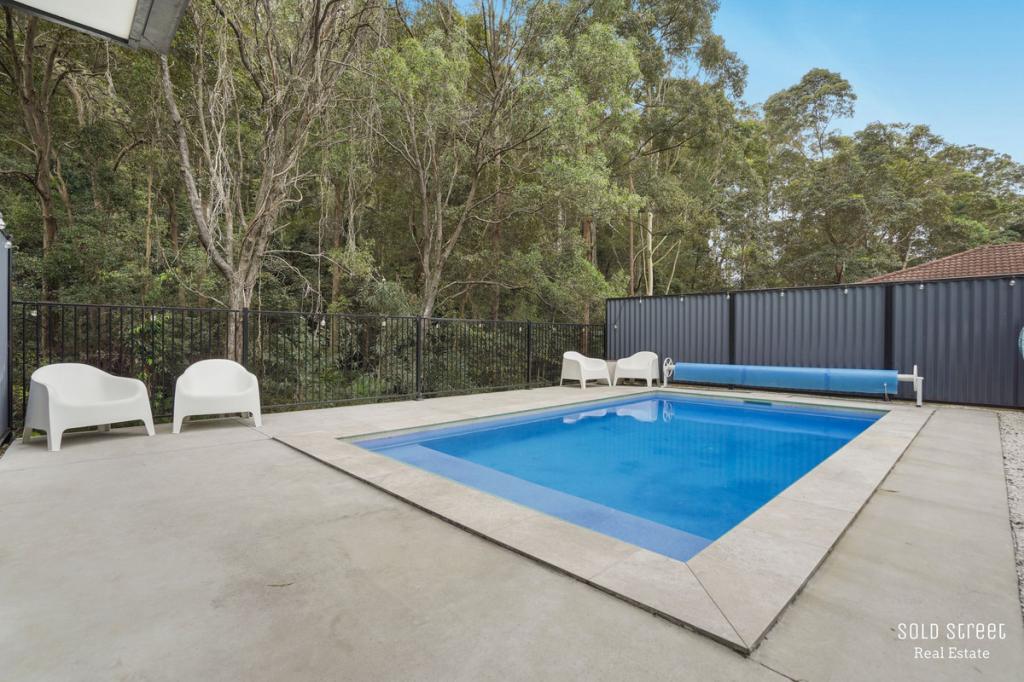
There is a dam on the property and a sparkling, inground salt water pool to enjoy only meters from the main house and comes with a 5KW solar panel, saving you energy.
While there is a double carport for vehicle cover, there is plenty of room for a shed or to build in under the home for a massive amount of storage.
Access to the Gold Coast and Brisbane CBD is easy via the Pacific Motorway. Westfield Helensvale and Westfield Coomera Town Centres are close by providing all the facilities you require including train stations travelling north and south to Varsity Lakes and Brisbane. From Helensvale, the Gold Coast light rail will take you to Surfers Paradise and Broadbeach precincts.
View a tour of the property here: https://livetour.istaging.com/95f799e6-3886-4965-b175-09599d4b40d9?_ga=2.9275573.1488735326.1603796817-1284160892.1603796817
Come and visit us, this home could be yours!
Property History for 26 Cargellico St, Maudsland, QLD 4210
- 02 Nov 2020Sold for $770,000
- 25 Jul 2020Listed for Sale Offers over $835,000
- 11 Jun 2019Listed for Rent $850 / week

Recent sales nearby
See more recent sales nearby/assets/perm/yll6e7iluui6zchwvgfy32q3vm?signature=6554b315cef0728636300e0c3931df642b3767a26051a7b212ec214712702b66) 0
0
/assets/perm/e4kuegw3zii6nlryemy5de4sqy?signature=24863eeb74408b08bbabb25080728e43d940797374aa9decdb7b4e24fde026fe) 0
0
Similar properties For Sale nearby
See more properties for sale nearby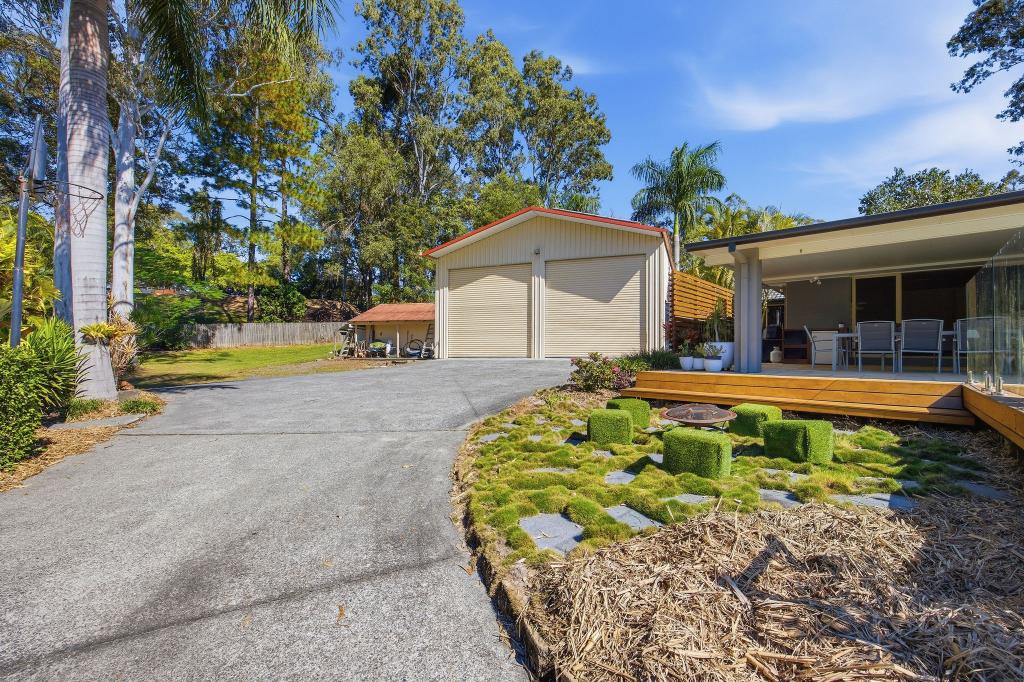 0
0
 0
0

 0
0About Maudsland 4210
The size of Maudsland is approximately 14.5 square kilometres. There are 17 parks, covering nearly 9.1% of the total area. The population of Maudsland in 2016 was 5568 people. By 2021 the population was 8073 showing a population growth of 45.0% in the area during that time. The predominant age group in Maudsland is 40-49 years. Households in Maudsland are primarily couples with children and are likely to be repaying $1800 - $2399 per month on mortgage repayments. In general, people in Maudsland work in a professional occupation.In 2021, 80.80% of the homes in Maudsland were owner-occupied compared with 74.70% in 2016.
Maudsland has 3,021 properties. Over the last 5 years, Houses in Maudsland have seen a 81.33% increase in median value, while Units have seen a 9.33% increase. As at 31 July 2026:
- The median value for Houses in Maudsland is $1,313,010 while the median value for Units is $881,264.
- Houses have a median rent of $950.
Suburb Insights for Maudsland 4210
Market Insights
Maudsland Trends for Houses
N/A
N/A
View TrendN/A
N/A
Maudsland Trends for Units
N/A
N/A
View TrendN/A
N/A
Neighbourhood Insights
© Copyright 2026. RP Data Pty Ltd trading as Cotality (Cotality). All rights reserved. No reproduction, distribution, or transmission of the copyrighted materials is permitted. The information is deemed reliable but not guaranteed.
While Cotality uses commercially reasonable efforts to ensure the Cotality Data is current, Cotality does not warrant the accuracy, currency or completeness of the Cotality Data and to the full extent permitted by law excludes all loss or damage howsoever arising (including through negligence) in connection with the Cotality Data.
This product uses cookies and other similar technologies to improve and customise your browsing experience, to tailor content and adverts, and for analytics and metrics regarding visitor usage on this product and other media. We may share cookie and analytics information with third parties for the purposes of advertising. By continuing to use our website, you consent to cookies being used. View our Privacy Policy here.
X
