
24 Sunwood CrescentMaudsland QLD 4210



Property Details for 24 Sunwood Cres, Maudsland
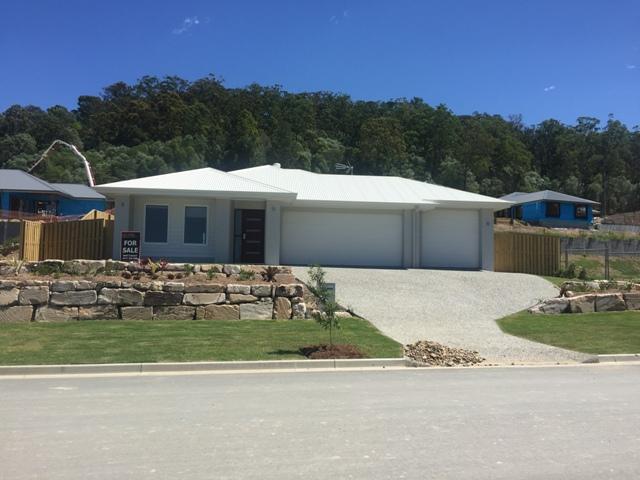
24 Sunwood Cres, Maudsland is a 4 bedroom, 2 bathroom House with 4 parking spaces and was built in 2009. The property has a land size of 450m2 and floor size of 176m2. While the property is not currently for sale or for rent, it was last sold in June 2026. There are other 4 bedroom House sold in Maudsland in the last 12 months.
Last Listing description (June 2026)
Immaculately maintained and thoughtfully designed, this spacious home delivers modern comfort, versatile living spaces, and exceptional indoor-outdoor flow. Boasting a large open-plan layout, multiple living areas, and a stunning outdoor entertaining zone, the home caters perfectly to growing families or investors.
Rental Appraisal: $900 - $950 Per Week
Body Corp: Approx $50 Per Week
Lounge Room & Living Areas
* Two separate lounge areas offering flexible living options for families, entertaining, or quiet relaxation
* Front lounge positioned at the entrance of the home, featuring carpeted flooring and ceiling fan for added comfort
* Open-plan dining area seamlessly connected with the second living space, creating a functional and social central hub
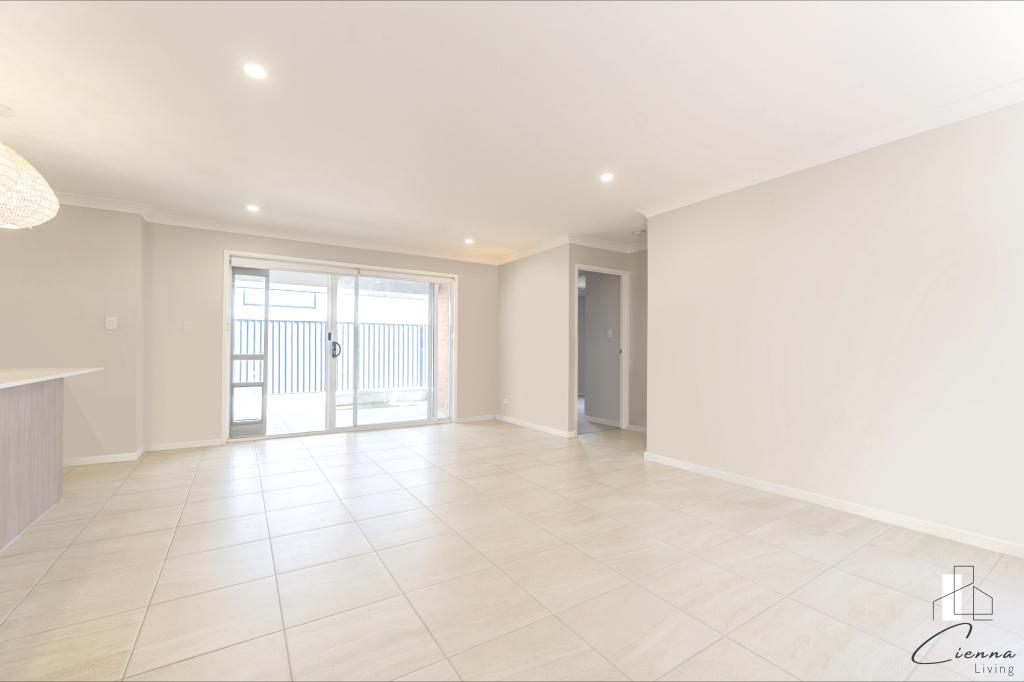
* Spacious tiled flooring throughout the main living zones for easy maintenance and a modern finish
* Ceiling fans, downlights, and air conditioning ensure comfort across all living areas year-round
* Large windows allow plenty of natural light to flow through the home, enhancing the open and airy atmosphere
* Well-designed layout allows effortless entertaining, with smooth transition from the kitchen into the living and dining areas
* Direct access from the living space to the undercover outdoor entertainment area, perfect for indoor-outdoor living
Kitchen
* Large open-plan kitchen designed to be both practical and visually appealing, ideal for everyday family living and entertaining
* Expansive layout featuring a central island bench that serves as both a preparation space and social gathering point
* Island bench fitted with a double sink and seating area, perfect for casual dining or entertaining guests
* Abundant cabinetry and generous pantry space providing excellent storage and organisation
* Equipped with a dishwasher, electric stovetop, and oven to support modern cooking needs
* Plumbing available for a refrigerator, adding further convenience and flexibility
Master Bedroom
* Spacious master bedroom filled with an abundance of natural light, creating a bright and welcoming private retreat within the home
* Equipped with a ceiling fan, air conditioning, and modern downlights to ensure year-round comfort and functionality
* Generous ensuite bathroom offering convenience, privacy, and a well-designed layout
* Walk-in wardrobe providing ample storage space and practical organisation
Bedrooms 2, 3 & 4
* All additional bedrooms are generously sized, making them ideal for family members, guests, or home office use
* Each room includes ceiling fans to promote comfort and airflow throughout the seasons
* Built-in wardrobes provide convenient storage solutions while maintaining spacious layouts
* Downlights enhance the modern feel while providing bright and efficient lighting
Main Bathroom & Laundry
* Modern main bathroom presented in clean and tidy condition with a sleek and contemporary design
* Separate bathtub and shower offering practicality for both families and guests
* Separate toilet enhances functionality and convenience for busy households
* Handy study nook or additional storage space located beside the laundry, ideal for organisation or workspace use
* Large and spacious laundry featuring a linen cabinet for extra storage capacity
* Direct external access from the laundry to the side of the house for added practicality
Outdoor Living
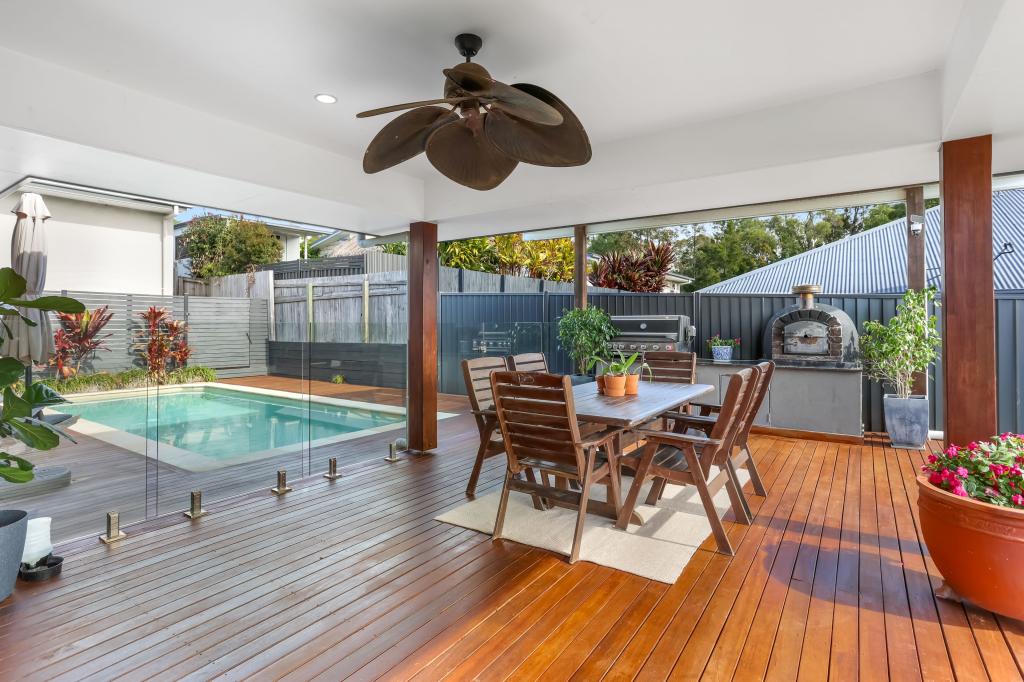
* Covered outdoor entertaining area complete with ceiling fans and lighting, allowing comfortable use throughout the year
* Seamlessly connects to a newly built outdoor deck and raised deck or play area, ideal for entertaining or family activities
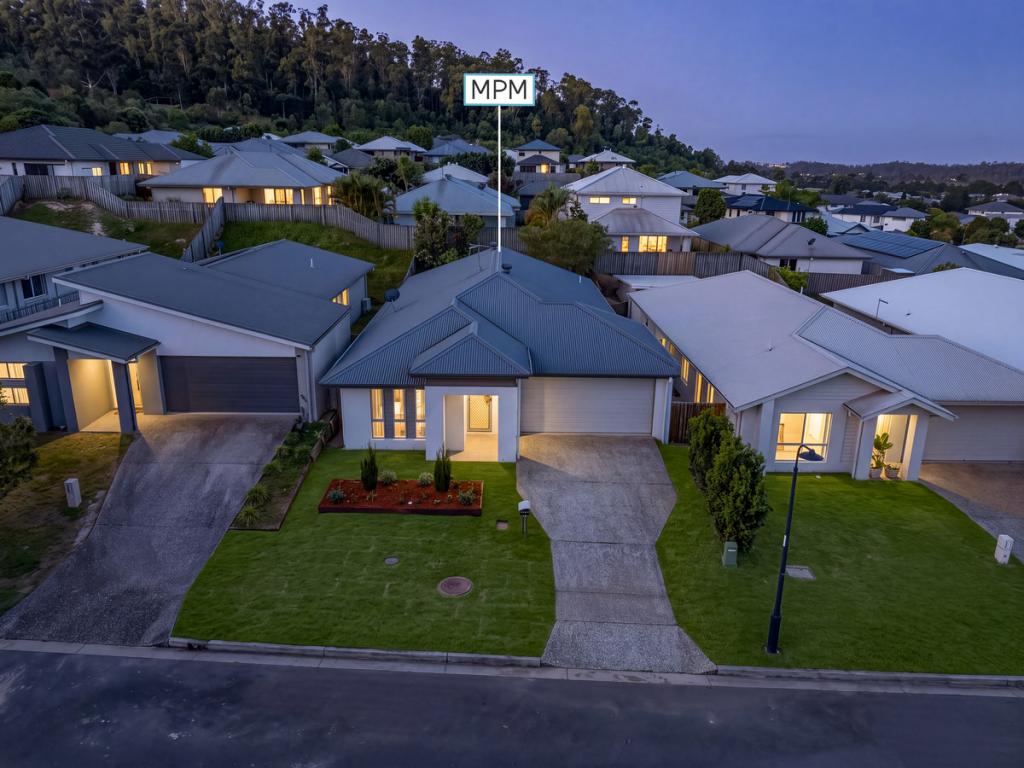
* Well-maintained, low-maintenance grassed yard providing space for children or pets to enjoy
* Raised garden beds featuring established plants designed for easy care and visual appeal
* Convenient side access available on both sides of the property
* One side includes secure gates, while the other provides internal access through to the garage for added functionality
Exclusive Resident-Only Amenities:
* Two outdoor swimming pools
* Spa and sauna facilities
* Tennis courts
* Fully equipped gymnasium
* BBQ and entertaining areas
* Resident lounge and community spaces
Prime Location:
* Local shopping precincts just minutes away
* Public and private schools nearby
* Easy access to the M1 Motorway for Brisbane and Gold Coast commuting
* Helensvale Westfield shopping and dining precinct
* Light rail and heavy rail transport connections
* Parks, playgrounds, and sporting facilities
Surrounded by natural beauty and positioned just moments from expansive walking and cycling trails, including picturesque riverside pathways, this home perfectly embraces an active and connected outdoor lifestyle. Combining modern comfort with resort-style community living, this exceptional residence presents a rare opportunity to secure a home defined by convenience, security, and relaxed luxury within one of Maudsland's most desirable estates. Don't miss your chance to experience everything this outstanding property and vibrant community have to offer.
Opportunities of this calibre in such a prime location are tightly held and highly sought after. For further information or to arrange an inspection, contact Isabella on 0488 222 945.
Disclaimer:
We have in preparing this information used our best endeavours to ensure that the information contained herein is true and accurate, but accept no responsibility and disclaim all liability in respect of any errors, omissions, inaccuracies or misstatements that may occur. Prospective purchasers should make their own enquiries to verify the information contained herein.
* denotes approximate measurements.
Property History for 24 Sunwood Cres, Maudsland, QLD 4210
- 02 Jun 2026Sold for $1,010,000
- 10 Apr 2026Listed for Sale SOLD
- 17 Feb 2025Listed for Rent $775 / week

Recent sales nearby
See more recent sales nearby/assets/perm/k2syqlg2cei6xn4zi5mchufv5i?signature=30bf74b6a431312b1fe4559ca09928b4609410d8441d9b99521c81f1bcabb44c) 0
0
/assets/perm/frlpvkadbqi6vaur4uxoqmaij4?signature=3f81605c9c0dd972ad608733b95844e5306bfd11f3de27cc74d34a7eb2d6cb82) 0
0/assets/perm/okuzv32fjui65pnnnwjiirz6n4?signature=5be2dd62a4b33bc43a4320eeb693bc94aabef9ebef262e5639ec010e2def9e35) 0
0
Similar properties For Sale nearby
See more properties for sale nearby
 0
0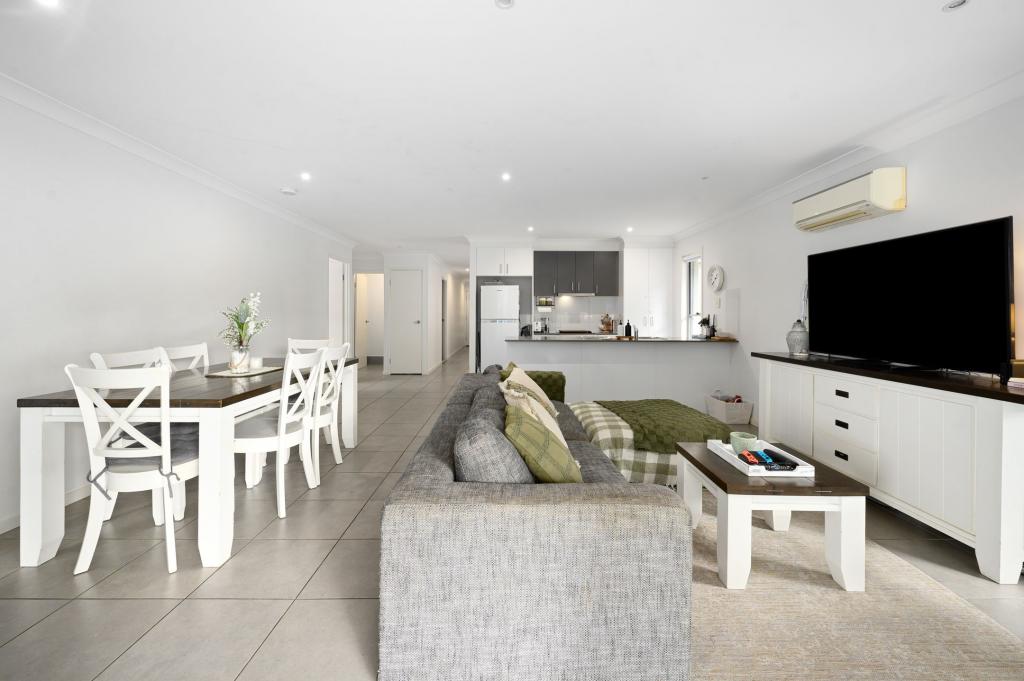 0
0
 0
0
Similar properties For Rent nearby
See more properties for rent nearby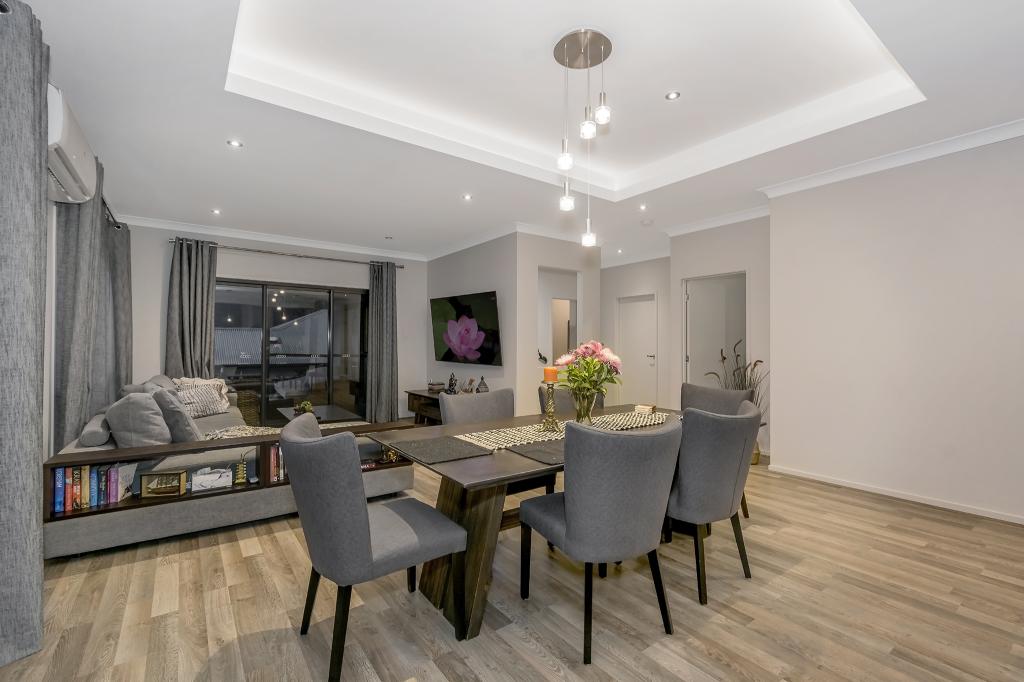 0
0
 0
0
 0
0About Maudsland 4210
The size of Maudsland is approximately 14.5 square kilometres. There are 17 parks, covering nearly 9.1% of the total area. The population of Maudsland in 2016 was 5568 people. By 2021 the population was 8073 showing a population growth of 45.0% in the area during that time. The predominant age group in Maudsland is 40-49 years. Households in Maudsland are primarily couples with children and are likely to be repaying $1800 - $2399 per month on mortgage repayments. In general, people in Maudsland work in a professional occupation.In 2021, 80.80% of the homes in Maudsland were owner-occupied compared with 74.70% in 2016.
Maudsland has 3,022 properties. Over the last 5 years, Houses in Maudsland have seen a 71.11% increase in median value, while Units have seen a 27.23% increase. As at 31 August 2026:
- The median value for Houses in Maudsland is $1,264,003 while the median value for Units is $1,012,470.
- Houses have a median rent of $950.
Suburb Insights for Maudsland 4210
Market Insights
Maudsland Trends for Houses
N/A
N/A
View TrendN/A
N/A
Maudsland Trends for Units
N/A
N/A
View TrendN/A
N/A
Neighbourhood Insights
© Copyright 2026. RP Data Pty Ltd trading as Cotality (Cotality). All rights reserved. No reproduction, distribution, or transmission of the copyrighted materials is permitted. The information is deemed reliable but not guaranteed.
While Cotality uses commercially reasonable efforts to ensure the Cotality Data is current, Cotality does not warrant the accuracy, currency or completeness of the Cotality Data and to the full extent permitted by law excludes all loss or damage howsoever arising (including through negligence) in connection with the Cotality Data.
This product uses cookies and other similar technologies to improve and customise your browsing experience, to tailor content and adverts, and for analytics and metrics regarding visitor usage on this product and other media. We may share cookie and analytics information with third parties for the purposes of advertising. By continuing to use our website, you consent to cookies being used. View our Privacy Policy here.
X
