
21 Whittington WayMaudsland QLD 4210
Property Details for 21 Whittington Way, Maudsland
Last Listing description (June 2025)
Set on a commanding 4,908 sqm block in a peaceful cul-de-sac position, this impeccably appointed residence exemplifies a harmonious blend of opulence and functionality. Secluded from the street for utmost privacy, this contemporary sanctuary offers dual living options, making it perfect for extended families or those seeking extra space.
Stepping inside you will discover a collection of luxurious bedrooms and living spaces, all bathed in an abundance of natural light. At the heart of the home, an exquisite designer kitchen with a butler's pantry takes centre stage, seamlessly connecting the living areas and flowing out to the spacious undercover alfresco. The alfresco area is a perfect retreat for the Gold Coast's warm summer nights, featuring a stunning in-ground pool, a tropical Balinese hut, a BBQ, and a pizza oven. With sweeping views of the reserve and complete privacy, this resort-style setting is ideal for both relaxation and entertaining. Every detail has been meticulously designed to blend luxury and comfort, creating an exceptional space.
Adding to the property's appeal is a massive 12 x 8m shed. Featuring three phase power throughout, a fully functional bathroom with laundry facilities and a 4.5T vehicle hoist; this space is perfect for hobbyists, tradespeople, or those in need of extra storage. Whether you're looking for a space to store your boat, set up a workshop, or create a home gym, this shed offers endless possibilities.
21 Whittington Way is far more than just a residence; it is a haven for creating unforgettable memories. Set against an idyllic mountain backdrop, this property will steal your heart and presents more lifestyle possibilities than you had ever imagined. Don't delay! Seize the opportunity to own this exquisite property and indulge in the finest that Maudsland acreage living has to offer.
Internal Features:
Grand kitchen with oversized marble island bench, 900mm gas cooktop, Fisher & Paykel stainless steel appliances, sleek soft close drawers and a plumbed fridge provision
Luxurious butler's pantry with extensive storage space
Elegant and luminous open plan living
Balinese stone benchtops throughout
Bifold sliding doors for a seamless indoor/outdoor flow to the impressive outdoor tiled alfresco
A multitude of entertaining spaces including a media room, study with built in cabinetry and craft room/5th bedroom
Opulent master bedroom with an oversized walk-in robe and a large ensuite with double vanities, large shower, spa bathtub and separate toilet
Dual living retreat - boasting an oversized master bedroom, large WIR, private ensuite and separate entry point to kitchenette/living area
Remaining bedrooms with mirrored built in robes
Modern main bathroom with Balinese Terrazzo bathtub, oversized shower, dual vanities and ample storage space
Large laundry with side access to yard
Double lock up garage
3 phase Daikin ducted air conditioning, controlled via MyAir
LED downlights throughout
2.7m ceilings
Fully insulated roof and walls
Tinted windows and aluminium flyscreens
External Features:
Immaculate landscape with well-manicured gardens and sandstone retaining walls
Saltwater swimming pool, complimented by a tropical Bali hut
An inviting firepit, ideal for enjoying warm summer evenings under the stars
6-burner flat plate BBQ and pizza oven
Toro Timecutter ride on mower included
14.7kw solar system with 15kw Fronius Inverter
Dual 250L stainless steel hot water systems
Two 5,000L water tanks
Taylex septic system
Town water
Alarm system
4 Swann CCTV security cameras
4 raised veggie gardens
Colourbond roof
4,908sqm block
Cul-de-sac position
Shed Features:
12 x 8m Ranbuild All-Steel Colourbond shed
3-phase power throughout
Fully functional bathroom with laundry facilities
125L hot water system
LED lighting throughout
Drop down 15amp power leads
4.5T toughlift vehicle hoist
Nestled in the serene and picturesque Huntington Downs Estate, this property offers an exceptional blend of privacy and tranquility, making it the perfect haven for those seeking a secluded and peaceful lifestyle. This position affords easy access to all local schools, parks, shopping centers, the M1 motorway and train station, not to mention being only 20 minutes from the well renowned Gold Coast beaches and hinterland. This property won't last long. Call Clint Hynes or Robyn Wickham to arrange an inspection today!
DISCLAIMER: We have in preparing this advertisement used our best endeavours to ensure the information contained is true and accurate; however, accept no responsibility and disclaim all liability in respect to any errors, omissions, inaccuracies, or misstatements contained. Prospective purchasers should make their own enquiries to verify the information contained in this advertisement.
'This property is being sold by auction or without a price and therefore a price guide cannot be provided. The website may have filtered the property into a price bracket for website functionality purposes' fiv
Property History for 21 Whittington Way, Maudsland, QLD 4210
- 04 Feb 2025Sold for $2,350,000
- 20 Jan 2025Listed for Sale Just Listed!
- 19 Apr 2017Sold for $400,000
Recent sales nearby
See more recent sales nearby

Similar properties For Sale nearby
See more properties for sale nearby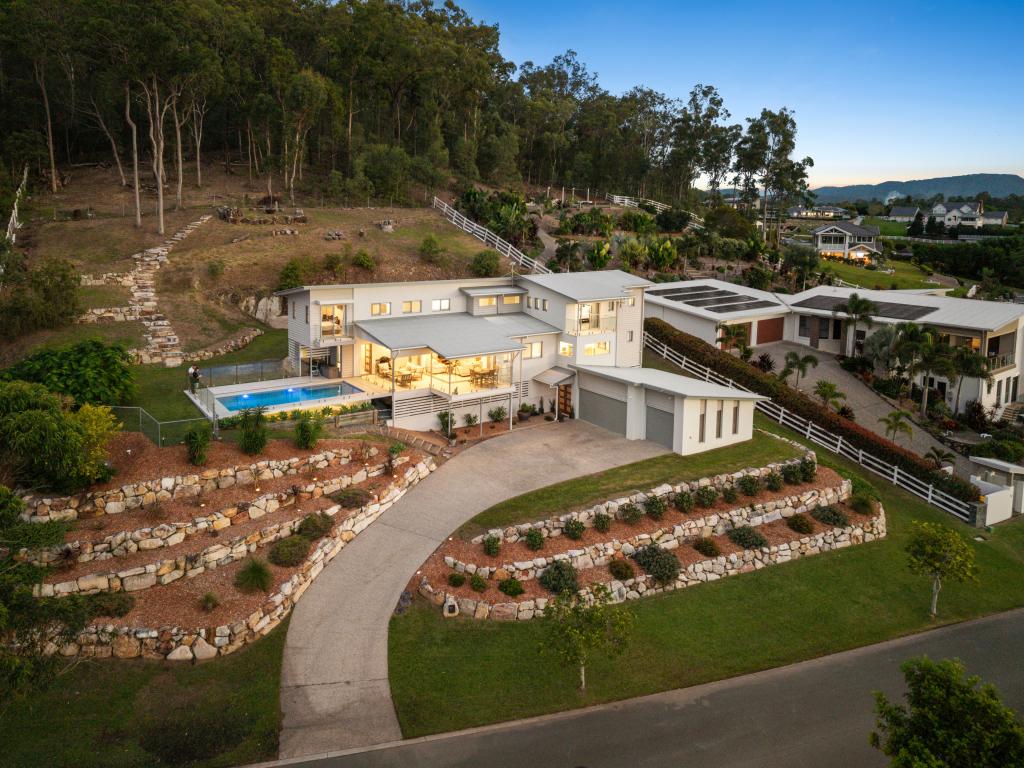 0
0

 0
0 0
0Similar properties For Rent nearby
See more properties for rent nearby
 0
0
 0
0About Maudsland 4210
The size of Maudsland is approximately 14.5 square kilometres. There are 17 parks, covering nearly 9.1% of the total area. The population of Maudsland in 2016 was 5568 people. By 2021 the population was 8073 showing a population growth of 45.0% in the area during that time. The predominant age group in Maudsland is 40-49 years. Households in Maudsland are primarily couples with children and are likely to be repaying $1800 - $2399 per month on mortgage repayments. In general, people in Maudsland work in a professional occupation.In 2021, 80.80% of the homes in Maudsland were owner-occupied compared with 74.70% in 2016.
Maudsland has 3,020 properties. Over the last 5 years, Houses in Maudsland have seen a 88.11% increase in median value, while Units have seen a 116.65% increase. As at 30 June 2026:
- The median value for Houses in Maudsland is $1,336,718 while the median value for Units is $951,796.
- Houses have a median rent of $950.
Suburb Insights for Maudsland 4210
Market Insights
Maudsland Trends for Houses
N/A
N/A
View TrendN/A
N/A
Maudsland Trends for Units
N/A
N/A
View TrendN/A
N/A
Neighbourhood Insights
© Copyright 2026. RP Data Pty Ltd trading as Cotality (Cotality). All rights reserved. No reproduction, distribution, or transmission of the copyrighted materials is permitted. The information is deemed reliable but not guaranteed.
While Cotality uses commercially reasonable efforts to ensure the Cotality Data is current, Cotality does not warrant the accuracy, currency or completeness of the Cotality Data and to the full extent permitted by law excludes all loss or damage howsoever arising (including through negligence) in connection with the Cotality Data.
This product uses cookies and other similar technologies to improve and customise your browsing experience, to tailor content and adverts, and for analytics and metrics regarding visitor usage on this product and other media. We may share cookie and analytics information with third parties for the purposes of advertising. By continuing to use our website, you consent to cookies being used. View our Privacy Policy here.
X
