
21 Riverbreeze CrescentMaudsland QLD 4210
Property Details for 21 Riverbreeze Cres, Maudsland
21 Riverbreeze Cres, Maudsland is a 4 bedroom, 2 bathroom House with 2 parking spaces and was built in 2011. The property has a land size of 621m2 and floor size of 239m2. While the property is not currently for sale or for rent, it was last sold in October 2020.
Last Listing description (March 2021)
This stunning, stylish and spacious two storey family home in the prestigious Riverstone Crossing Estate has it all. You will be impressed from the moment you enter through the double door entry into the light-filled family-friendly living space. This family home offers four bedrooms including a master suite, multiple living areas, a large centrally located kitchen as well as a double remote garage.Ideal for entertaining, the kitchen and indoor entertaining areas flow out to the large undercover alfresco area leading out to the private landscaped rear yard.Main features of this well-appointed family home are:Downstairs:- Modern kitchen featuring Caesar Stone benchtops, 900mm 5 burner gas cooktop and oven, double fridge space, dishwasher, breakfast bar, glass splashback and ample cupboard and bench space- Open plan living and dining areas with bi-fold doors opening out to the large undercover entertaining area with remote controlled block out blinds for complete privacy- Formal lounge room with timber flooring- Soundproofed media room with a raised step/floor with block out blinds, ceiling surround - sound speaker system and custom-designed cinema seating (projector and screen included)- 9ft high ceilings throughout- Large powder room - Separate laundry with plenty of bench space and cabinetry- Ducted air-conditioning- Double lock-up garage plus ample parking space for additional vehicles- Lush, well established front gardensUpstairs:- Expansive master suite featuring a Juliet balcony overlooking the nature reserve, the ensuite features an oversized shower, double vanity, toilet and a large walk-in robe - Three double bedrooms all with BIRMain bathroom featuring a deep soaker bath, oversize shower and separate toiletOther Features:- Flat 621m2 corner block in a quiet cul-de-sac- Flat grassed areas for children to play- Security screens- High ceilings throughout- Security system with back to base- Gas connection/fitting in formal living area- Water tank- Town water- Main gas - Garden shed- Year Built 2010 by Metricon Homes- Hot Water: Electric- Rates: Approx. $1,520 per year- Water: Approx. $1,600 per year- BC: Approx: $1,350 per yearRiverstone Crossing Estate is serviced by a full-time security patrol as well as the multi-million dollar lifestyle Centre encompassing a 25m pool, a gym, sauna, indoor/outdoor entertaining areas, 68ha of open space including walking trails, sports fields and so much more. Major shopping and schooling options are only minutes away.Disclaimer: Disclaimer: The information contained herein is obtained from owners and/or relevant and legitimate third-party sources. We have, in preparing this information, used our best endeavours to ensure that the information is true and accurate however, we accept no responsibility, offer no guarantee or warranty and disclaim all liability in respect of any errors, omissions, inaccuracies or misstatements that may occur. Interested parties must rely solely on their own inquiries to verify the information contained herein.
Property History for 21 Riverbreeze Cres, Maudsland, QLD 4210
- 28 Oct 2020Sold for $740,000
- 19 Aug 2020Listed for Sale $745,000
- 02 Mar 2016Sold for $615,000

Recent sales nearby
See more recent sales nearby/assets/perm/frlpvkadbqi6vaur4uxoqmaij4?signature=3f81605c9c0dd972ad608733b95844e5306bfd11f3de27cc74d34a7eb2d6cb82) 0
0

/assets/perm/okuzv32fjui65pnnnwjiirz6n4?signature=5be2dd62a4b33bc43a4320eeb693bc94aabef9ebef262e5639ec010e2def9e35) 0
0
/assets/perm/4ntoiciteyi65dsmpfp45qiigq?signature=3c431993d36d845f5bc63bdf03900406114d3902296458b4552e9a3ebce92ff2) 0
0
Similar properties For Sale nearby
See more properties for sale nearby
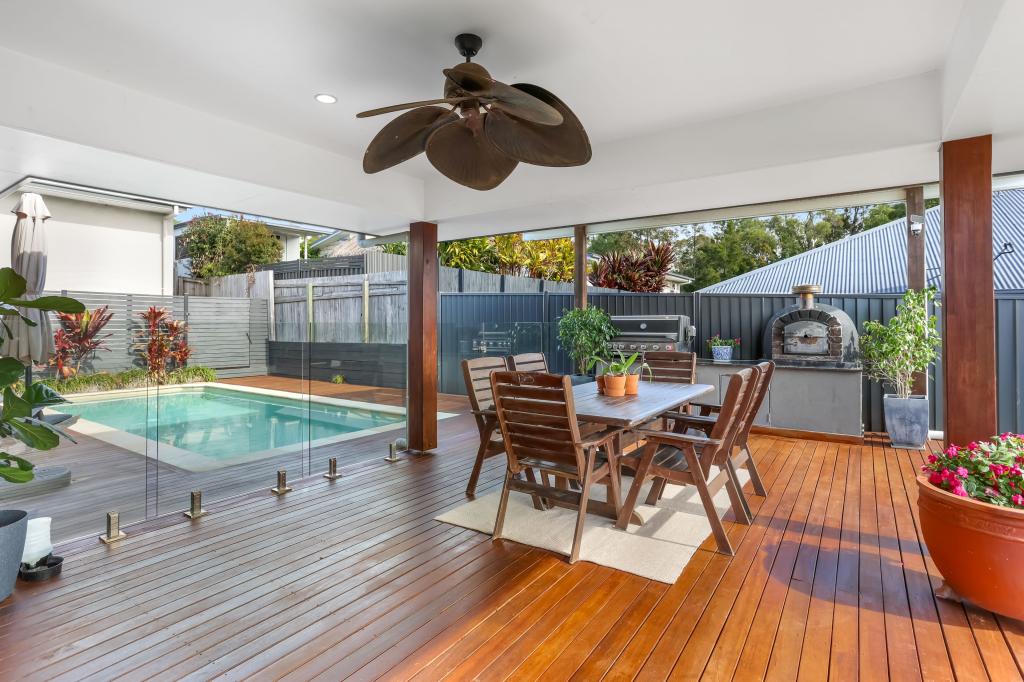 0
0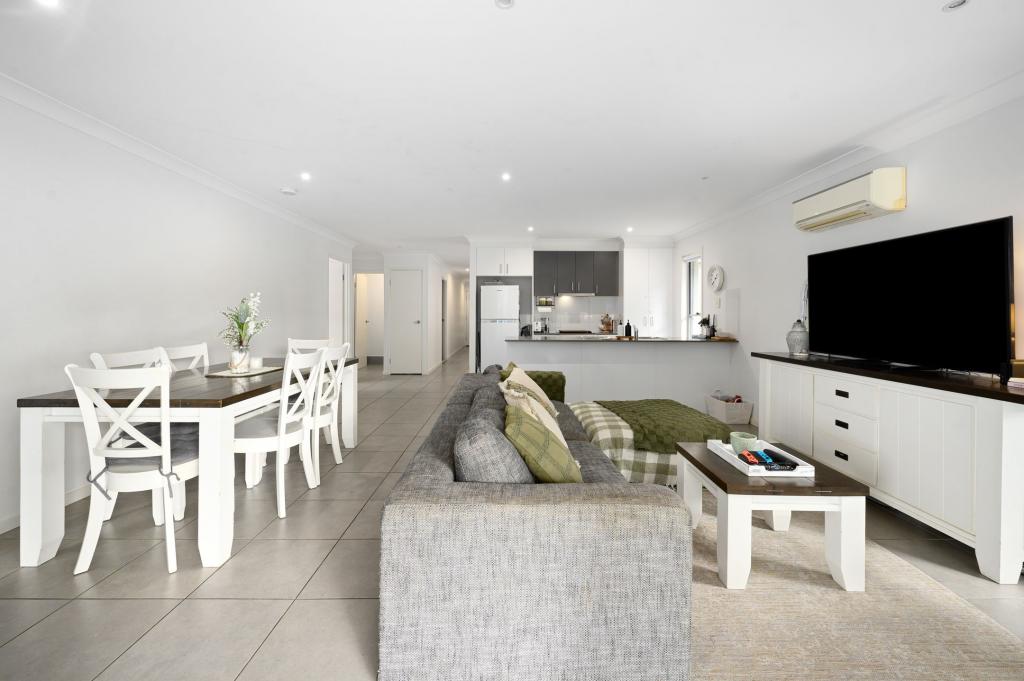 0
0
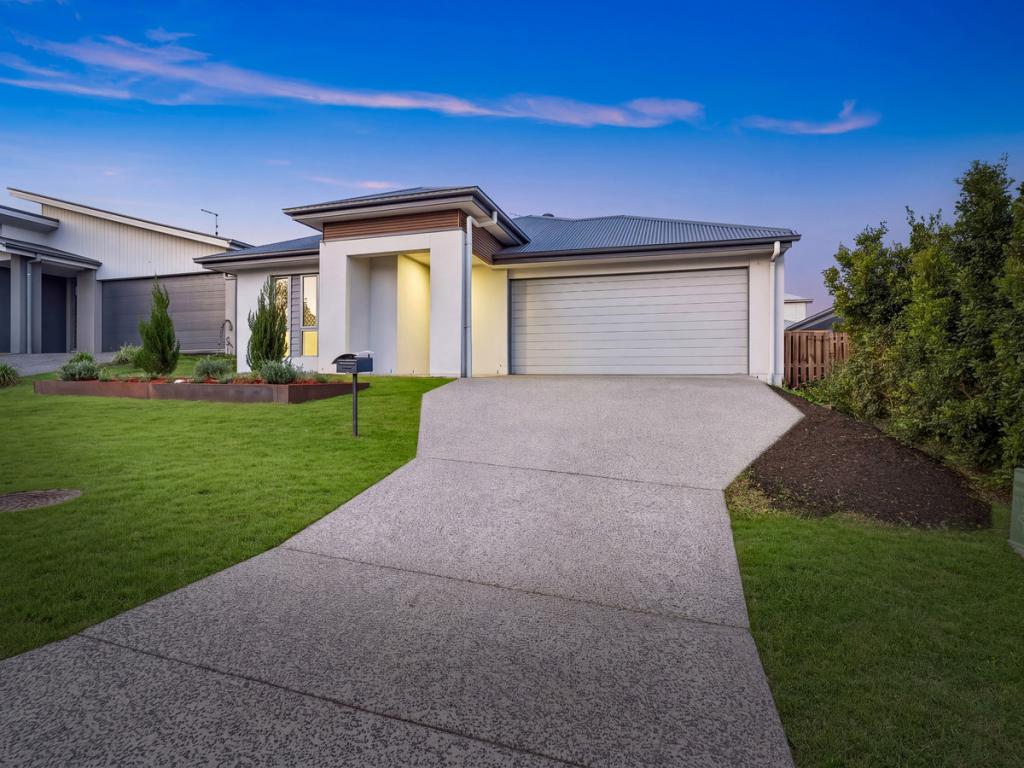 0
0
Similar properties For Rent nearby
See more properties for rent nearby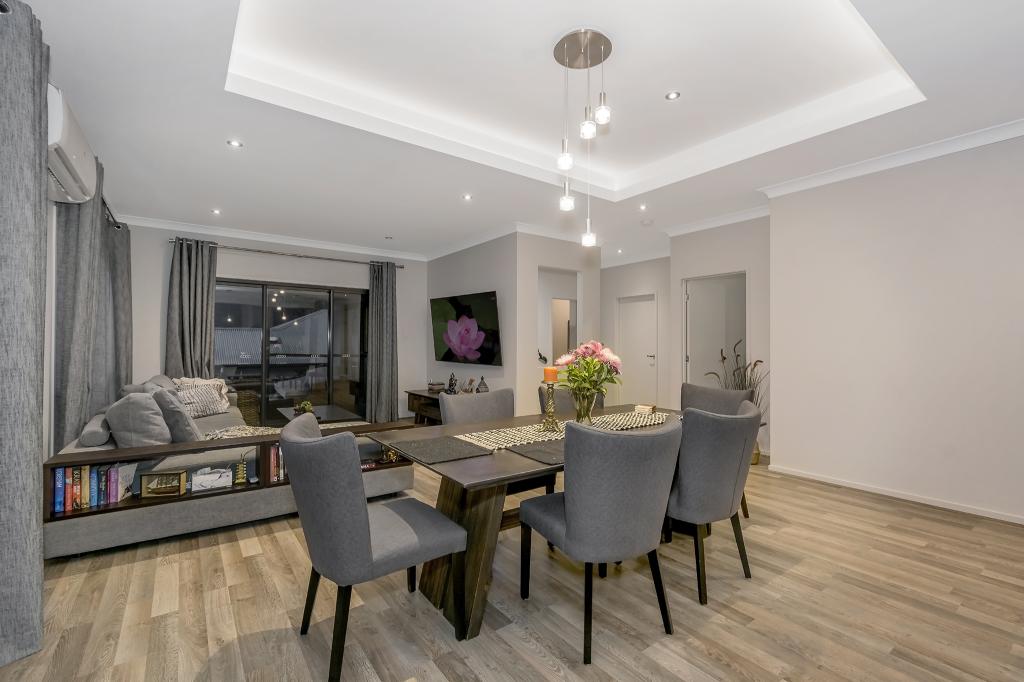 0
0
 0
0 0
0
About Maudsland 4210
The size of Maudsland is approximately 14.5 square kilometres. There are 17 parks, covering nearly 9.1% of the total area. The population of Maudsland in 2016 was 5568 people. By 2021 the population was 8073 showing a population growth of 45.0% in the area during that time. The predominant age group in Maudsland is 40-49 years. Households in Maudsland are primarily couples with children and are likely to be repaying $1800 - $2399 per month on mortgage repayments. In general, people in Maudsland work in a professional occupation.In 2021, 80.80% of the homes in Maudsland were owner-occupied compared with 74.70% in 2016.
Maudsland has 3,022 properties. Over the last 5 years, Houses in Maudsland have seen a 71.11% increase in median value, while Units have seen a 27.23% increase. As at 31 August 2026:
- The median value for Houses in Maudsland is $1,264,003 while the median value for Units is $1,012,470.
- Houses have a median rent of $950.
Suburb Insights for Maudsland 4210
Market Insights
Maudsland Trends for Houses
N/A
N/A
View TrendN/A
N/A
Maudsland Trends for Units
N/A
N/A
View TrendN/A
N/A
Neighbourhood Insights
© Copyright 2026. RP Data Pty Ltd trading as Cotality (Cotality). All rights reserved. No reproduction, distribution, or transmission of the copyrighted materials is permitted. The information is deemed reliable but not guaranteed.
While Cotality uses commercially reasonable efforts to ensure the Cotality Data is current, Cotality does not warrant the accuracy, currency or completeness of the Cotality Data and to the full extent permitted by law excludes all loss or damage howsoever arising (including through negligence) in connection with the Cotality Data.
This product uses cookies and other similar technologies to improve and customise your browsing experience, to tailor content and adverts, and for analytics and metrics regarding visitor usage on this product and other media. We may share cookie and analytics information with third parties for the purposes of advertising. By continuing to use our website, you consent to cookies being used. View our Privacy Policy here.
X
