
127 Burley Griffin DriveMaudsland QLD 4210
Property Details for 127 Burley Griffin Dr, Maudsland
127 Burley Griffin Dr, Maudsland is a 5 bedroom, 3 bathroom House with 7 parking spaces and was built in 2019. The property has a land size of 4461m2 and floor size of 387m2. While the property is not currently for sale or for rent, it was last sold in November 2024.
Last Listing description (January 2025)
PRIVATE INSPECTION ONLY. Please reach-out for a viewing time.
Welcome to 127 Burley Griffin Drive, a stunning purpose-built dual living home that offers luxury, convenience, and seamless functionality. Custom-designed with meticulous attention to detail, this property features a host of premium inclusions and state-of-the-art technology, making it 100% move-in ready. Perfect for families seeking dual living arrangements, it provides the ideal blend of style and practicality, with no shortcuts taken in its construction. Discover a lifestyle where every detail has been thoughtfully considered to meet the needs of modern living.
Property Features:
? Master with ensuite and walk-in robe
? Dual living design with seperate car and front door access.
? Shared outdoor pool area
? Side access concreted to shed
? Built in 2019
Security & Automation:
? Ajax alarm system covering internal, external, alfresco, and shed areas.
? Hikvision 16-channel commercial AI security camera system with 10 cameras, zoom, and PA, linked to commercial flood lighting.
? Remote access via SuperLive Plus app for global visibility.
? MyPlace system controls garage doors, external lighting, and ducted air in the main residence.
Energy & Utilities:
? 5kW solar system under extended warranty until 2028; usage monitoring via My Delta app.
? Instant gas hot water system.
? 3-phase power to the shed and electric side gates.
Outdoor Features:
? Astral Viron EQ self-dosing pool system with lighting via Pixie app.
? Saltwater pool with 3 water features, spa jets, and sandstone walls.
? Over 150m? of structured porcelain tiling across alfresco and pool area.
? Bottom-mounted glass pool fencing and built-in sandstone fire pit.
Kitchen & Living:
? Premium Michelangelo Quantum Quartz waterfall island bench (3m x 1m slab).
? Blum soft-close hardware throughout.
? Fisher & Paykel gas stove in the main kitchen; Beko appliances in the secondary residence.
? Smoked glass mirrored splash-back in the main kitchen.
? Water point for ice-maker fridge.
Comfort & Climate Control:
? Ducted air conditioning in the main residence; 2 Daikin split system in secondary living.
? Electrolux ducted vacuum in both residences.
? Acoustic wall between main and secondary living areas.
Shed & Storage:
? 10m x 8m shed with side door entry and automated roller doors.
? Two water tanks connected to pump.
Interior Design & Fixtures:
? White shutters on all windows.
? Back-to-wall toilet suites with matte black buttons.
? PVD-coated black tapware from Highgrove.
? Dimmable lighting in living areas.
Safety & Maintenance:
? Crim-safe security doors at both entries, with premium timber upgrade for the main residence.
? Full termite treatment with a 5-year warranty extension as of October 2024.
Disclaimer: We have in preparing this information used our best endeavours to ensure that the information contained herein is true and accurate but accept no responsibility and disclaim all liability in respect of any errors, omissions, inaccuracies or misstatements that may occur. Prospective purchasers should make their own enquiries to verify the information contained herein.
Property History for 127 Burley Griffin Dr, Maudsland, QLD 4210
- 21 Nov 2024Sold for $2,300,000
- 23 Oct 2024Listed for Sale Now SOLD
- 18 Apr 2018Sold for $460,000

Recent sales nearby
See more recent sales nearby/assets/perm/6nfgbrlboei63e25rvwbisyrca?signature=cc59d7fc39e46e75c195a08a09ba4e296bad971afe03e831cdb18e39e16d45b1) 0
0/assets/perm/faodmsmq2mi63kyecwgthkgwme?signature=266bdcdf90361cd24a824e12169106d13b01904648a9afe648e5ef2f2c0299b8) 0
0

Similar properties For Sale nearby
See more properties for sale nearby
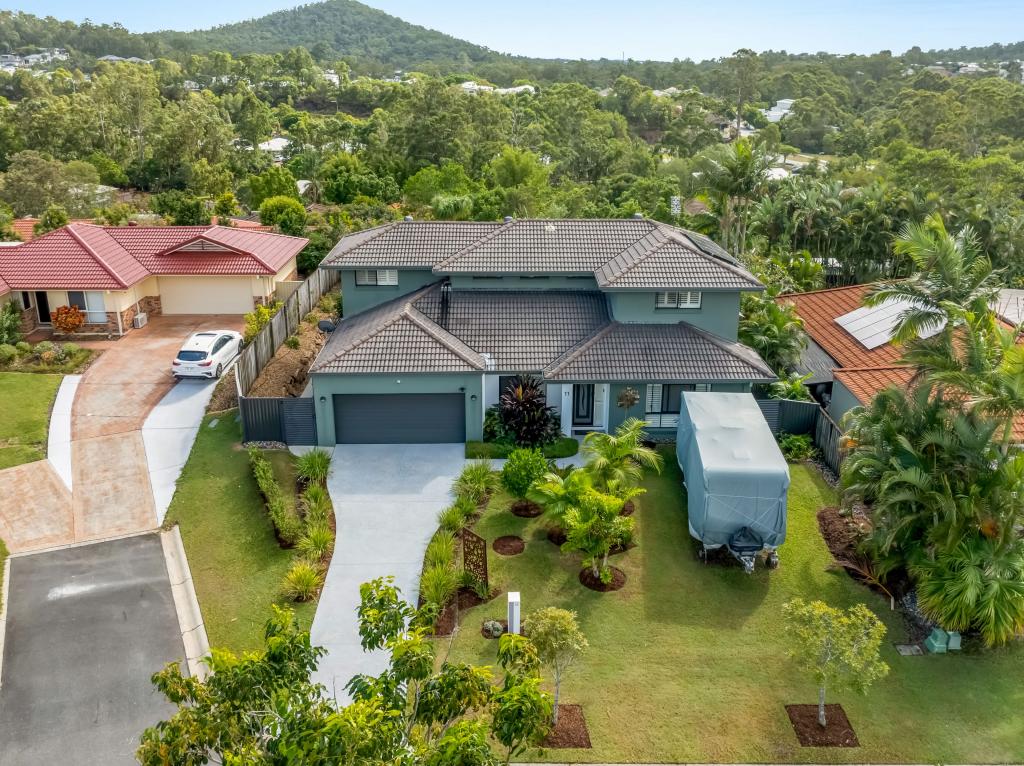 0
0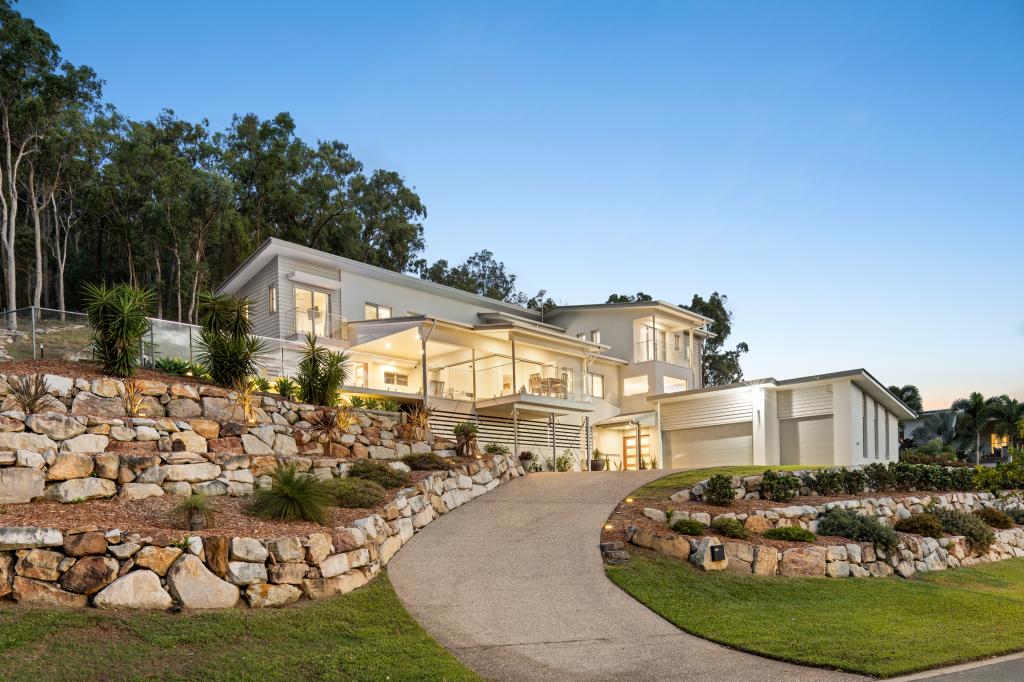 0
0
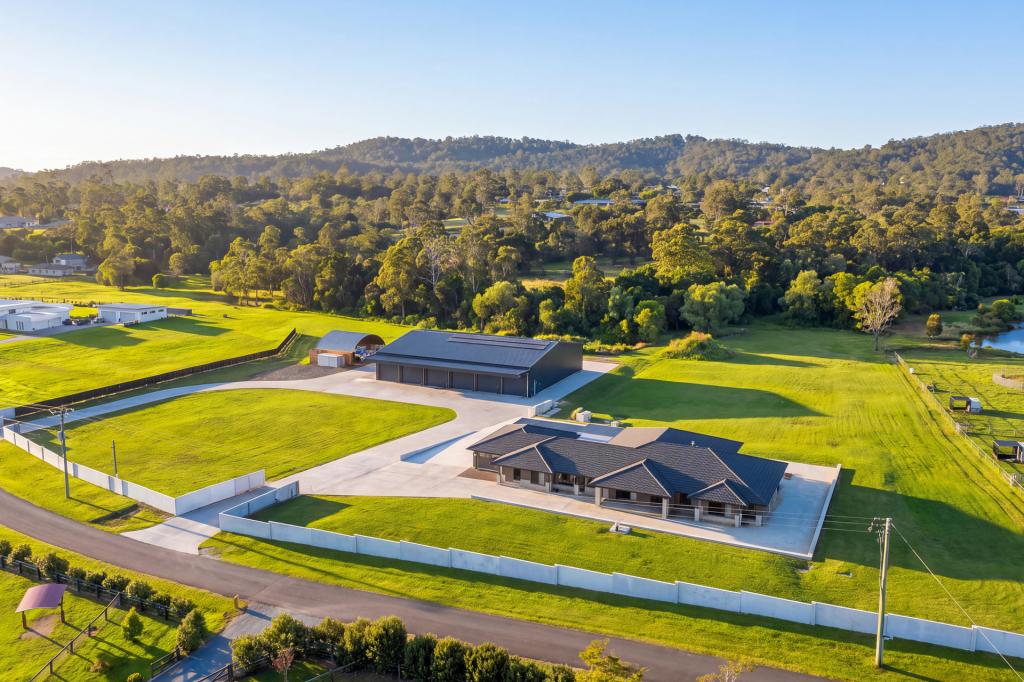 0
0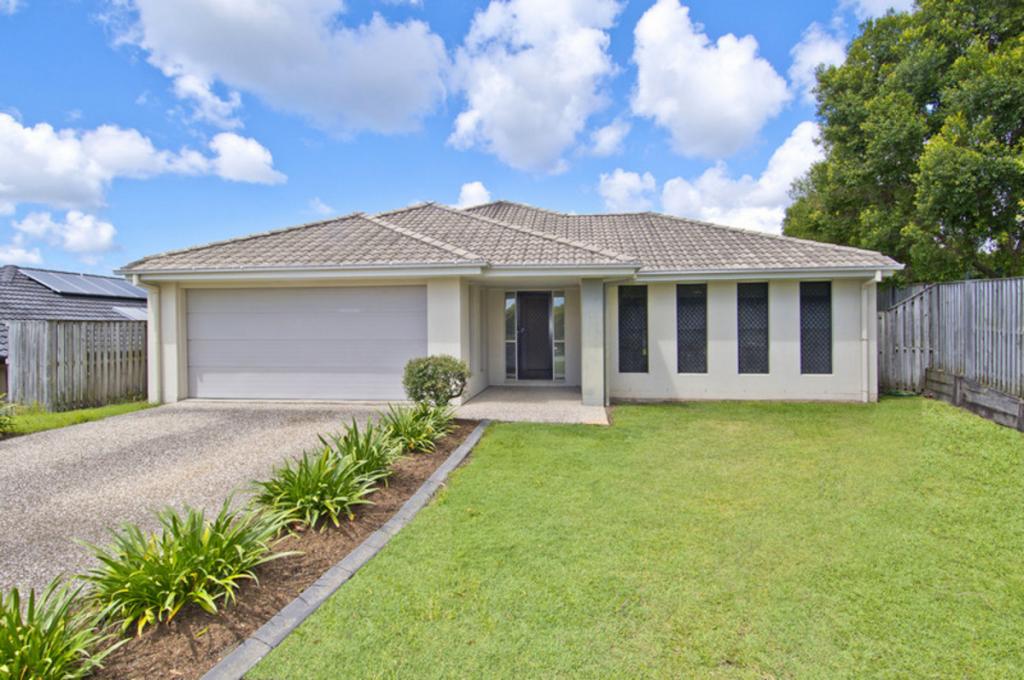 0
0
About Maudsland 4210
The size of Maudsland is approximately 14.5 square kilometres. There are 17 parks, covering nearly 9.1% of the total area. The population of Maudsland in 2016 was 5568 people. By 2021 the population was 8073 showing a population growth of 45.0% in the area during that time. The predominant age group in Maudsland is 40-49 years. Households in Maudsland are primarily couples with children and are likely to be repaying $1800 - $2399 per month on mortgage repayments. In general, people in Maudsland work in a professional occupation.In 2021, 80.80% of the homes in Maudsland were owner-occupied compared with 74.70% in 2016.
Maudsland has 3,023 properties. Over the last 5 years, Houses in Maudsland have seen a 81.33% increase in median value, while Units have seen a 9.33% increase. As at 31 July 2026:
- The median value for Houses in Maudsland is $1,313,010 while the median value for Units is $881,264.
- Houses have a median rent of $950.
Suburb Insights for Maudsland 4210
Market Insights
Maudsland Trends for Houses
N/A
N/A
View TrendN/A
N/A
Maudsland Trends for Units
N/A
N/A
View TrendN/A
N/A
Neighbourhood Insights
© Copyright 2026. RP Data Pty Ltd trading as Cotality (Cotality). All rights reserved. No reproduction, distribution, or transmission of the copyrighted materials is permitted. The information is deemed reliable but not guaranteed.
While Cotality uses commercially reasonable efforts to ensure the Cotality Data is current, Cotality does not warrant the accuracy, currency or completeness of the Cotality Data and to the full extent permitted by law excludes all loss or damage howsoever arising (including through negligence) in connection with the Cotality Data.
This product uses cookies and other similar technologies to improve and customise your browsing experience, to tailor content and adverts, and for analytics and metrics regarding visitor usage on this product and other media. We may share cookie and analytics information with third parties for the purposes of advertising. By continuing to use our website, you consent to cookies being used. View our Privacy Policy here.
X
