
11 Falkener StreetMaudsland QLD 4210
Property Details for 11 Falkener St, Maudsland
11 Falkener St, Maudsland is a 5 bedroom, 3 bathroom House with 2 parking spaces and was built in 2011. The property has a land size of 562m2 and floor size of 226m2. While the property is not currently for sale or for rent, it was last sold in August 2025.
Last Listing description (November 2025)
New Street Record 18/08/2025
Method of Sale: Private Treaty
Marketing Campaign: Targeted Digital and Print
Thinking of selling? Dont settle for anything less than the best result for your sale and an agent 100% committed to seeing it through!
Call Zoe Griffiths today | 0481 329 691
Welcome to 11 Falkener Street, a home made for living, entertaining, and soaking up the best of the Riverstone Crossing lifestyle.
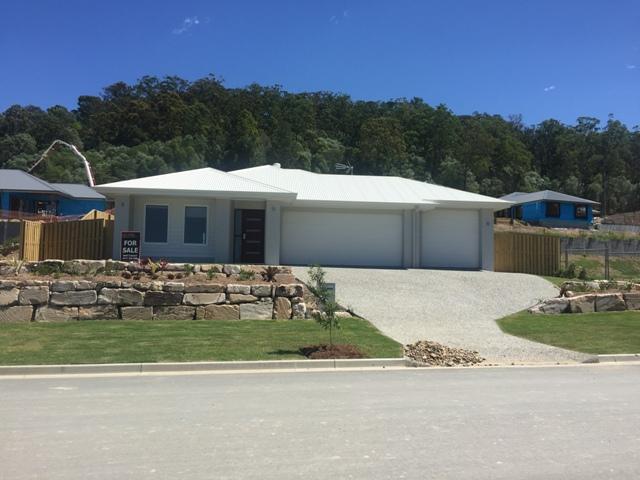
Located in the sought-after Riverstone Crossing estate, this striking "G.J. Gardner Homes" double-storey home showcases contemporary design, sophisticated living spaces, and a resort-inspired outdoor oasis ideal for family enjoyment.
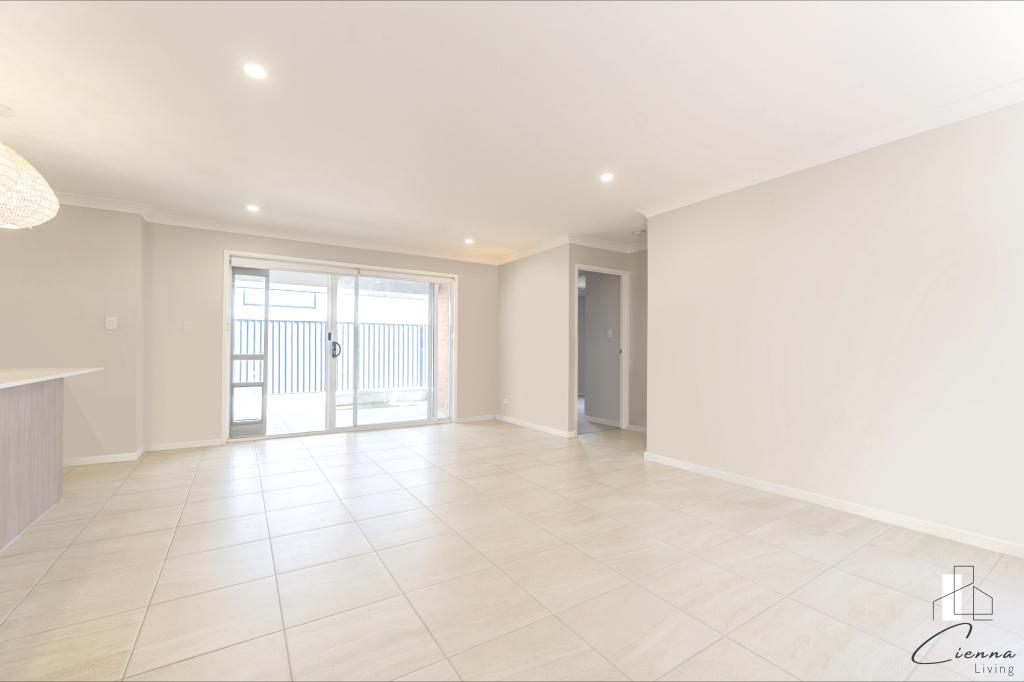
From first glance, its commanding street appeal, manicured gardens, and architectural lines signal youve arrived somewhere special. Inside, spacious light-filled spaces and a clever floor-plan deliver the perfect balance of sophistication and comfort.
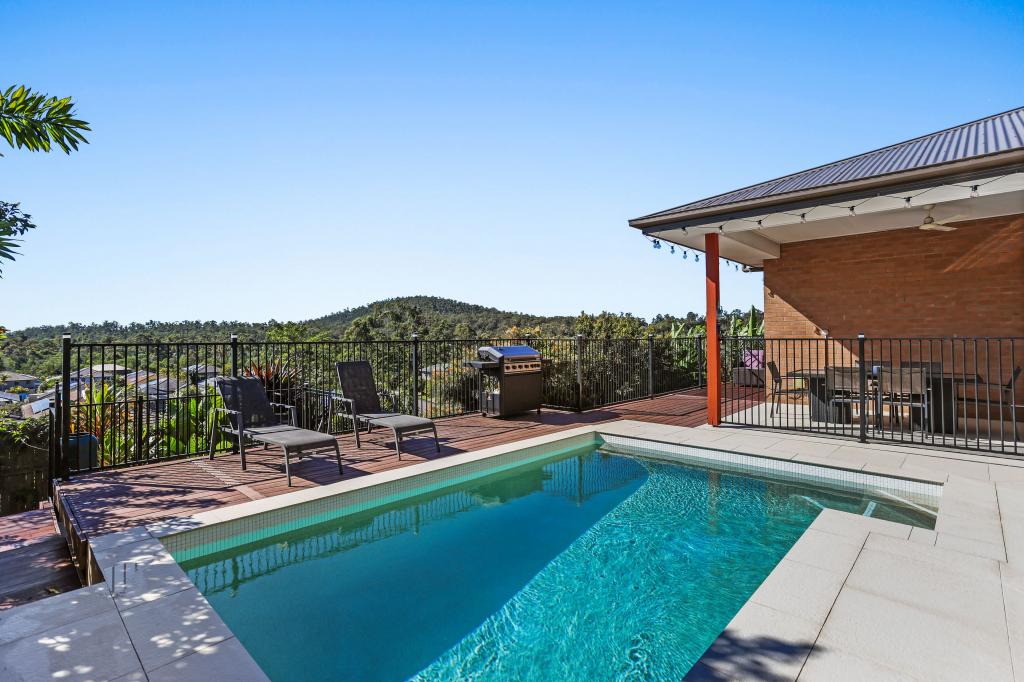
At the heart of the home, the gourmet kitchen shines with its stone island bench, feature slat panelling, gas cooking, and extensive storage. Designed for connection and flow, it opens seamlessly to the dining and living zones before spilling out to the covered alfresco an entertainers paradise complete with built-in BBQ, bar taps, fridges, sink, and ample bench space. All of it overlooking the sparkling resort-style Solar Heated in-ground Magnesium pool with spa and a generous, fully fenced backyard perfect for kids, pets, and summer memories.
Upstairs, the opulent primary master suite is pure indulgence, a spacious retreat with a private balcony capturing stunning hinterland views, walk-in robe, and oversized ensuite. A second master suite, also complete with walk-in robe and private ensuite, offers ultimate flexibility for extended family, guests, or multi-generational living. Three further bedrooms, each with ceiling fans and air conditioning, are serviced by a stylish family bathroom and separate powder room. Multiple living areas across both levels including a dedicated theatre, upper lounge, rumpus, and a fully converted garage/man cave ensure everyone has space to relax or play.
Additional amenities include a high-capacity 10KW hybrid solar system, split-system air-conditioning, a garden shed, and a separate laundry with exceptional storage. Every aspect of this home is designed to deliver style, comfort, and functionality.
Highlights Youll Love:
5 bedrooms in total including two master suites, each with walk-in robes & ensuites
Primary master suite with private balcony and stunning hinterland views
7.2 x 4.2 Metre sparkling resort-style, solar heated magnesium in-ground swimming pool with 2 x 1 metre integrated spa
Covered tiled alfresco with built-in kitchen, BBQ, bar taps, fridge & sink
Large fully fenced backyard ideal for kids & pets
3 x 3 Metre garden shed for added storage
Multiple living zones including theatre room, upper lounge, rumpus & converted garage with epoxy flooring
Gourmet kitchen with gas cooktop, stone-top island bench, feature slat panelling & ample storage
Stylish family bathroom + separate powder room
3 Zone Ducted air Conditioning to the Upper Level, Split system air-conditioning to the lower
Seperate laundry with excellent storage
Hybrid 10KW solar power system
Prime 562m corner block in exclusive Riverstone Crossing
Rates include -
Low Body Corporate $39 per week with full Riverstone Crossing facilities
Riverstone Crossing is a master planned community in Maudsland featuring 24-hour mobile security, resort style recreational facilities with 2 full size tennis courts, 2 swimming pools, fully equipped gymnasium, sauna, spa and 2 large ovals, dog off leash park and long Coomera River frontages to explore.
Maudsland offers a desirable lifestyle with a convenient location and amenities, close to major and local shopping centres, the home is located within minutes to theme parks including Movie World, Wet n Wild, schools, both public and private, shops, medical centres and only 25 minutes to the beaches of the Gold Coast.
Disclaimer: Whilst every effort has been made to ensure the accuracy of these particulars, no warranty is given by the vendor or the agent as to their accuracy. All expenses, distances, heights, or sizes are an estimate or an approximation. Interested parties should not rely on these particulars as representations of fact but must instead satisfy themselves by inspection or otherwise.
Property History for 11 Falkener St, Maudsland, QLD 4210
- 23 Aug 2025Sold for $1,380,000
- 15 Aug 2025Listed for Sale Sold By Zoe Griffiths | Refresh Real Estate
- 23 Jul 2022Sold for $970,000

Recent sales nearby
See more recent sales nearby/assets/perm/6nfgbrlboei63e25rvwbisyrca?signature=cc59d7fc39e46e75c195a08a09ba4e296bad971afe03e831cdb18e39e16d45b1) 0
0/assets/perm/faodmsmq2mi63kyecwgthkgwme?signature=266bdcdf90361cd24a824e12169106d13b01904648a9afe648e5ef2f2c0299b8) 0
0

Similar properties For Sale nearby
See more properties for sale nearby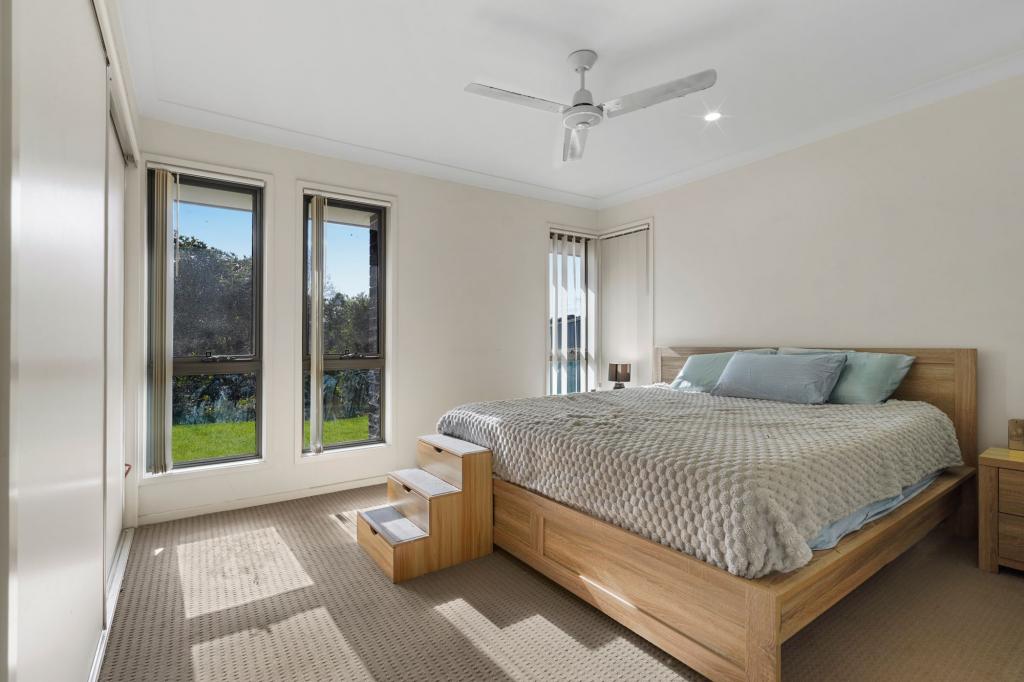 0
0

 0
0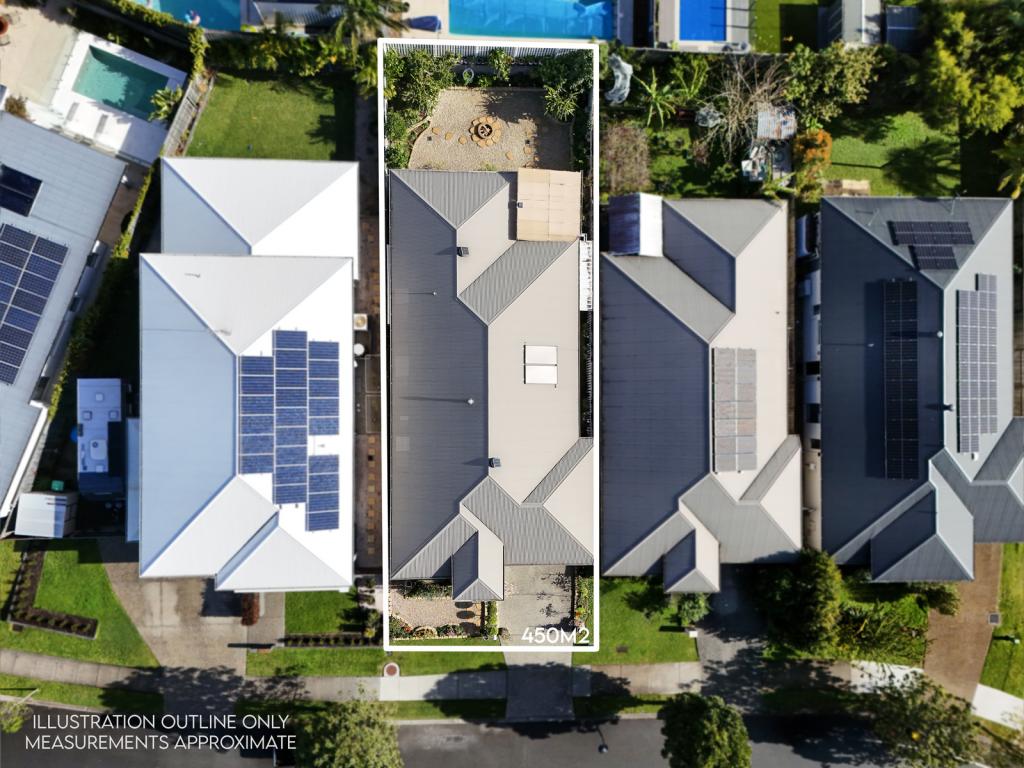 0
0Similar properties For Rent nearby
See more properties for rent nearby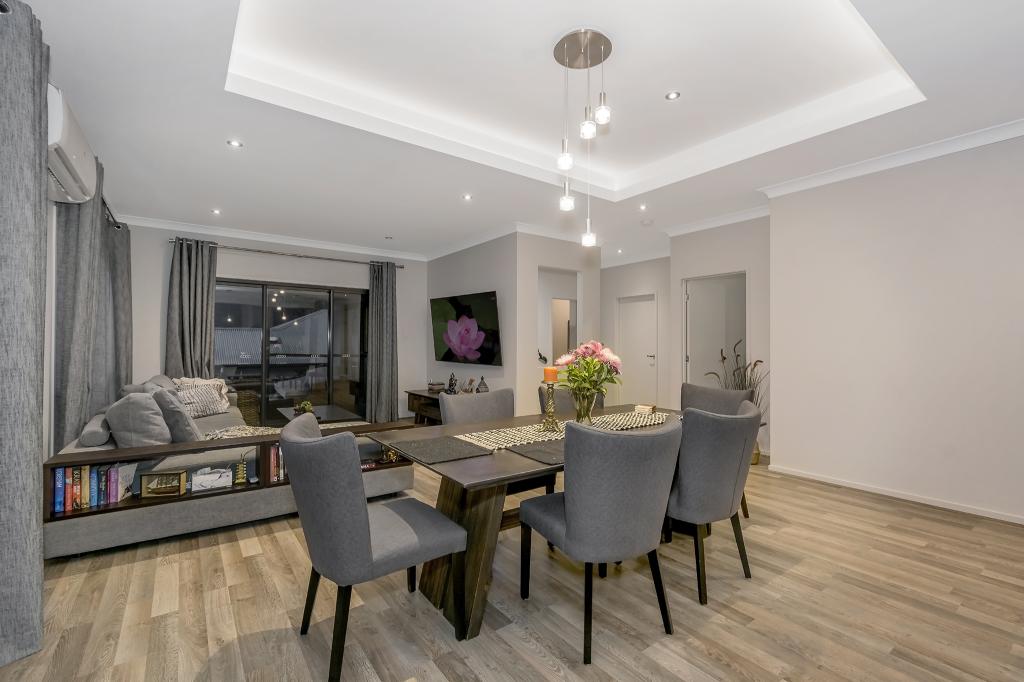 0
0
 0
0
 0
0About Maudsland 4210
The size of Maudsland is approximately 14.5 square kilometres. There are 17 parks, covering nearly 9.1% of the total area. The population of Maudsland in 2016 was 5568 people. By 2021 the population was 8073 showing a population growth of 45.0% in the area during that time. The predominant age group in Maudsland is 40-49 years. Households in Maudsland are primarily couples with children and are likely to be repaying $1800 - $2399 per month on mortgage repayments. In general, people in Maudsland work in a professional occupation.In 2021, 80.80% of the homes in Maudsland were owner-occupied compared with 74.70% in 2016.
Maudsland has 3,022 properties. Over the last 5 years, Houses in Maudsland have seen a 71.11% increase in median value, while Units have seen a 27.23% increase. As at 31 August 2026:
- The median value for Houses in Maudsland is $1,264,003 while the median value for Units is $1,012,470.
- Houses have a median rent of $950.
Suburb Insights for Maudsland 4210
Market Insights
Maudsland Trends for Houses
N/A
N/A
View TrendN/A
N/A
Maudsland Trends for Units
N/A
N/A
View TrendN/A
N/A
Neighbourhood Insights
© Copyright 2026. RP Data Pty Ltd trading as Cotality (Cotality). All rights reserved. No reproduction, distribution, or transmission of the copyrighted materials is permitted. The information is deemed reliable but not guaranteed.
While Cotality uses commercially reasonable efforts to ensure the Cotality Data is current, Cotality does not warrant the accuracy, currency or completeness of the Cotality Data and to the full extent permitted by law excludes all loss or damage howsoever arising (including through negligence) in connection with the Cotality Data.
This product uses cookies and other similar technologies to improve and customise your browsing experience, to tailor content and adverts, and for analytics and metrics regarding visitor usage on this product and other media. We may share cookie and analytics information with third parties for the purposes of advertising. By continuing to use our website, you consent to cookies being used. View our Privacy Policy here.
X
