
5 Tamara StreetMarsden QLD 4132
Property Details for 5 Tamara St, Marsden
5 Tamara St, Marsden is a 4 bedroom, 2 bathroom House with 2 parking spaces and was built in 1985. The property has a land size of 1497m2 and floor size of 81m2. While the property is not currently for sale or for rent, it was last sold in May 2022.
Last Listing description (October 2026)
The Pitch:Welcome to 5 Tamara Street Marsden. Positioned in a quiet cul-de-sac on an impressive 1,497m² block, 5 Tamara Street presents an exciting opportunity for families, investors, tradies or buyers simply looking for more space. Offering four bedrooms, two bathrooms, generous living areas and extensive car accommodation, the home combines comfortable family living with excellent outdoor space, storage and versatility. The practical layout includes an open-plan living and dining area, a well-appointed kitchen, built-in storage throughout and a master bedroom complete with its own ensuite.Outside is where this property really stands apart. A large covered entertaining area overlooks the expansive backyard, while multiple sheds and workshop spaces provide outstanding storage and functionality for vehicles, trailers, tools or equipment. The property offers plenty of room for families to spread out, making it an ideal option for buyers wanting more than the average suburban block.A major highlight is the large, flat and highly usable 1,498m² allotment, which opens the door to a range of future possibilities. Buyers may wish to investigate options such as a secondary dwelling, granny flat, subdivision or future redevelopment, subject to council approval and all relevant planning requirements. Whether retained as a spacious family home, enhanced over time or explored for its longer-term development potential, this is a rare opportunity to secure a substantial parcel of land in an established and convenient location.The Details:· Currently tenanted until 24/07/2027· Generous 1,498m² allotment· Large, flat and highly usable block· Four spacious bedrooms· Two bathrooms, including ensuite to the master bedroom and separate powder room· Open-plan living and dining· Functional family kitchen with ample bench and storage space· Single-level home with a practical family-friendly layout· Oversized undercover outdoor patio· Fully fenced yard· Three-car carport· Expansive backyard with plenty of room for children and pets· Excellent space for additional vehicles, trailers or recreational equipment· Large shed towards front of property with multiple other workspaces in the back yard· Water tank in use· Potential for a secondary dwelling or granny flat, subject to council approval· Potential subdivision or redevelopment opportunities, subject to council approval and relevant planning requirements· Rare opportunity to secure a substantial parcel of land in an established residential area· Built in 1986The Investment:Currently tenanted: Yes until 24/07/2027 for $690 per weekLast Rental Increase: 19/06/2026Current Rental Appraisal: $730 - $800 per week Water Rates: Approximately $100 per quarterCouncil Rates: Approximately $4,350 per annumThe Location:Positioned in the established suburb of Marsden, 5 Tamara Street enjoys a convenient location close to everyday amenities, schools, shopping, parks and public transport. Nearby Logan Central and Browns Plains provide access to a broader range of retail, dining and services, while major arterial roads offer easy connectivity throughout Logan and towards Brisbane. The suburb has also experienced strong recent growth, with house values increasing by approximately 18.4% over the 12 months, highlighting continued buyer demand and momentum within the area.The Disclaimer:In the creation of this advertisement, we have made every effort to ensure the accuracy and truthfulness of the information provided. However, we assume no responsibility and disclaim all liability for any potential errors, omissions, inaccuracies, or misstatements that may arise. We strongly advise prospective purchasers to conduct their own investigations and verification of the information contained herein. Furthermore, it is recommended that buyers independently inquire about building approvals and any relevant warranties to ensure complete satisfaction and confidence in their decision. Please be advised that our editing team has solely enhanced the colour of the grass and sky in the image to improve its aesthetic appeal, without any intention to misrepresent the property in any manner. Please be aware that these photos feature digitally staged furniture and do not accurately represent the current condition of the property. As the property is currently tenanted, virtual furniture/ item removal has been applied to these photos. Please note that these images may not fully reflect the property's current condition. Please be aware this property is tenanted.
Property History for 5 Tamara St, Marsden, QLD 4132
- 18 Sep 2026Listed for Sale Offers Over $995,000
- 27 May 2026Listed for Rent $690 / week
- 06 Sep 2024Listed for Rent $650 / week

Recent sales nearby
See more recent sales nearby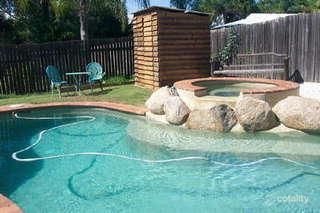 0


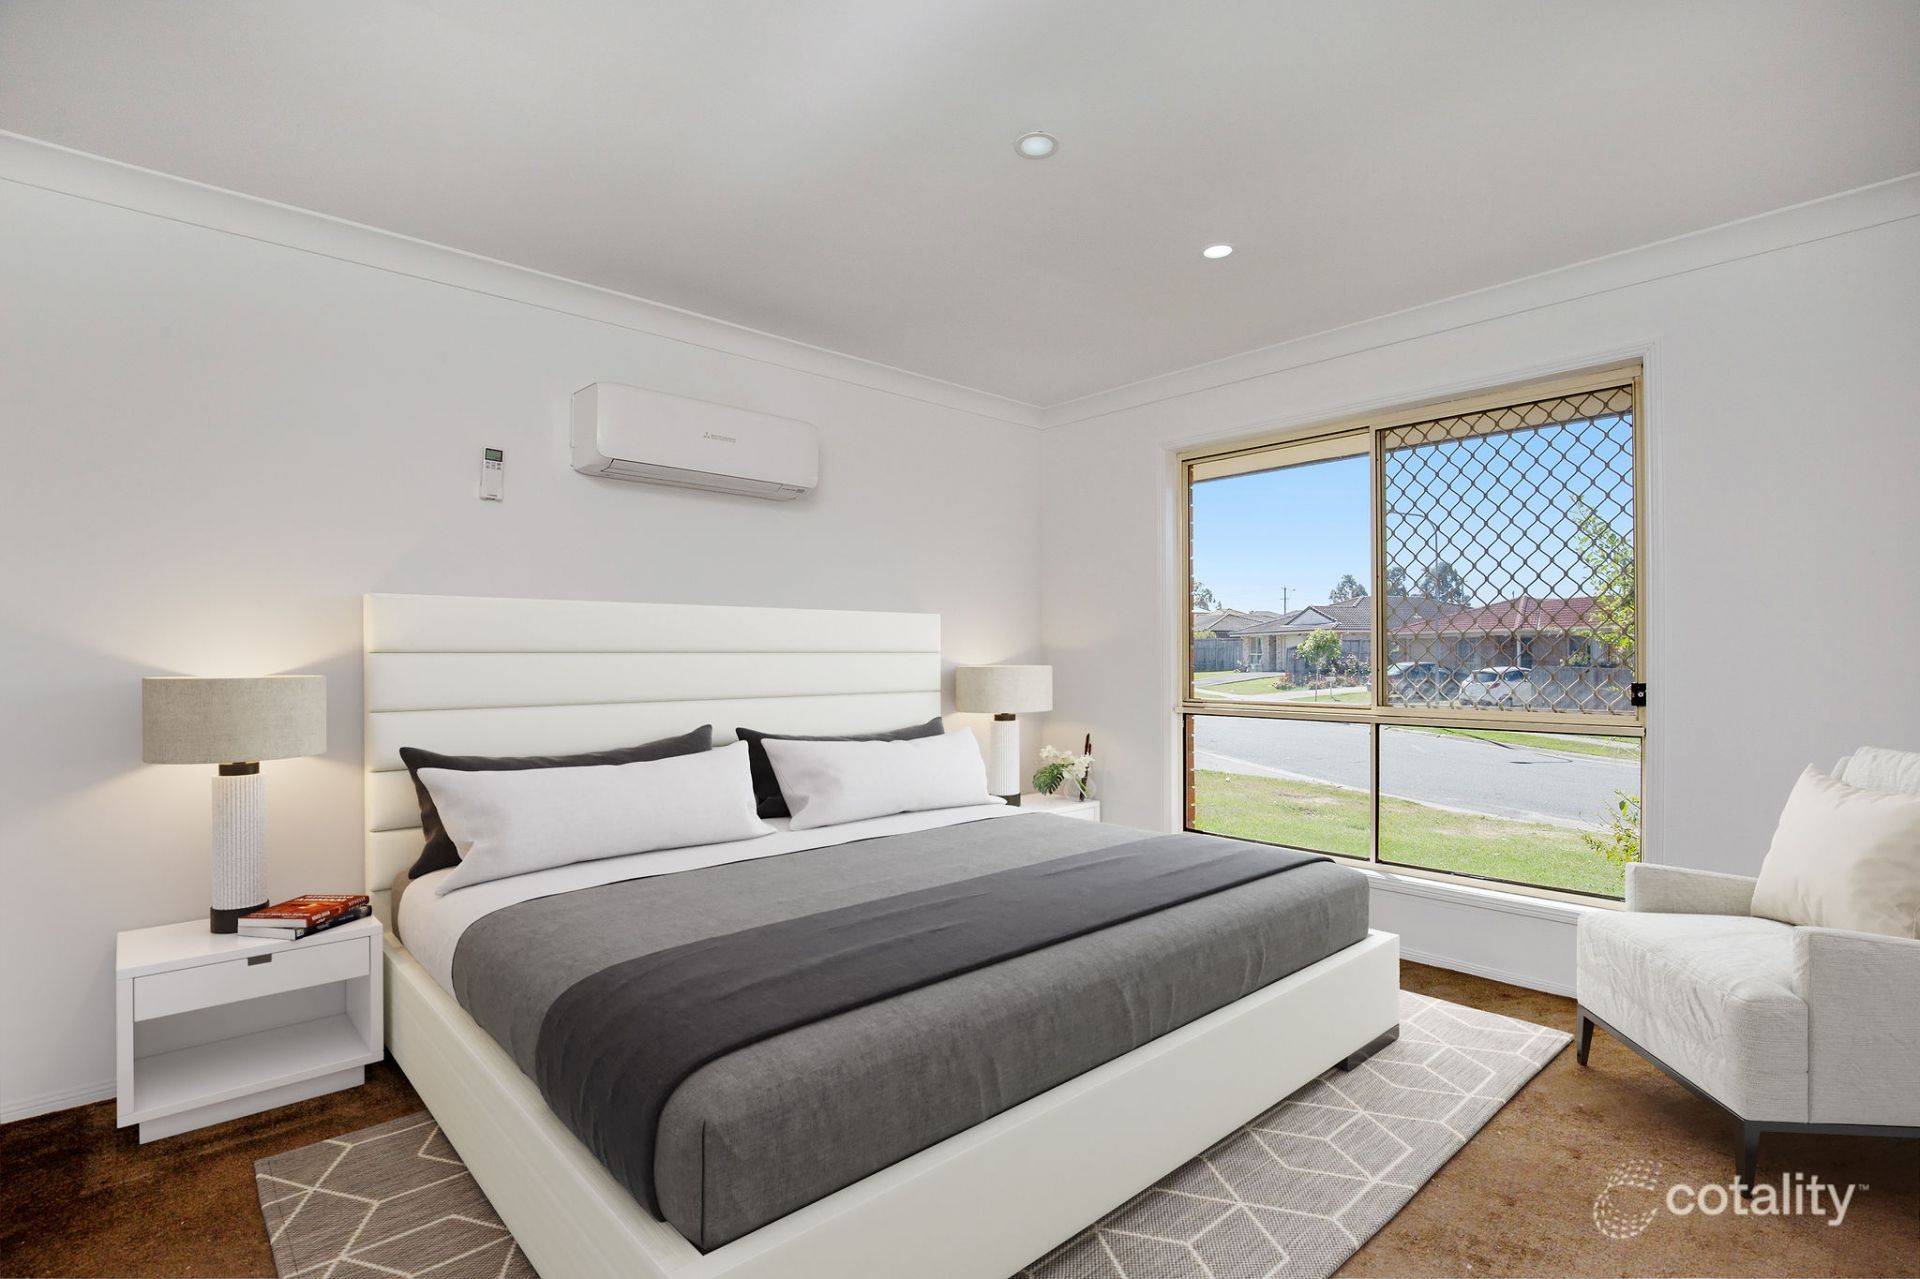 0
Similar properties For Sale nearby
See more properties for sale nearby
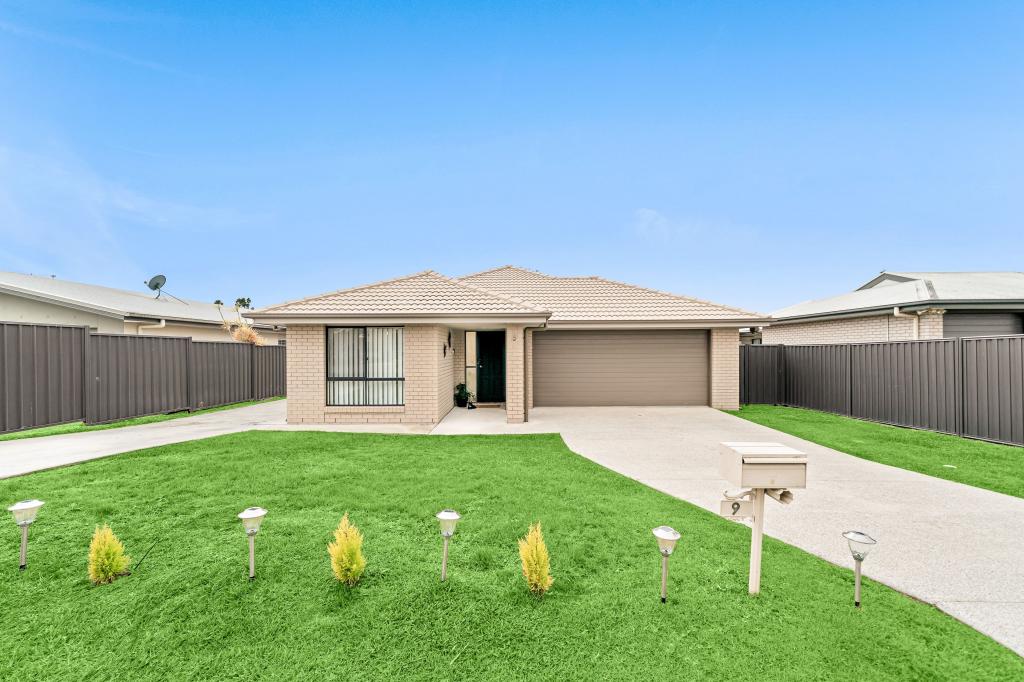 0

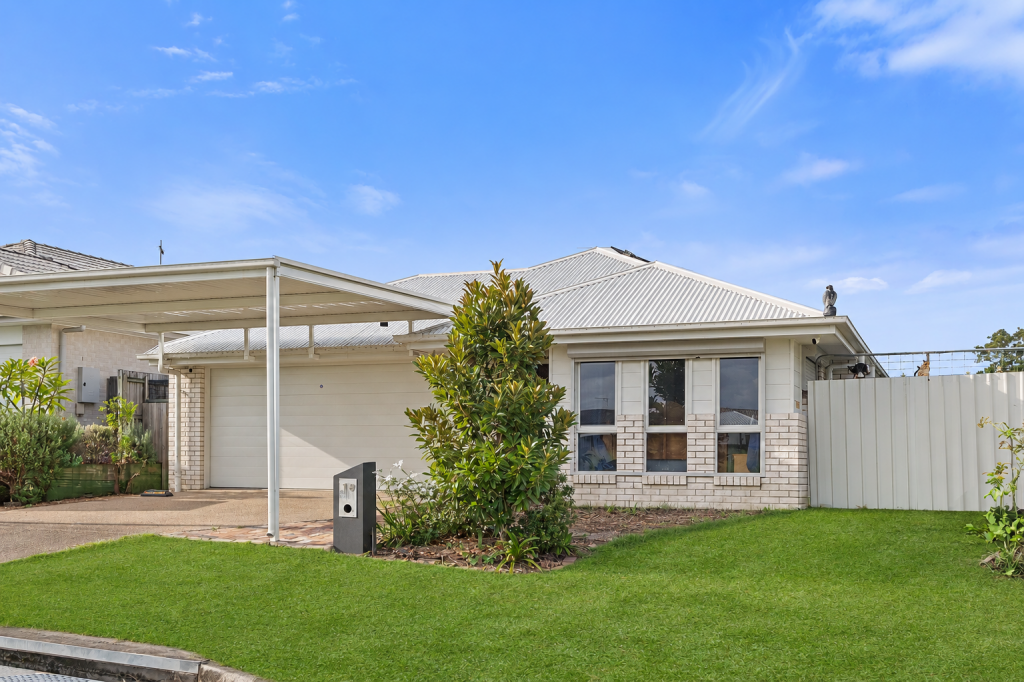 0
 0
Similar properties For Rent nearby
See more properties for rent nearby 0
 0
 0


About Marsden 4132
The size of Marsden is approximately 6.1 square kilometres. There are 18 parks, covering nearly 11.2% of the total area. The population of Marsden in 2016 was 14071 people. By 2021 the population was 14795 showing a population growth of 5.2% in the area during that time. The predominant age group in Marsden is 0-9 years. Households in Marsden are primarily couples with children and are likely to be repaying $1400 - $1799 per month on mortgage repayments. In general, people in Marsden work in a labourer occupation.In 2021, 44.70% of the homes in Marsden were owner-occupied compared with 44.70% in 2016.
Marsden has 5,450 properties. Over the last 5 years, Houses in Marsden have seen a 90.02% increase in median value, while Units have seen a 127.37% increase. As at 31 October 2026:
- The median value for Houses in Marsden is $858,500 while the median value for Units is $729,287.
- Houses have a median rent of $600 while Units have a median rent of $535.
Suburb Insights for Marsden 4132
Market Insights
Marsden Trends for Houses
N/A
N/A
View TrendN/A
N/A
Marsden Trends for Units
N/A
N/A
View TrendN/A
N/A
Neighbourhood Insights
© Copyright 2026. RP Data Pty Ltd trading as Cotality (Cotality). All rights reserved. No reproduction, distribution, or transmission of the copyrighted materials is permitted. The information is deemed reliable but not guaranteed.
While Cotality uses commercially reasonable efforts to ensure the Cotality Data is current, Cotality does not warrant the accuracy, currency or completeness of the Cotality Data and to the full extent permitted by law excludes all loss or damage howsoever arising (including through negligence) in connection with the Cotality Data.
This product uses cookies and other similar technologies to improve and customise your browsing experience, to tailor content and adverts, and for analytics and metrics regarding visitor usage on this product and other media. We may share cookie and analytics information with third parties for the purposes of advertising. By continuing to use our website, you consent to cookies being used. View our Privacy Policy here.
X
