
12 Kinchant StreetMarsden QLD 4132
Property Details for 12 Kinchant St, Marsden
12 Kinchant St, Marsden is a 3 bedroom, 2 bathroom House with 2 parking spaces and was built in 1989. The property has a land size of 688m2 and floor size of 119m2. While the property is not currently for sale or for rent, it was last sold in June 2017.
Last Listing description (October 2026)
A spacious, upgraded family home with multiple living zones, two kitchens, huge under roof entertaining and exceptional vehicle storage.
Set in a peaceful, well-kept street surrounded by tidy homes, this property has evolved into a genuinely impressive family residence. Freshly updated and extended over time, it now offers multiple living areas, two kitchens, two bathrooms, and outstanding indooroutdoor flow perfect for large families, dual living needs or those who simply want more space.
Inside, the home feels bright and open from the moment you step in. Fresh paint, stylish tiles through all living and traffic areas, and a large split system air conditioner create a clean, comfortable environment. The bedrooms are well sized, and the original bathroom has been previously renovated with a modern shower recess and vanity.
The main kitchen provides excellent storage, generous bench space and a near new oven, while the second kitchen adds incredible flexibility for extended family, entertaining or multi living arrangements.
A professionally built, rear rumpus room expands the footprint dramatically an ideal second lounge, games room or family hub.
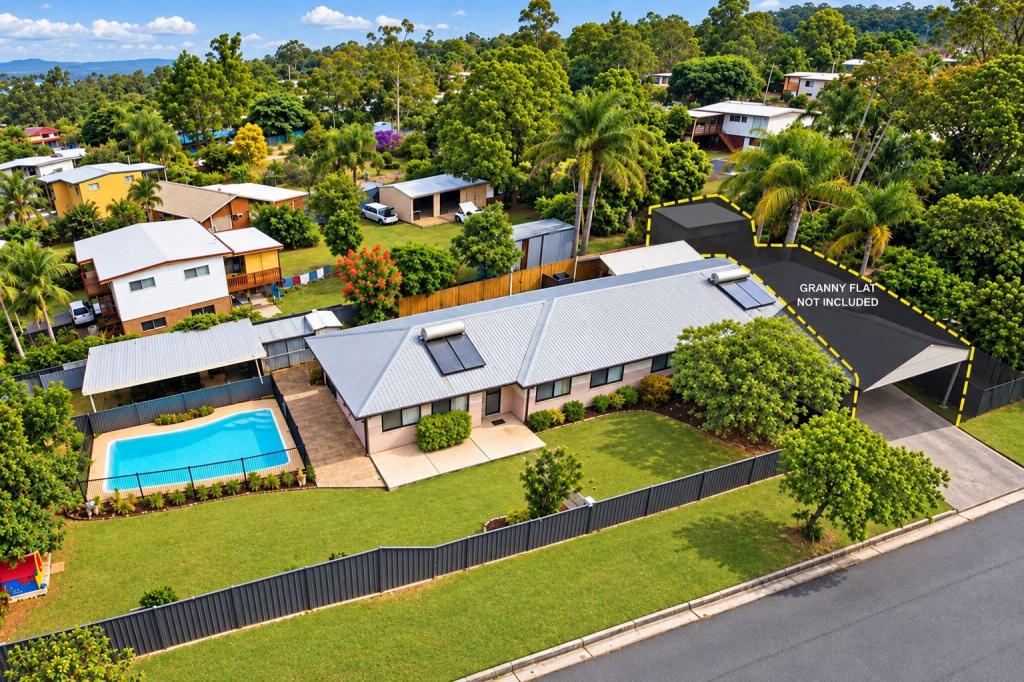
Outdoors, the fully fenced 688m block is private and practical. Side access leads to the original 6m x 6m powered shed with heavy duty shelving and workbenches, plus a garden shed and standalone alfresco area. But the real standout is the extra tall 6m x 9m structure, perfect for boats, caravans, tradie vehicles or hosting large gatherings under cover.
Solar panels and a solar hot water system keep running costs low, and the home presents beautifully throughout everything has been done to a high standard.
Key features:
Solid brick home in a quiet, tidy street
Fresh paint, modern tiles and large split system A/C
Great sized bedrooms + renovated bathroom
Main kitchen with excellent storage + near new oven
Second kitchen for dual living or entertaining
Large council approved rumpus/extension
Fully fenced 688m block with side access
6m x 6m powered shed with shelving + benches
Extra tall 6m x 9m structure for boats, caravans or huge gatherings
Standalone alfresco + garden shed
Solar panels + solar hot water
Surrounded by neat, well kept homes
Move in ready with exceptional space and versatility
A rare opportunity to secure a spacious, upgraded home with serious lifestyle appeal and outstanding storage options. Properties with this level of flexibility dont come along often inspect now.
Disclaimer:
All information provided has been obtained from sources we believe to be accurate. However, we cannot guarantee the information is accurate and accept no liability for errors or omissions. (including but not limited to a property's land size, floor plans and size, building age and condition) Interested parties should make their own enquiries and obtain their own legal advice.
Property History for 12 Kinchant St, Marsden, QLD 4132
- 17 Sep 2026Listed for Rent $650 / week
- 03 Jun 2026Listed for Sale $870,000 ONO
- 15 Jun 2017Sold for $325,000

Recent sales nearby
See more recent sales nearby/assets/perm/wjywgxsdz4i63mgaboo6rookze?signature=67d4f78ca6fe51679d1c939dd400dd54e73bbd4fe55825c46a78dc9becfc4943) 0
0
/assets/perm/cxsuxhf5zyi6nlcelxsx5obggy?signature=ab3cffc3ccc84547e81254d9f030fbe72c278f25f8a6e1a389fe87c5519f24c9) 0
0/assets/perm/jcegcw554ai6nmc7ifuvhd65yy?signature=8a4c401fc406a2710f03185eb3a2e5369f4ff7d581cf1bc12d4bd71fbddf1b9c) 0
0
Similar properties For Sale nearby
See more properties for sale nearby 0
0 0
0 0
0Similar properties For Rent nearby
See more properties for rent nearby 0
0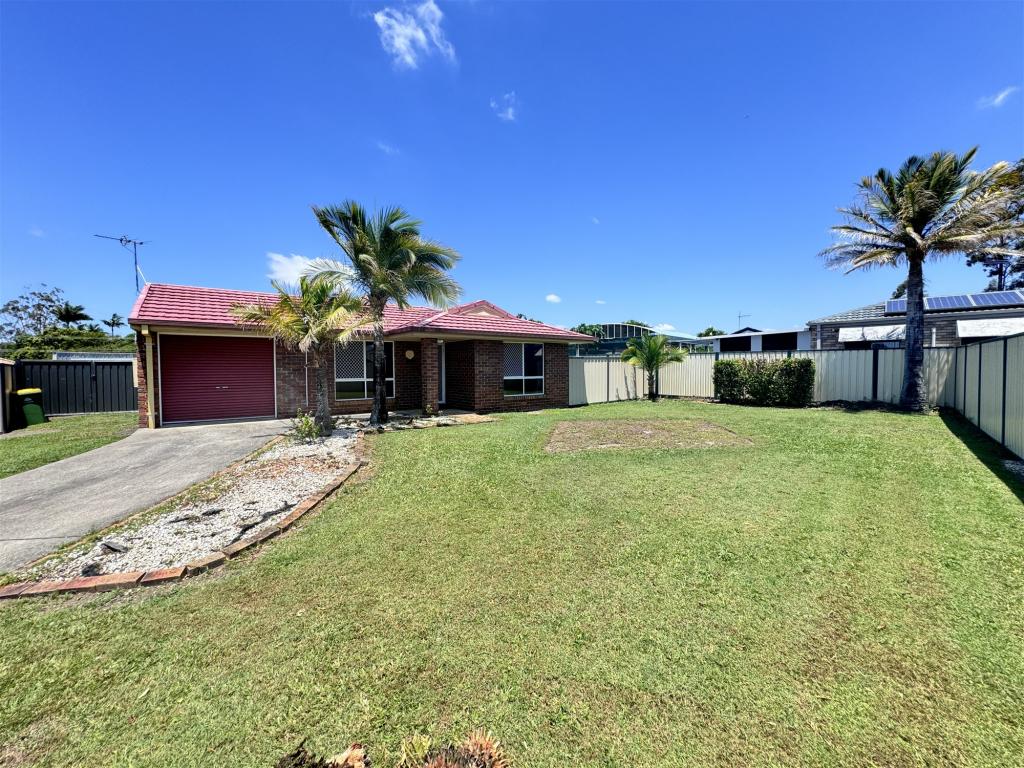 0
0
 0
0About Marsden 4132
The size of Marsden is approximately 6.1 square kilometres. There are 18 parks, covering nearly 11.2% of the total area. The population of Marsden in 2016 was 14071 people. By 2021 the population was 14795 showing a population growth of 5.2% in the area during that time. The predominant age group in Marsden is 0-9 years. Households in Marsden are primarily couples with children and are likely to be repaying $1400 - $1799 per month on mortgage repayments. In general, people in Marsden work in a labourer occupation.In 2021, 44.70% of the homes in Marsden were owner-occupied compared with 44.70% in 2016.
Marsden has 5,434 properties. Over the last 5 years, Houses in Marsden have seen a 112.30% increase in median value, while Units have seen a 143.24% increase. As at 31 August 2026:
- The median value for Houses in Marsden is $899,138 while the median value for Units is $772,030.
- Houses have a median rent of $600 while Units have a median rent of $530.
Suburb Insights for Marsden 4132
Market Insights
Marsden Trends for Houses
N/A
N/A
View TrendN/A
N/A
Marsden Trends for Units
N/A
N/A
View TrendN/A
N/A
Neighbourhood Insights
© Copyright 2026. RP Data Pty Ltd trading as Cotality (Cotality). All rights reserved. No reproduction, distribution, or transmission of the copyrighted materials is permitted. The information is deemed reliable but not guaranteed.
While Cotality uses commercially reasonable efforts to ensure the Cotality Data is current, Cotality does not warrant the accuracy, currency or completeness of the Cotality Data and to the full extent permitted by law excludes all loss or damage howsoever arising (including through negligence) in connection with the Cotality Data.
This product uses cookies and other similar technologies to improve and customise your browsing experience, to tailor content and adverts, and for analytics and metrics regarding visitor usage on this product and other media. We may share cookie and analytics information with third parties for the purposes of advertising. By continuing to use our website, you consent to cookies being used. View our Privacy Policy here.
X
