
20 Macartney DriveMarian QLD 4753

Property Details for 20 Macartney Dr, Marian
20 Macartney Dr, Marian is a 3 bedroom, 2 bathroom House with 2 parking spaces and was built in 2011. The property has a land size of 1064m2 and floor size of 125m2. While the property is not currently for sale or for rent, it was last sold in August 2026. There are other 3 bedroom House sold in Marian in the last 12 months.
Last Listing description (September 2026)
A home is measured by how effortlessly it fits the way you live. Thoughtfully designed and beautifully maintained, this inviting Marian residence is one where every space has a purpose, every feature adds value, and everyday life simply feels that little bit easier. It is a home you will continue to appreciate for years to come.At its heart, the open-plan kitchen, dining and living area provide a comfortable place for the household to come together, while a separate second living room with access to the outdoor living zones adds the flexibility families value.Whether used as a media room, children's retreat or quiet space to unwind, it allows everyone to enjoy a little room of their own.The kitchen is well positioned for everyday connection and entertaining, with generous bench space, ample storage and gas cooktop. Sliding doors extend the living area to the covered rear patio, creating an easy transition outdoors for relaxed meals, weekend BBQs and time spent with family and friends.Accommodation includes three bedrooms with built-in wardrobes, alongside a privately positioned and beautifully proportioned primary suite, complete with a walk-in robe and ensuite. The family bathroom, separate toilet and internal laundry have all been thoughtfully arranged to support the rhythm of daily life.Outside, the property reveals one of its greatest advantages. Exceptionally wide side access and a full concrete driveway lead directly to an impressive powered 6m x 9m shed, complete with a high-clearance 2.7m roller door, 10 and 15-amp power and an additional 4.5m side awning. There is excellent room for the boat, caravan, trailer, workshop equipment or weekend projects, without compromising the enjoyment of the backyard.Beautifully cared for with brand-new paint and carpets throughout, plus air-conditioners replaced less than a year ago, this is a property that understands what families need: comfortable spaces, valuable flexibility and room for everything that comes with a full and busy life.Find a place you'll loveThoughtfully planned interiors, two separate living areas, exceptional shedding and wide side access come together in a home designed to make everyday life easier.- Open-plan kitchen, dining and living area- Gas cooktop and hot water- Separate second living room with access to the outdoor living area- Three bedrooms with built-in wardrobes- Primary suite with walk-in robe and ensuite- Family bathroom with separate toilet- Glassless showers in both bathrooms- Air-conditioning (replaced less than a year ago)- Ceiling fans and security screens- Brand-new paint and carpets throughout- Covered rear entertaining patio- Powered 6m x 9m shed- High-clearance 2.7m roller door- 10 and 15-amp power to the shed- Additional 4.5m side awning- Exceptionally wide side access- Full concrete driveway to the shed- 15-amp generator changeover switch- 5,000-litre rainwater tankA home created for the way life is truly lived, with the comfort, storage and practical features you will continue to appreciate long after moving dayMcGrath Mackay. Guiding you home.
Property History for 20 Macartney Dr, Marian, QLD 4753
- 24 Aug 2026Sold for $825,000
- 22 Jul 2026Listed for Sale SOLD by Mark Daniel McGrath Estate Agents
- 23 Nov 2020Sold for $460,000

Recent sales nearby
See more recent sales nearby/assets/perm/ioky7av5zei6ngbq5hzfralol4?signature=f165dcd4f28cf8a20e01aac1384c239cf9fc2d277f2b687fd4ed0af6d16fcc07) 0
0


/assets/perm/bza5pgirqui6vlbtshxwq7bp3i?signature=b794022d9d649d5a21d52e67477ff72c9f99d3eb2e2db568e4ebcf8bb6f4c108) 0
0
Similar properties For Sale nearby
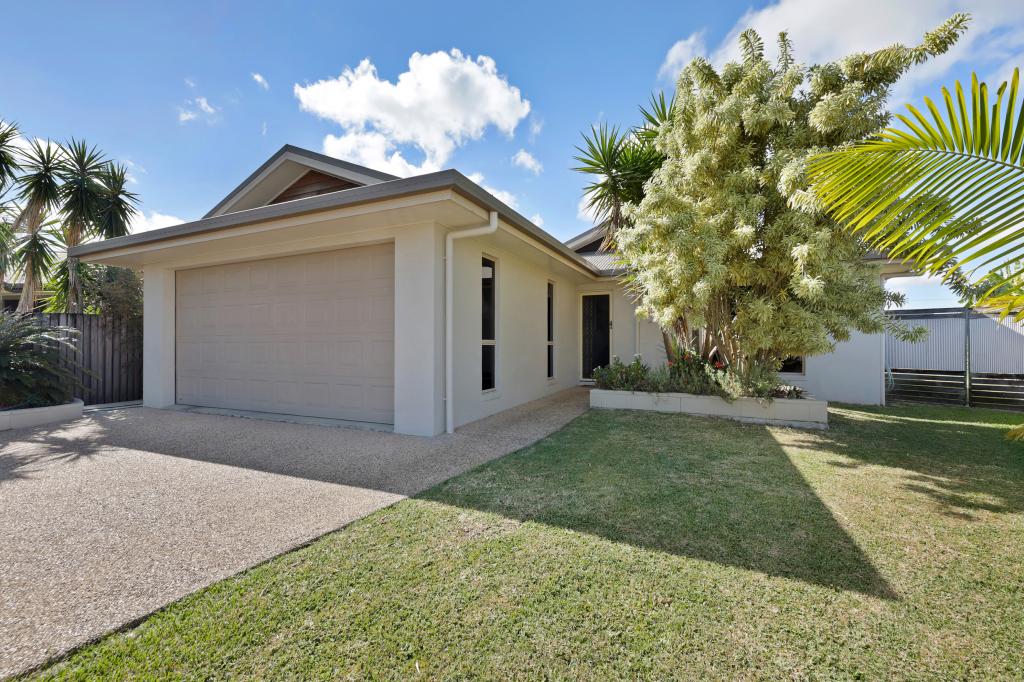
See more properties for sale nearby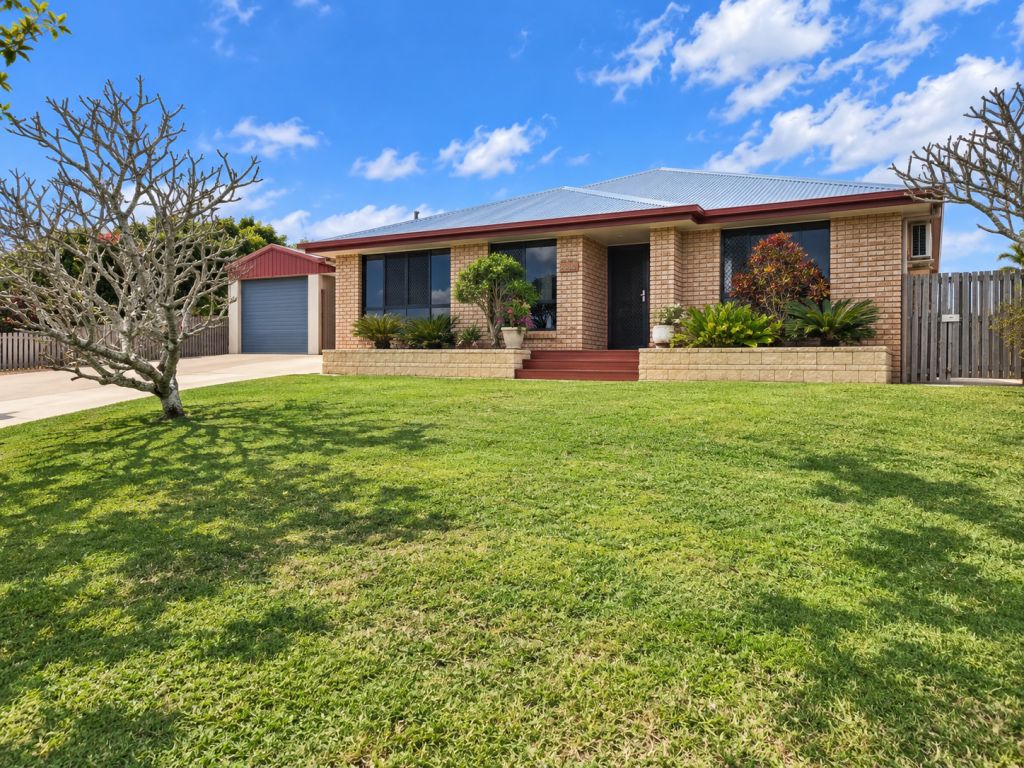 0
0
 0
0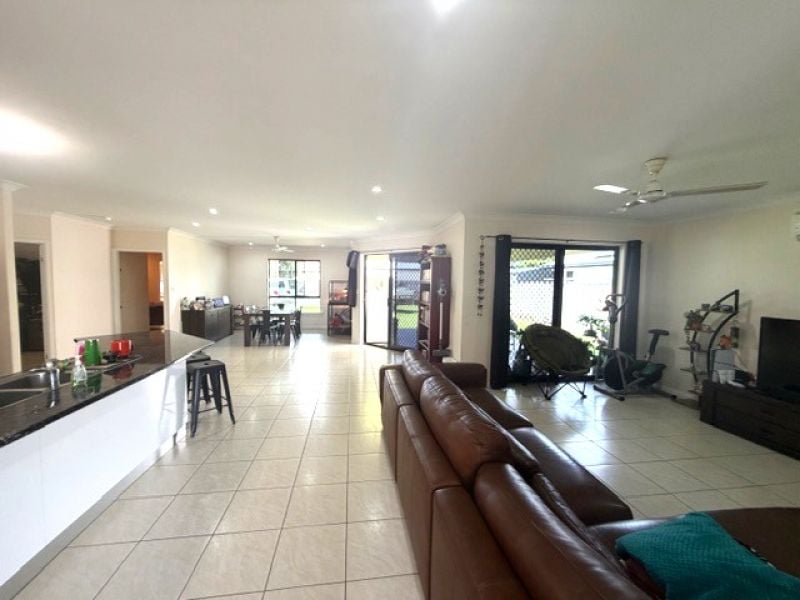 0
0
About Marian 4753
The size of Marian is approximately 83.4 square kilometres. There is 1 park within the area. The population of Marian in 2016 was 3903 people. By 2021 the population was 4224 showing a population growth of 8.2% in the area during that time. The predominant age group in Marian is 0-9 years. Households in Marian are primarily couples with children and are likely to be repaying $1800 - $2399 per month on mortgage repayments. In general, people in Marian work in a trades occupation.In 2021, 79.70% of the homes in Marian were owner-occupied compared with 74.60% in 2016.
Marian has 1,634 properties. Over the last 5 years, Houses in Marian have seen a 58.82% increase in median value, while Units have seen a 29.63% increase. As at 31 August 2026:
- The median value for Houses in Marian is $734,733 while the median value for Units is $503,304.
- Houses have a median rent of $725.
Suburb Insights for Marian 4753
Market Insights
Marian Trends for Houses
N/A
N/A
View TrendN/A
N/A
Marian Trends for Units
N/A
N/A
View TrendN/A
N/A
Neighbourhood Insights
© Copyright 2026. RP Data Pty Ltd trading as Cotality (Cotality). All rights reserved. No reproduction, distribution, or transmission of the copyrighted materials is permitted. The information is deemed reliable but not guaranteed.
While Cotality uses commercially reasonable efforts to ensure the Cotality Data is current, Cotality does not warrant the accuracy, currency or completeness of the Cotality Data and to the full extent permitted by law excludes all loss or damage howsoever arising (including through negligence) in connection with the Cotality Data.
This product uses cookies and other similar technologies to improve and customise your browsing experience, to tailor content and adverts, and for analytics and metrics regarding visitor usage on this product and other media. We may share cookie and analytics information with third parties for the purposes of advertising. By continuing to use our website, you consent to cookies being used. View our Privacy Policy here.
X
