
57 Robertson AvenueMargate QLD 4019
Property Details for 57 Robertson Ave, Margate
57 Robertson Ave, Margate is a 4 bedroom, 4 bathroom House with 4 parking spaces and was built in 1950. The property has a land size of 604m2 and floor size of 189m2. While the property is not currently for sale or for rent, it was last sold in January 2020.
Last Listing description (March 2020)
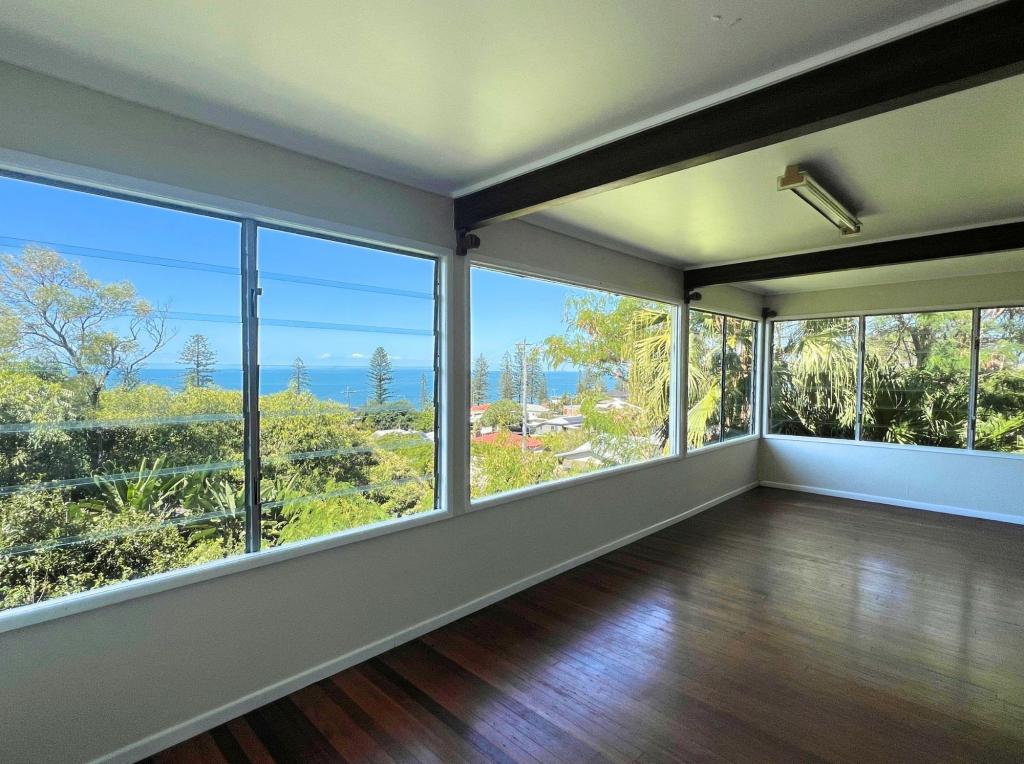
This elegant home elevated high on Robertson Avenue is situated on 604sqm of land, well designed with high ceilings and abundant windows to optimize natural light throughout.
The sophisticated home captures fantastic sea breezes whilst enjoying the privacy of being perched high on hill, making you truly feel like a King or Queen.
The open plan dining, lounge and kitchen open out through folding doors to the large deck is an entertainers dream complete with outdoor kitchen overlooking the sparkling in ground pool. An added extra the kitchen is equipped with servery windows to the outdoor BBQ area.
Walking upstairs the home is sure to impress Buyers with water views from the generous covered deck. The spacious main bedroom is situated upstairs with walk through wardrobe to private ensuite that comprises of separate bath and shower. There are two additional bedrooms that feature private ensuite's each plus a fourth bedroom with built in wardrobes.
Downstairs is the fifth bedroom with its own bathroom and a separate second area of living.
The floor plan is flexible enough to bring together families with dual living potential.
The double lock up garage features drive through access to a second double garage allowing ample storage for boats, trailer, jet skis.
The low maintenance garden allows you to spend your time appreciating the beach side location. Enjoy strolling along beautiful Margate foreshore to take advantage of the swimming beach, parks and restaurants that are at your fingertips.
Comprising
* Open plan living leading out through folding doors to the entertainment deck overlooking in ground pool
* Kitchen with gas cooking, stone top benches, dishwasher and full size pantry
* Outdoor kitchen
* Media room
* Upstairs; 4 bedrooms; 3 with private ensuites
* Downstairs; 5th bedroom with two way bathroom and powder room
* Gorgeous high ceilings throughout the home
* Plantation shutters
* Double lock up garage with internal and drive through access
* Lock up double shed; ideal for storing boats, trailers, jet skis etc
To make this home yours today please call Lynne Burns for a private inspection.
Property History for 57 Robertson Ave, Margate, QLD 4019
- 20 Jan 2020Sold for $842,000
- 15 Jan 2020Listed for Sale $849,000
- 07 Aug 2017Sold for $480,000

Recent sales nearby
See more recent sales nearby/assets/perm/zjzoruc4kai6zffjcu3r4wstfa?signature=4214bd8a98da195417a99837dee3bcf27fd58e7d8273a4c46768e6497b569278) 0
0
/assets/perm/tdrmob64fqi6pgpsgmoau32ewy?signature=13173032be5bc21788c6e1df5e14db5f29f4bd397dde61e4012e6a982c65d4fc) 0
0/assets/perm/vrkngl56tii6nltvho3yhhhp7y?signature=307307ae7a24322da7a31a062d9f1e971137c3d5959ce573226c1e2df6df3b44) 0
0
Similar properties For Sale nearby
See more properties for sale nearby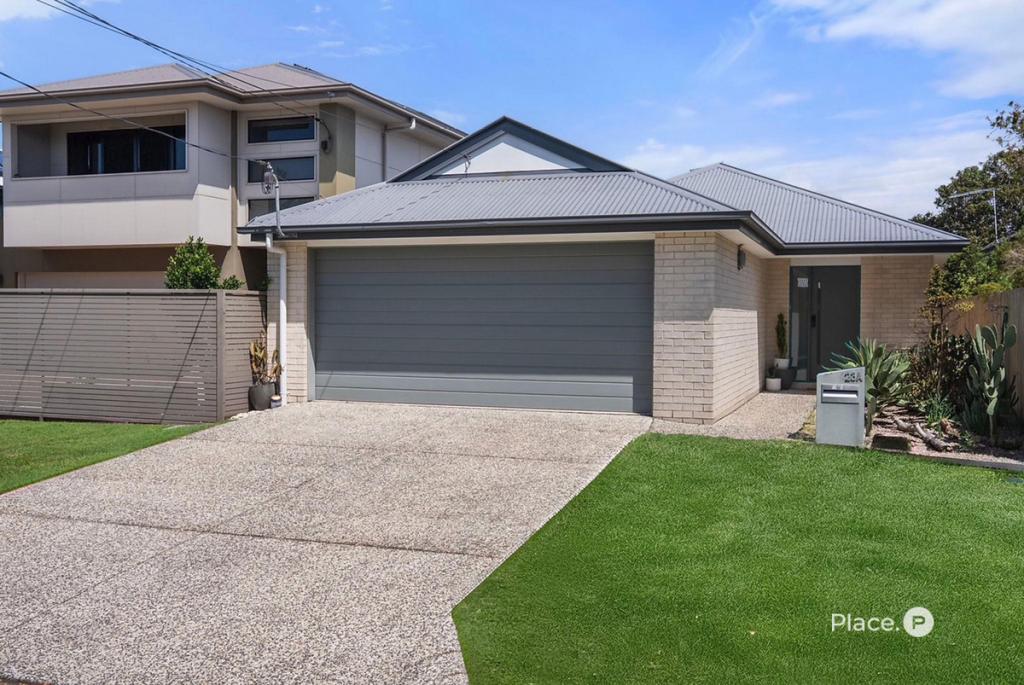 0
0
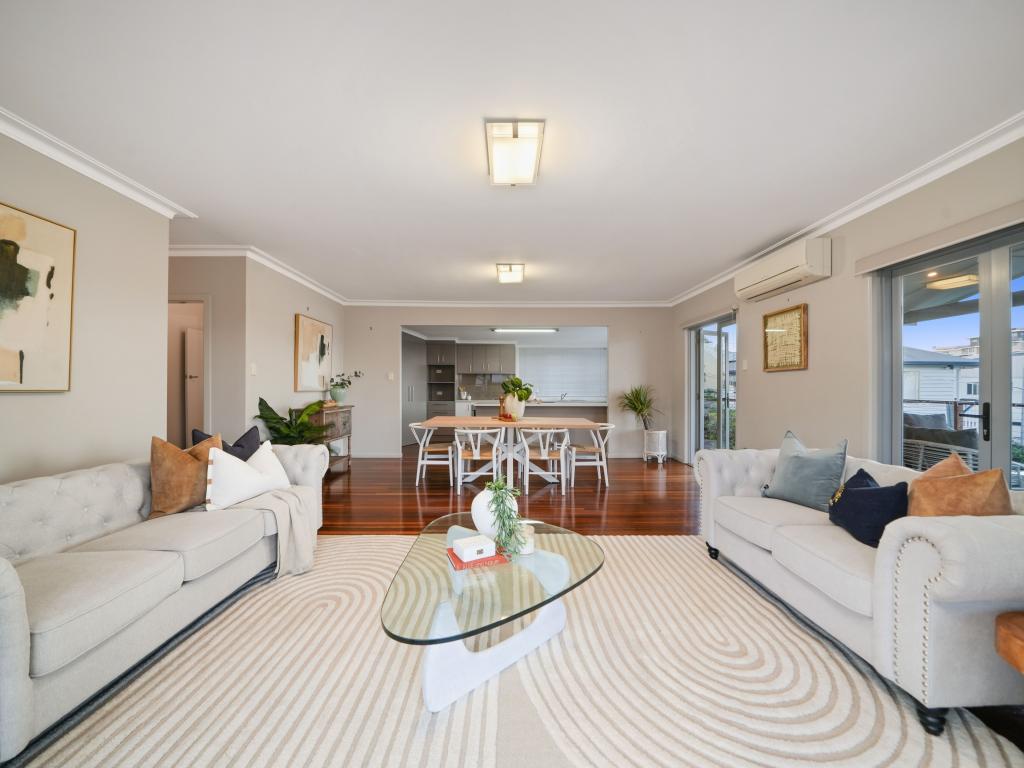 0
0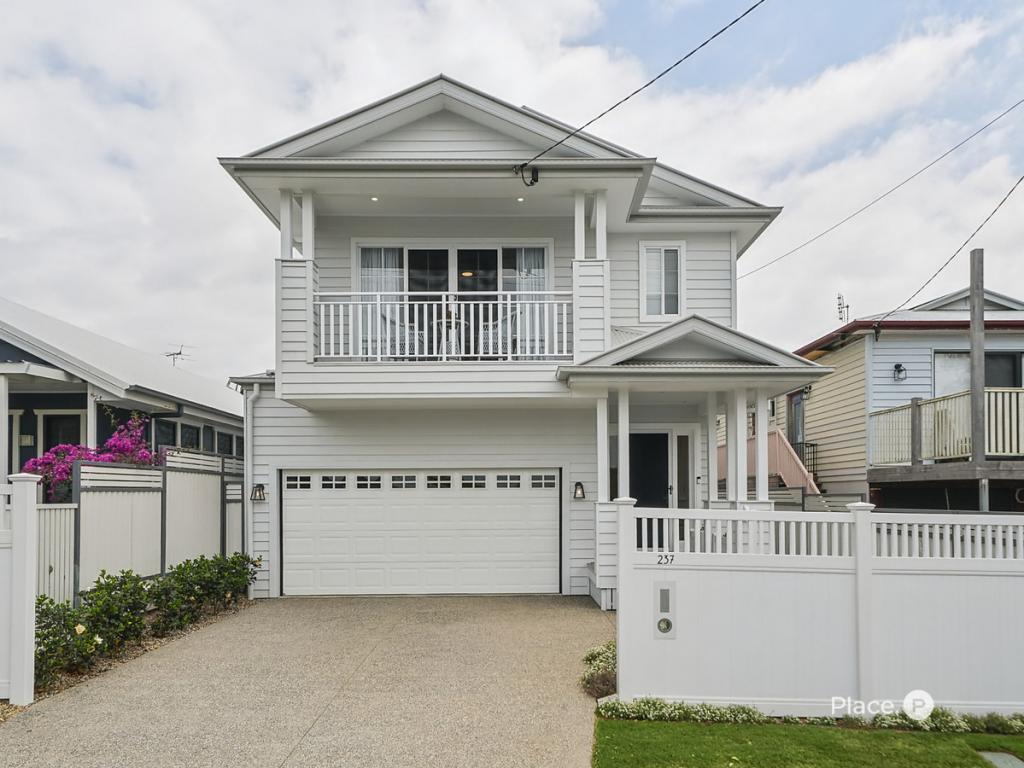 0
0Similar properties For Rent nearby
See more properties for rent nearby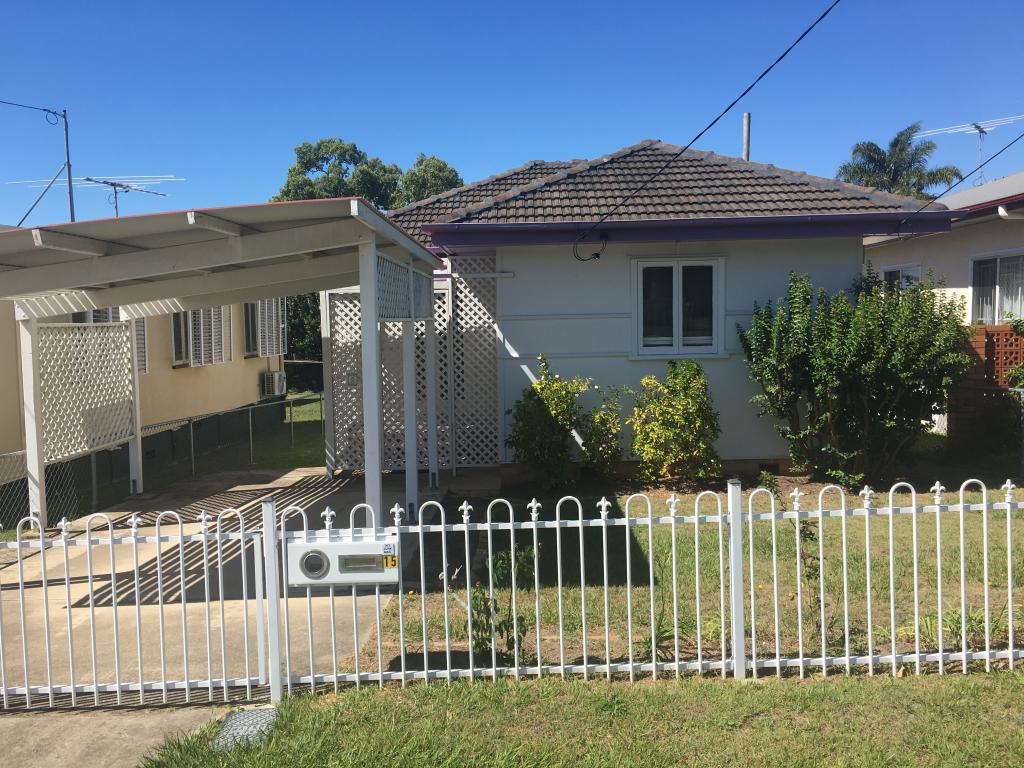 0
0
 0
0 0
0About Margate 4019
The size of Margate is approximately 2.6 square kilometres. There are 12 parks, covering nearly 6.8% of the total area. The population of Margate in 2016 was 7405 people. By 2021 the population was 7575 showing a population growth of 2.3% in the area during that time. The predominant age group in Margate is 50-59 years. Households in Margate are primarily childless couples and are likely to be repaying $1800 - $2399 per month on mortgage repayments. In general, people in Margate work in a professional occupation.In 2021, 56.70% of the homes in Margate were owner-occupied compared with 53.20% in 2016.
Margate has 4,216 properties. Over the last 5 years, Houses in Margate have seen a 69.14% increase in median value, while Units have seen a 99.17% increase. As at 30 September 2026:
- The median value for Houses in Margate is $1,048,568 while the median value for Units is $945,499.
- Houses have a median rent of $640 while Units have a median rent of $530.
Suburb Insights for Margate 4019
Market Insights
Margate Trends for Houses
N/A
N/A
View TrendN/A
N/A
Margate Trends for Units
N/A
N/A
View TrendN/A
N/A
Neighbourhood Insights
© Copyright 2026. RP Data Pty Ltd trading as Cotality (Cotality). All rights reserved. No reproduction, distribution, or transmission of the copyrighted materials is permitted. The information is deemed reliable but not guaranteed.
While Cotality uses commercially reasonable efforts to ensure the Cotality Data is current, Cotality does not warrant the accuracy, currency or completeness of the Cotality Data and to the full extent permitted by law excludes all loss or damage howsoever arising (including through negligence) in connection with the Cotality Data.
This product uses cookies and other similar technologies to improve and customise your browsing experience, to tailor content and adverts, and for analytics and metrics regarding visitor usage on this product and other media. We may share cookie and analytics information with third parties for the purposes of advertising. By continuing to use our website, you consent to cookies being used. View our Privacy Policy here.
X
