
42 Keenan StreetMargate QLD 4019
Property Details for 42 Keenan St, Margate
42 Keenan St, Margate is a 5 bedroom, 2 bathroom House with 2 parking spaces and was built in 1960. The property has a land size of 405m2 and floor size of 269m2. While the property is not currently for sale or for rent, it was last sold in November 1996.
Last Listing description (October 2026)
Set across two expansive levels and offering approximately 280m of living, 42 Keenan Street has been thoughtfully designed for families who need space, flexibility and effortless everyday living. With five bedrooms, multiple indoor and outdoor living zones, a sparkling pool and generous backyard, this is a home that adapts to every stage of family life.Upstairs is where everyone naturally comes together. Beautiful polished timber floors, an abundance of natural light and expansive open-plan living create an inviting atmosphere from the moment you arrive. The spacious kitchen overlooks the dining and living areas, allowing the home to remain connected whether you're preparing dinner, entertaining guests or simply spending time together. Sliding doors open seamlessly onto the elevated covered deck, creating an effortless extension of the living space and the perfect setting for weekend barbecues, afternoon drinks or relaxed family dinners overlooking the backyard.The accommodation has been cleverly separated to provide both privacy and practicality. Three well-sized bedrooms occupy the upper level, serviced by a central family bathroom, while downstairs offers two additional bedrooms alongside a second living area and bathroom. Whether you're accommodating teenagers, extended family, guests or simply looking for the flexibility of working from home, the lower level provides a versatile layout that can evolve as your family's needs change.Outside, the lifestyle continues. The spa becomes the centrepiece during summer, while the generous backyard offers plenty of room for children and pets to play. A garden shed provides additional storage, and the oversized garage delivers exceptional space for vehicles, hobbies or a workshop.Homes that successfully combine generous proportions, multiple living areas and genuine versatility are becoming increasingly difficult to find. Offering room for growing families without compromising on comfort or lifestyle, 42 Keenan Street presents an outstanding opportunity to secure a substantial home in one of Margate's most sought-after pockets.Features You'll LoveFive generous bedrooms across two levelsMultiple living areas offering exceptional flexibilitySpacious open-plan kitchen, living and diningElevated covered entertaining deckSpaThree bathrooms servicing both levelsOversized garage with excellent storagePolished timber flooring upstairsLarge backyard with established gardensGarden shedApprox. 280m of total living spaceIdeal layout for large families, multi-generational living or working from homeSet within one of Margate's most convenient locations, 42 Keenan Street places everyday essentials just minutes from your doorstep. Enjoy weekend walks along the waterfront, excellent local schools and easy access to shopping, public transport and Brisbane CBD. Located approximately 350m to Margate Village Shopping Centre, 580m to Humpybong State School, 900m to Margate Beach, 1.8km to Clontarf Beach State High School, 3.2km to Kippa-Ring Train Station, 3.4km to Peninsula Fair Shopping Centre, 23km to Brisbane Airport and approximately 33km to Brisbane CBD.
Property History for 42 Keenan St, Margate, QLD 4019
- 10 Aug 2026Listed for Sale Offers Over $1,279,000
- 11 Nov 1996Sold for $85,000

Recent sales nearby
See more recent sales nearby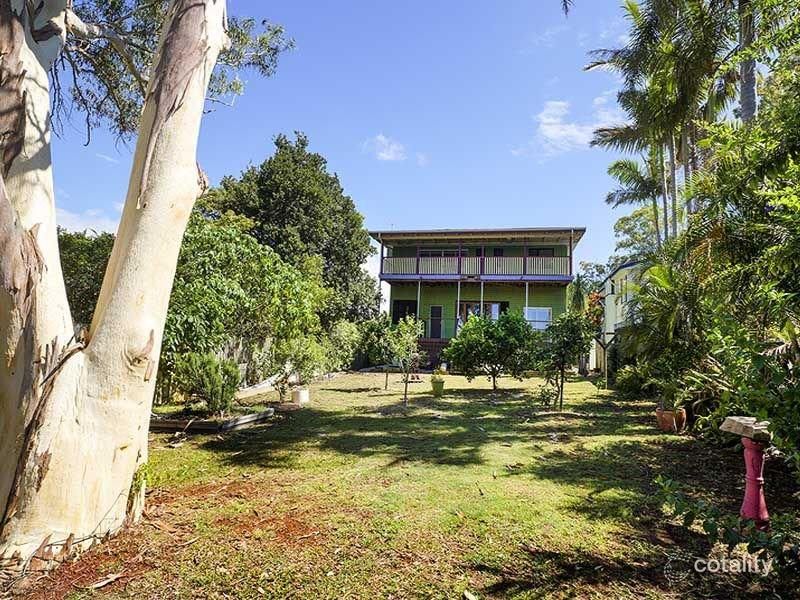 0
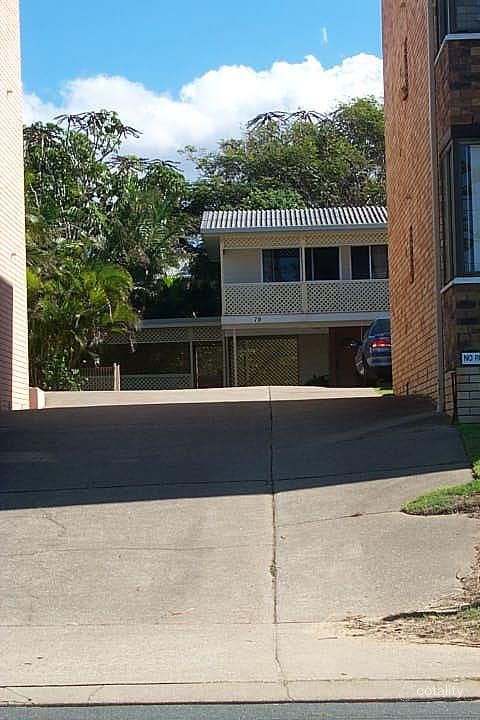 0

 0
Similar properties For Sale nearby
See more properties for sale nearby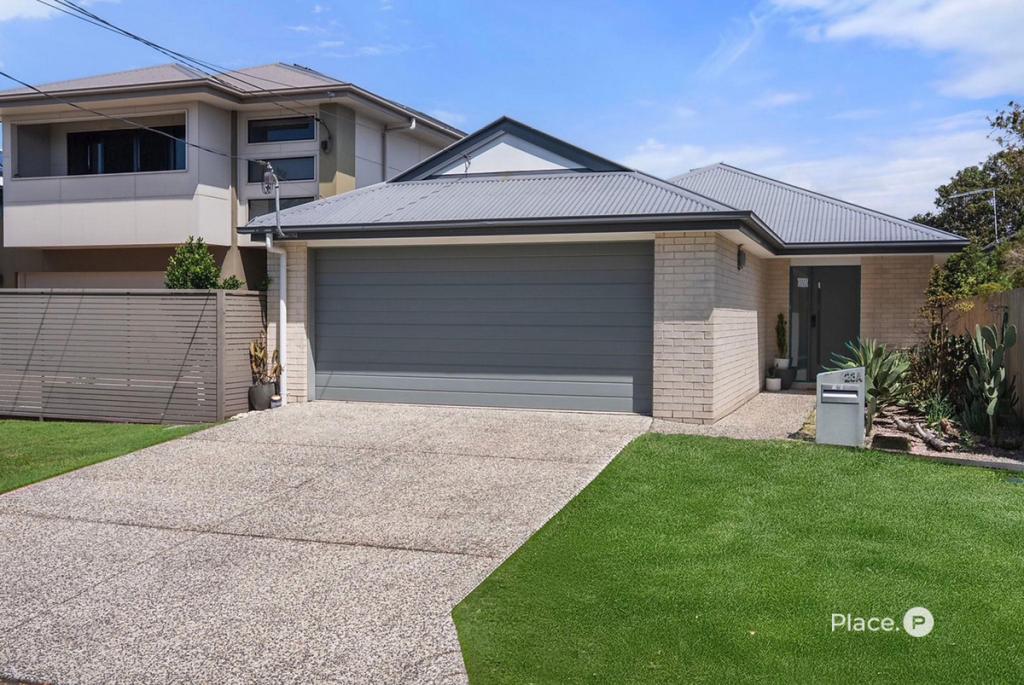 0

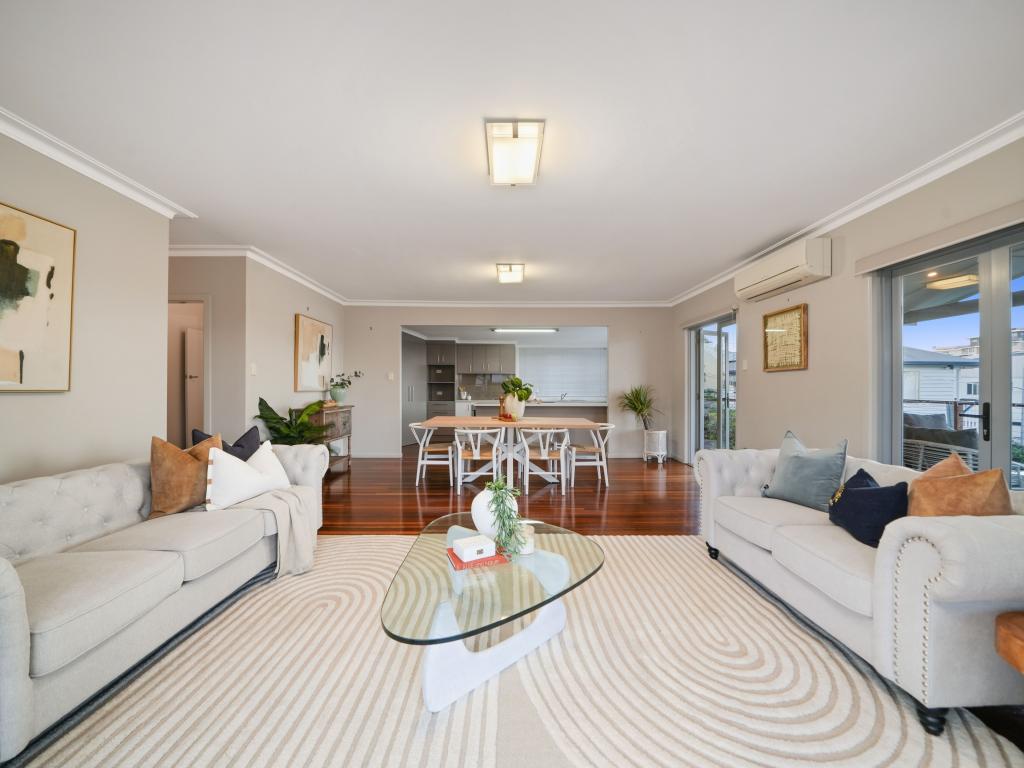 0

 0

Similar properties For Rent nearby
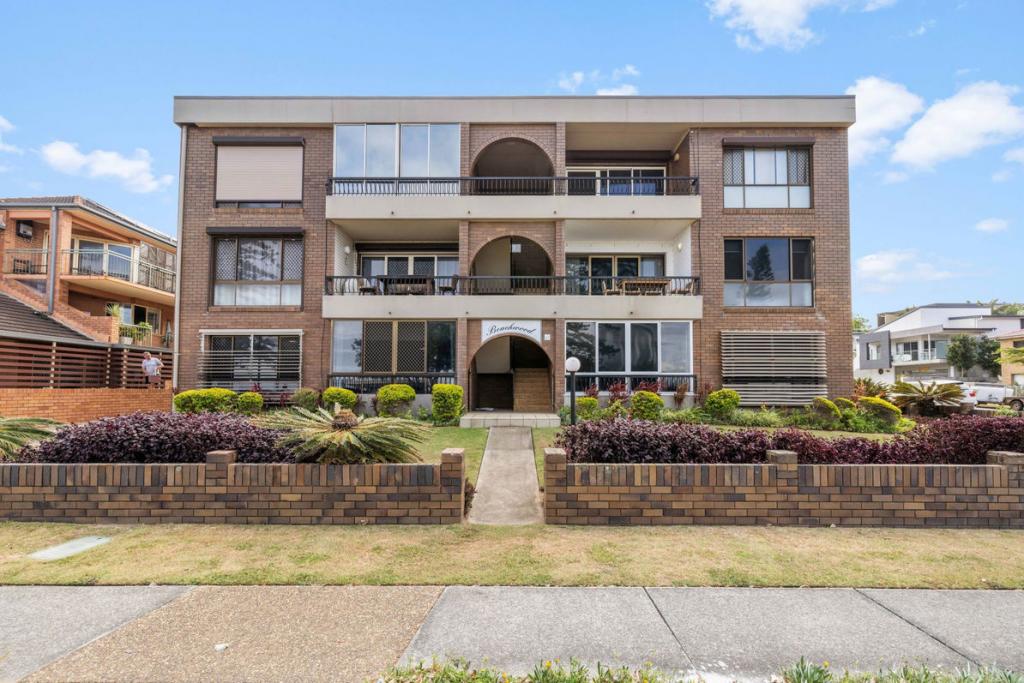
See more properties for rent nearby 0
 0

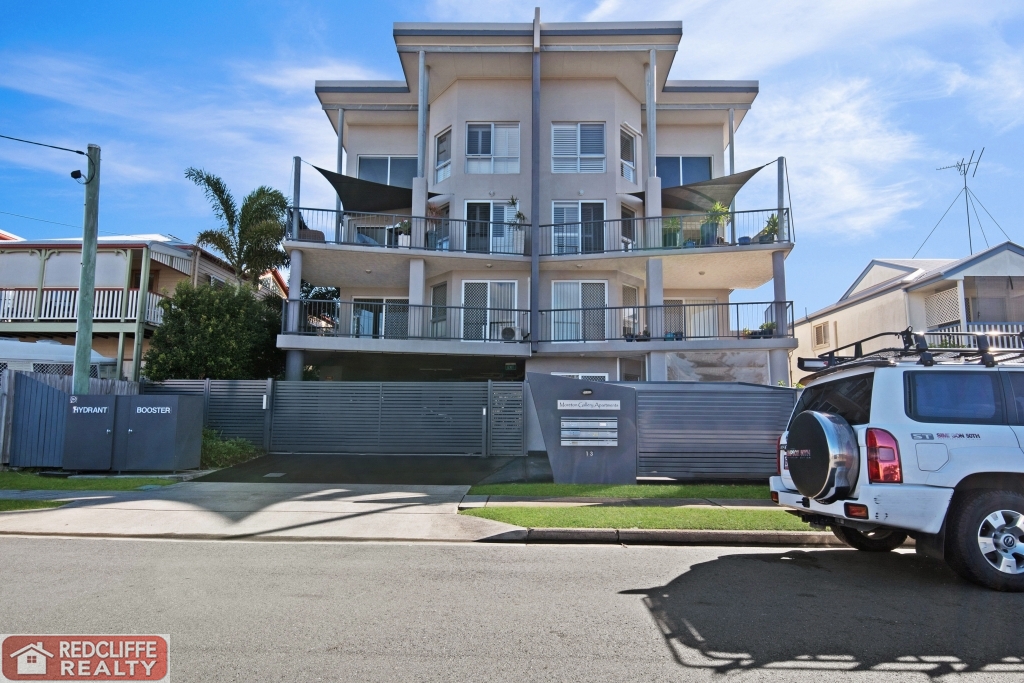 0
About Margate 4019
The size of Margate is approximately 2.6 square kilometres. There are 12 parks, covering nearly 6.8% of the total area. The population of Margate in 2016 was 7405 people. By 2021 the population was 7575 showing a population growth of 2.3% in the area during that time. The predominant age group in Margate is 50-59 years. Households in Margate are primarily childless couples and are likely to be repaying $1800 - $2399 per month on mortgage repayments. In general, people in Margate work in a professional occupation.In 2021, 56.70% of the homes in Margate were owner-occupied compared with 53.20% in 2016.
Margate has 4,216 properties. Over the last 5 years, Houses in Margate have seen a 69.14% increase in median value, while Units have seen a 99.17% increase. As at 30 September 2026:
- The median value for Houses in Margate is $1,048,568 while the median value for Units is $945,499.
- Houses have a median rent of $640 while Units have a median rent of $530.
Suburb Insights for Margate 4019
Market Insights
Margate Trends for Houses
N/A
N/A
View TrendN/A
N/A
Margate Trends for Units
N/A
N/A
View TrendN/A
N/A
Neighbourhood Insights
© Copyright 2026. RP Data Pty Ltd trading as Cotality (Cotality). All rights reserved. No reproduction, distribution, or transmission of the copyrighted materials is permitted. The information is deemed reliable but not guaranteed.
While Cotality uses commercially reasonable efforts to ensure the Cotality Data is current, Cotality does not warrant the accuracy, currency or completeness of the Cotality Data and to the full extent permitted by law excludes all loss or damage howsoever arising (including through negligence) in connection with the Cotality Data.
This product uses cookies and other similar technologies to improve and customise your browsing experience, to tailor content and adverts, and for analytics and metrics regarding visitor usage on this product and other media. We may share cookie and analytics information with third parties for the purposes of advertising. By continuing to use our website, you consent to cookies being used. View our Privacy Policy here.
X
