
35 Ernest StreetMargate QLD 4019
Property Details for 35 Ernest St, Margate
35 Ernest St, Margate is a 4 bedroom, 3 bathroom House with 3 parking spaces and was built in 1970. The property has a land size of 683m2 and floor size of 244m2. While the property is not currently for sale or for rent, it was last sold in May 2002.
Last Listing description (September 2026)
Positioned in one of the most sought-after pockets of Margate, just moments from the stunning coastline of the Redcliffe Peninsula, 35 Ernest Street presents a rare opportunity to secure a truly premium home in an elite bayside location.
Lovingly built in 2012 by its current owners, this expansive and thoughtfully designed residence offers the perfect balance of luxury, functionality, and lifestylean opportunity that simply does not come along every day.
From the moment you arrive, the quality is undeniable. Upon entry, you are welcomed by a grand foyer featuring soaring high ceilings, fully tiled flooring, and a striking hardwood staircase that immediately sets the tone for what lies beyond.
The lower level has been designed with versatility and comfort in mind and is fully serviced by ducted air conditioning throughout. As you move through, you'll pass a well-positioned study and internal access to the double lock-up garage. Two king-sized bedrooms are located on this level, offering generous proportions and comfort.
Continuing through, the home opens into a spacious games area, which is currently utilised as a billiards room and could easily be used as an additional living space if required. This zone seamlessly connects to the outdoors through expansive triple glass sliding doors, revealing a huge undercover entertaining area. Overlooking a manicured lawn, sparkling swimming pool, and a substantial double bay shed, this outdoor setting is ideal for hosting family and friends year-round.
Completing this level is a well-appointed main bathroom, featuring a vanity, bathtub, and separate shower, along with a separate toilet and an oversized laundry with outstanding potentialeasily convertible into a secondary kitchen should dual-living or up/down living be desired.
Ascending the stunning hardwood staircase, as soon as you reach the top, the first thing you notice is the incredible sense of light throughout the space. Your gaze is immediately drawn to the left, where natural light floods in and opens up the entire level, creating an uplifting and inviting atmosphere.
From here, your attention is naturally drawn outward, showcasing views across the ocean and across Moreton Bay, where you can also see Moreton Islanda truly stunning coastal panorama that defines the upper level and is a feature not commonly found in many properties of this calibre.
At the front of the home, the main living and dining space is perfectly positioned to take full advantage of these elevated views, framed beautifully by high ceilings and hardwood flooring.
Toward the rear of the upper level, there is another living space, offering excellent flexibility within the home and potentially allowing for up to three living areas in total, depending on how the lower-level games room is utilised.
Centrally positioned between these zones, the oversized kitchen is impressive in both scale and functionality. Offering expansive bench space, abundant storage, and quality modern appliances, it caters effortlessly to everyday living.
The master suite is truly expansive, offering a luxurious retreat complete with two walk-in wardrobes and a grand-sized ensuite. Large windows frame calming views across the bay and out to Moreton Island, enhancing the sense of space and serenity.
Also located on this level is the fourth bedroom, which is king-sized, along with an additional bathroom servicing the upper living space, further enhancing the home's flexible layout.
Throughout the home, high ceilings and expansive proportions enhance the sense of space, while ducted air conditioning ensures year-round comfort.
Designed with entertaining and practicality in mind, the property also features a 23-panel solar system (6.2kW), side access, and parking for up to five vehicles, with additional space that will comfortably accommodate up to this numberperfect for trailers, caravans, or additional cars.
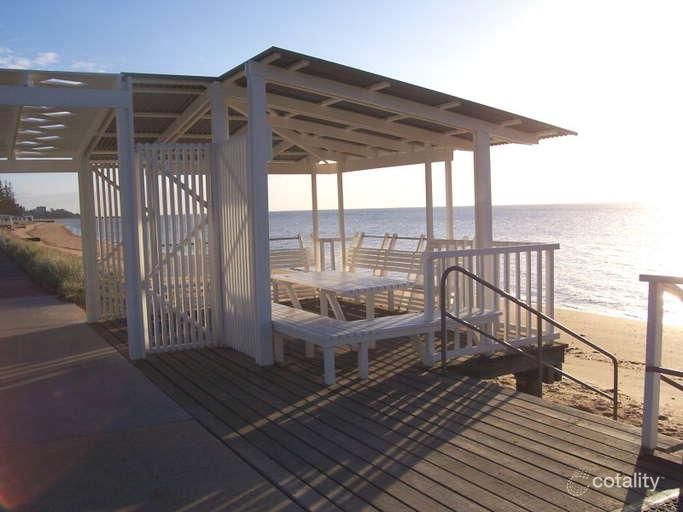
Set in a quiet, highly regarded street, this home offers an enviable bayside lifestyle just a short stroll from the shoreline. Enjoy morning walks along Margate Beach, spend weekends exploring the waterfront, or simply relax and unwind in your own private oasis.
Local amenities include:
Humpybong State School approx. 3 mins drive
Clontarf Beach State High School approx. 6 mins drive
Southern Cross Catholic College approx. 8 mins drive
Local childcare centres within 35 mins
Margate Village Shopping Centre approx. 4 mins drive
Connectivity:
Easy access to the Houghton Highway (Hornibrook Bridge)
Approx. 35 mins to Brisbane CBD
Approx. 25 mins to Brisbane Airport
Convenient access to the Sunshine Coast for weekend getaways
This is more than just a homeit's a lifestyle. A place where coastal living meets refined design, where space, comfort, and luxury come together effortlessly.
Opportunities of this calibre, in such a tightly held and desirable location, are incredibly rare. Act quicklybecause once it's gone, it's gone.
Property History for 35 Ernest St, Margate, QLD 4019
- 11 Apr 2026Listed for Sale $1,950,000
- 30 Apr 2010Listed for Rent $265 / week
- 17 Sep 2008Listed for Sale BY NEGOTIATION

Recent sales nearby
See more recent sales nearby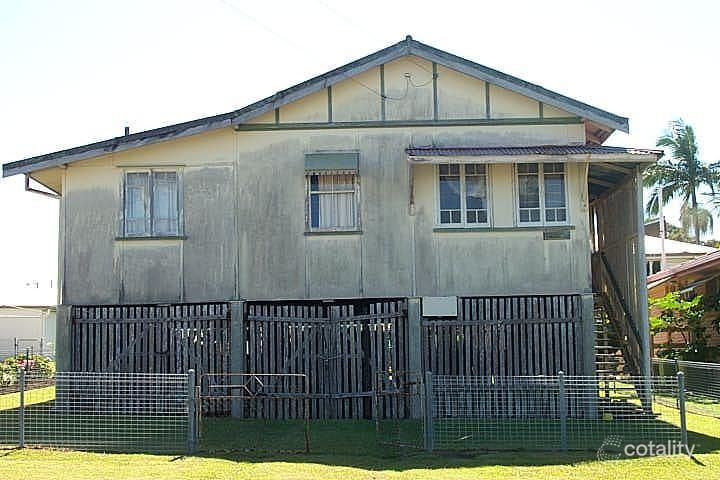 0


 0
 0

Similar properties For Sale nearby
See more properties for sale nearby 0
 0


 0
Similar properties For Rent nearby
See more properties for rent nearby 0

 0

 0
About Margate 4019
The size of Margate is approximately 2.6 square kilometres. There are 12 parks, covering nearly 6.8% of the total area. The population of Margate in 2016 was 7405 people. By 2021 the population was 7575 showing a population growth of 2.3% in the area during that time. The predominant age group in Margate is 50-59 years. Households in Margate are primarily childless couples and are likely to be repaying $1800 - $2399 per month on mortgage repayments. In general, people in Margate work in a professional occupation.In 2021, 56.70% of the homes in Margate were owner-occupied compared with 53.20% in 2016.
Margate has 4,216 properties. Over the last 5 years, Houses in Margate have seen a 69.14% increase in median value, while Units have seen a 99.17% increase. As at 30 September 2026:
- The median value for Houses in Margate is $1,048,568 while the median value for Units is $945,499.
- Houses have a median rent of $640 while Units have a median rent of $530.
Suburb Insights for Margate 4019
Market Insights
Margate Trends for Houses
N/A
N/A
View TrendN/A
N/A
Margate Trends for Units
N/A
N/A
View TrendN/A
N/A
Neighbourhood Insights
© Copyright 2026. RP Data Pty Ltd trading as Cotality (Cotality). All rights reserved. No reproduction, distribution, or transmission of the copyrighted materials is permitted. The information is deemed reliable but not guaranteed.
While Cotality uses commercially reasonable efforts to ensure the Cotality Data is current, Cotality does not warrant the accuracy, currency or completeness of the Cotality Data and to the full extent permitted by law excludes all loss or damage howsoever arising (including through negligence) in connection with the Cotality Data.
This product uses cookies and other similar technologies to improve and customise your browsing experience, to tailor content and adverts, and for analytics and metrics regarding visitor usage on this product and other media. We may share cookie and analytics information with third parties for the purposes of advertising. By continuing to use our website, you consent to cookies being used. View our Privacy Policy here.
X
