
8 Hoevet CourtMareeba QLD 4880
Property Details for 8 Hoevet Ct, Mareeba
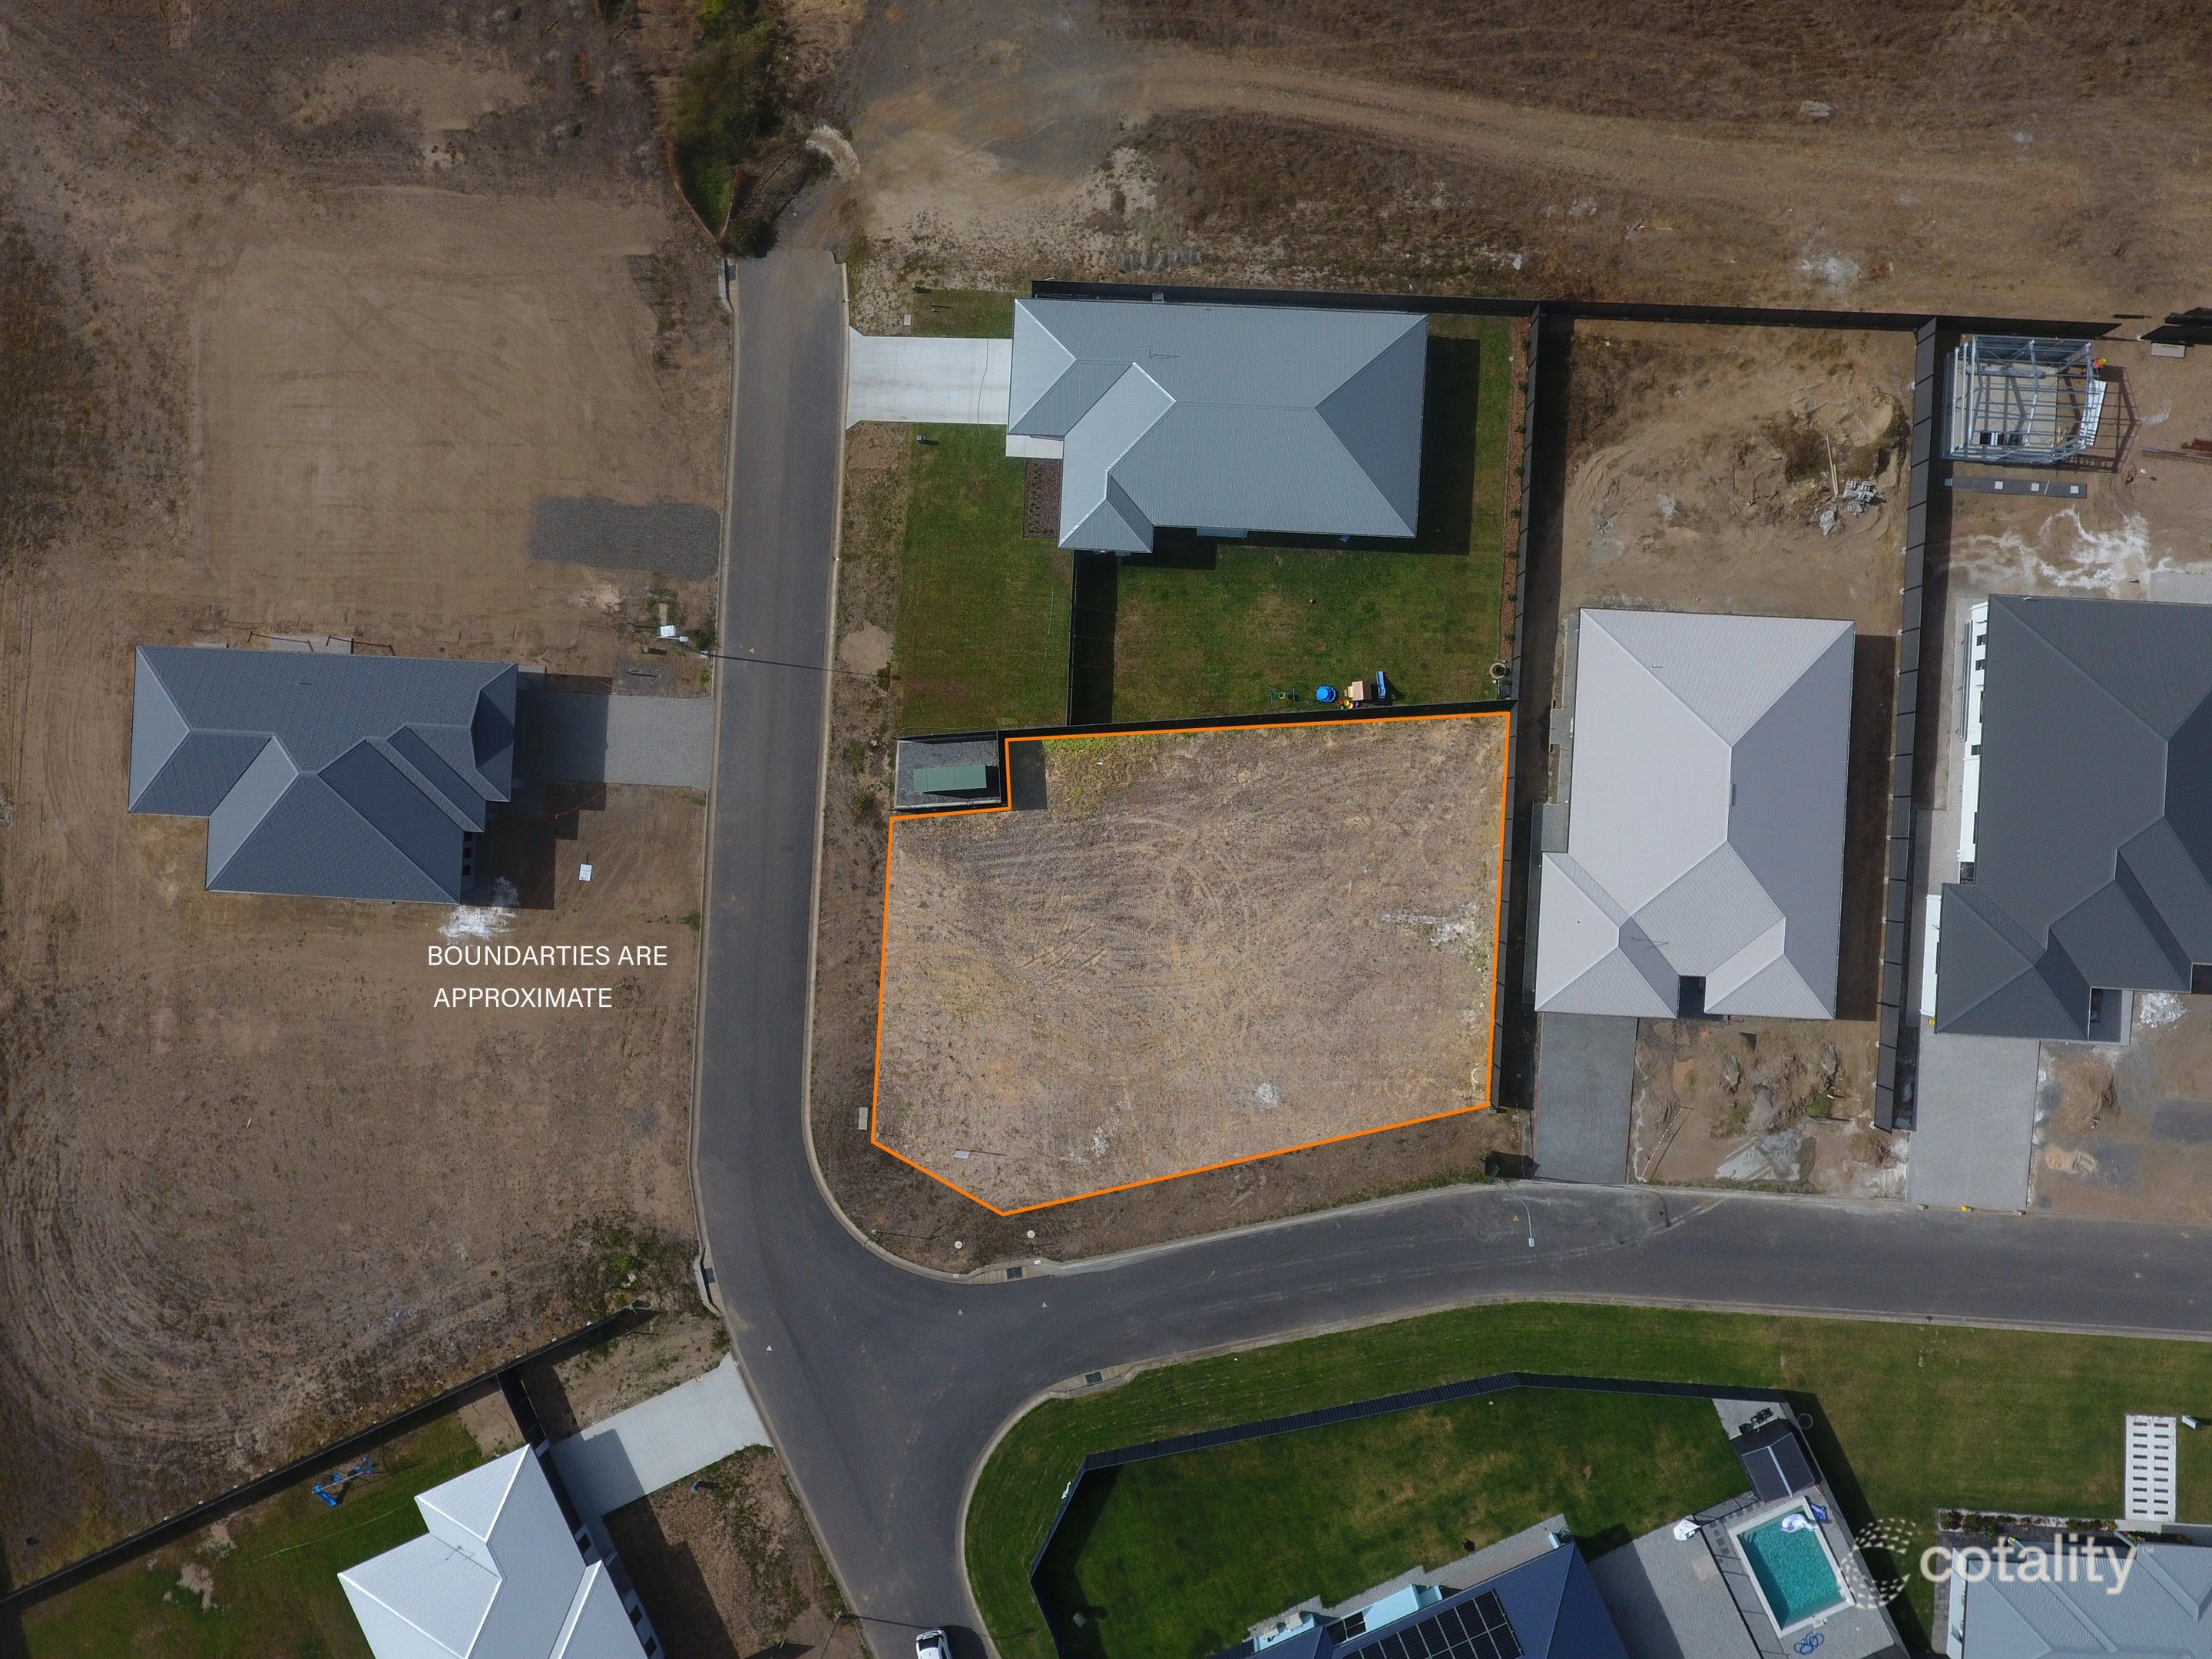
8 Hoevet Ct, Mareeba is a 4 bedroom, 2 bathroom House with 6 parking spaces. The property has a land size of 5147m2. While the property is not currently for sale or for rent, it was last sold in September 2026. There are other 4 bedroom House sold in Mareeba in the last 12 months.
Last Listing description (September 2026)
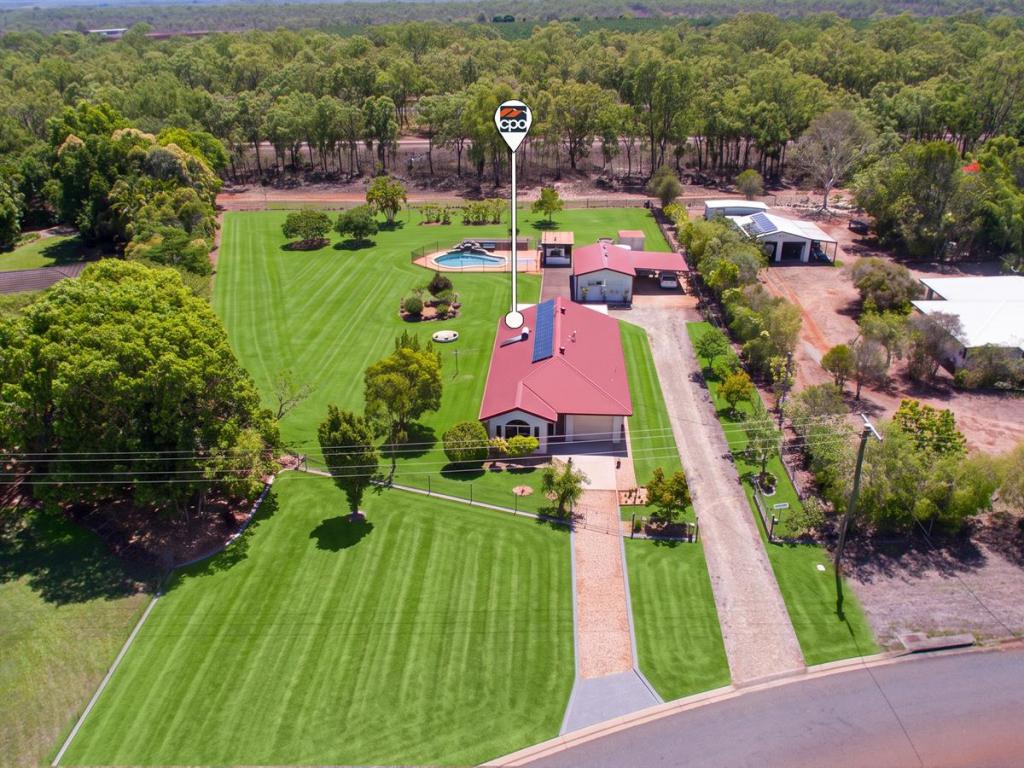
If you are searching for a new place to call home and enjoy a touch of gardening and landscaping, then dont wait too long to see this near new 4 bedroom, 2 bathroom family home set on a massive 5,147m2 in Wylandra Estate. Add a huge 4 bay Colorbond shed to the mix, and the overall canvas is almost done just add some colorful plantings and trees to complete the picture.
A large timber pivot door leads the way into the home and along to the spacious open plan kitchen, living and dining room spaces. With the extra high raked ceilings and wide glass sliders opening directly to the alfresco entertaining area, the inside flows effortlessly to the outside, ensuring this part of the house can cater for any size family gathering with ease.
The kitchen is every home chefs dream: stone benchtops, sleek white cabinetry, 5 burner gas cooktop, double ovens, breakfast bar, butlers pantry (with sink, cupboard & drawer storage and shelving), quality appliances and more
While the master bedroom boasts a walk-in robe and ensuite with double shower heads, double wall hung vanity, the family bathroom includes double shower heads, separate bathtub, and also double wall hung vanity.
Property features include:
Expansive 5,147m2 level lot in Wylandra Estate, fenced on 3 sides
Minimalist design and colour scheme
Airconditioned (reverse cycle) 4 bedroom, 2 bathroom rendered masonry block home, double remote garage with PA door
Open plan kitchen, dining and living room opens to alfresco entertaining area via large glass sliders
L-shaped chefs kitchen with the lot (large central island bench, sleek white cabinetry, plumbed refrigerator, 5 burner gas cook top, double wall ovens, stone bench tops, quality appliances and more
Timber pivot entry door
Master bedroom with WIR and ensuite
Ensuite with herringbone patterned feature wall, double shower heads and double wall hung vanity
Remaining bedrooms have built-in mirrored sliders (4th bedroom utilised as a study)
Family bathroom with herringbone feature wall, double shower heads, separate bathtub and double wall hung vanity
Floor tiles and ceiling fans
Galley style laundry with sliding linen cupboard and built-in bench
Electric hot water system
5 lockable garage spaces + 1 carport
4 bay Colorbond shed with concrete floor (approx. 16m x 9m)
Floor Plan available upon request
Here there is scope to add your personal touches and complete the landscaping to your own plan and specifications, and plenty of open space to further improve the property by adding a pool or kids playground if desired. Easy side access to the backyard is available.
Featuring a functional floorplan, minimalist design, crisp colour scheme, sleek cabinetry, and striking design features that add that wow factor, an inspection is highly recommended to truly appreciate this home's many attributes, including its quality finishes and fittings.
From all of us at Mareeba Property Office, we wish you every success with your property search. For more information or to arrange an inspection on this property, please call or email us today.
Property History for 8 Hoevet Ct, Mareeba, QLD 4880
- 21 Sep 2026Sold for $1,207,500
- 04 Nov 2023Sold for $815,000
- 29 Aug 2023Listed for Sale Not Disclosed

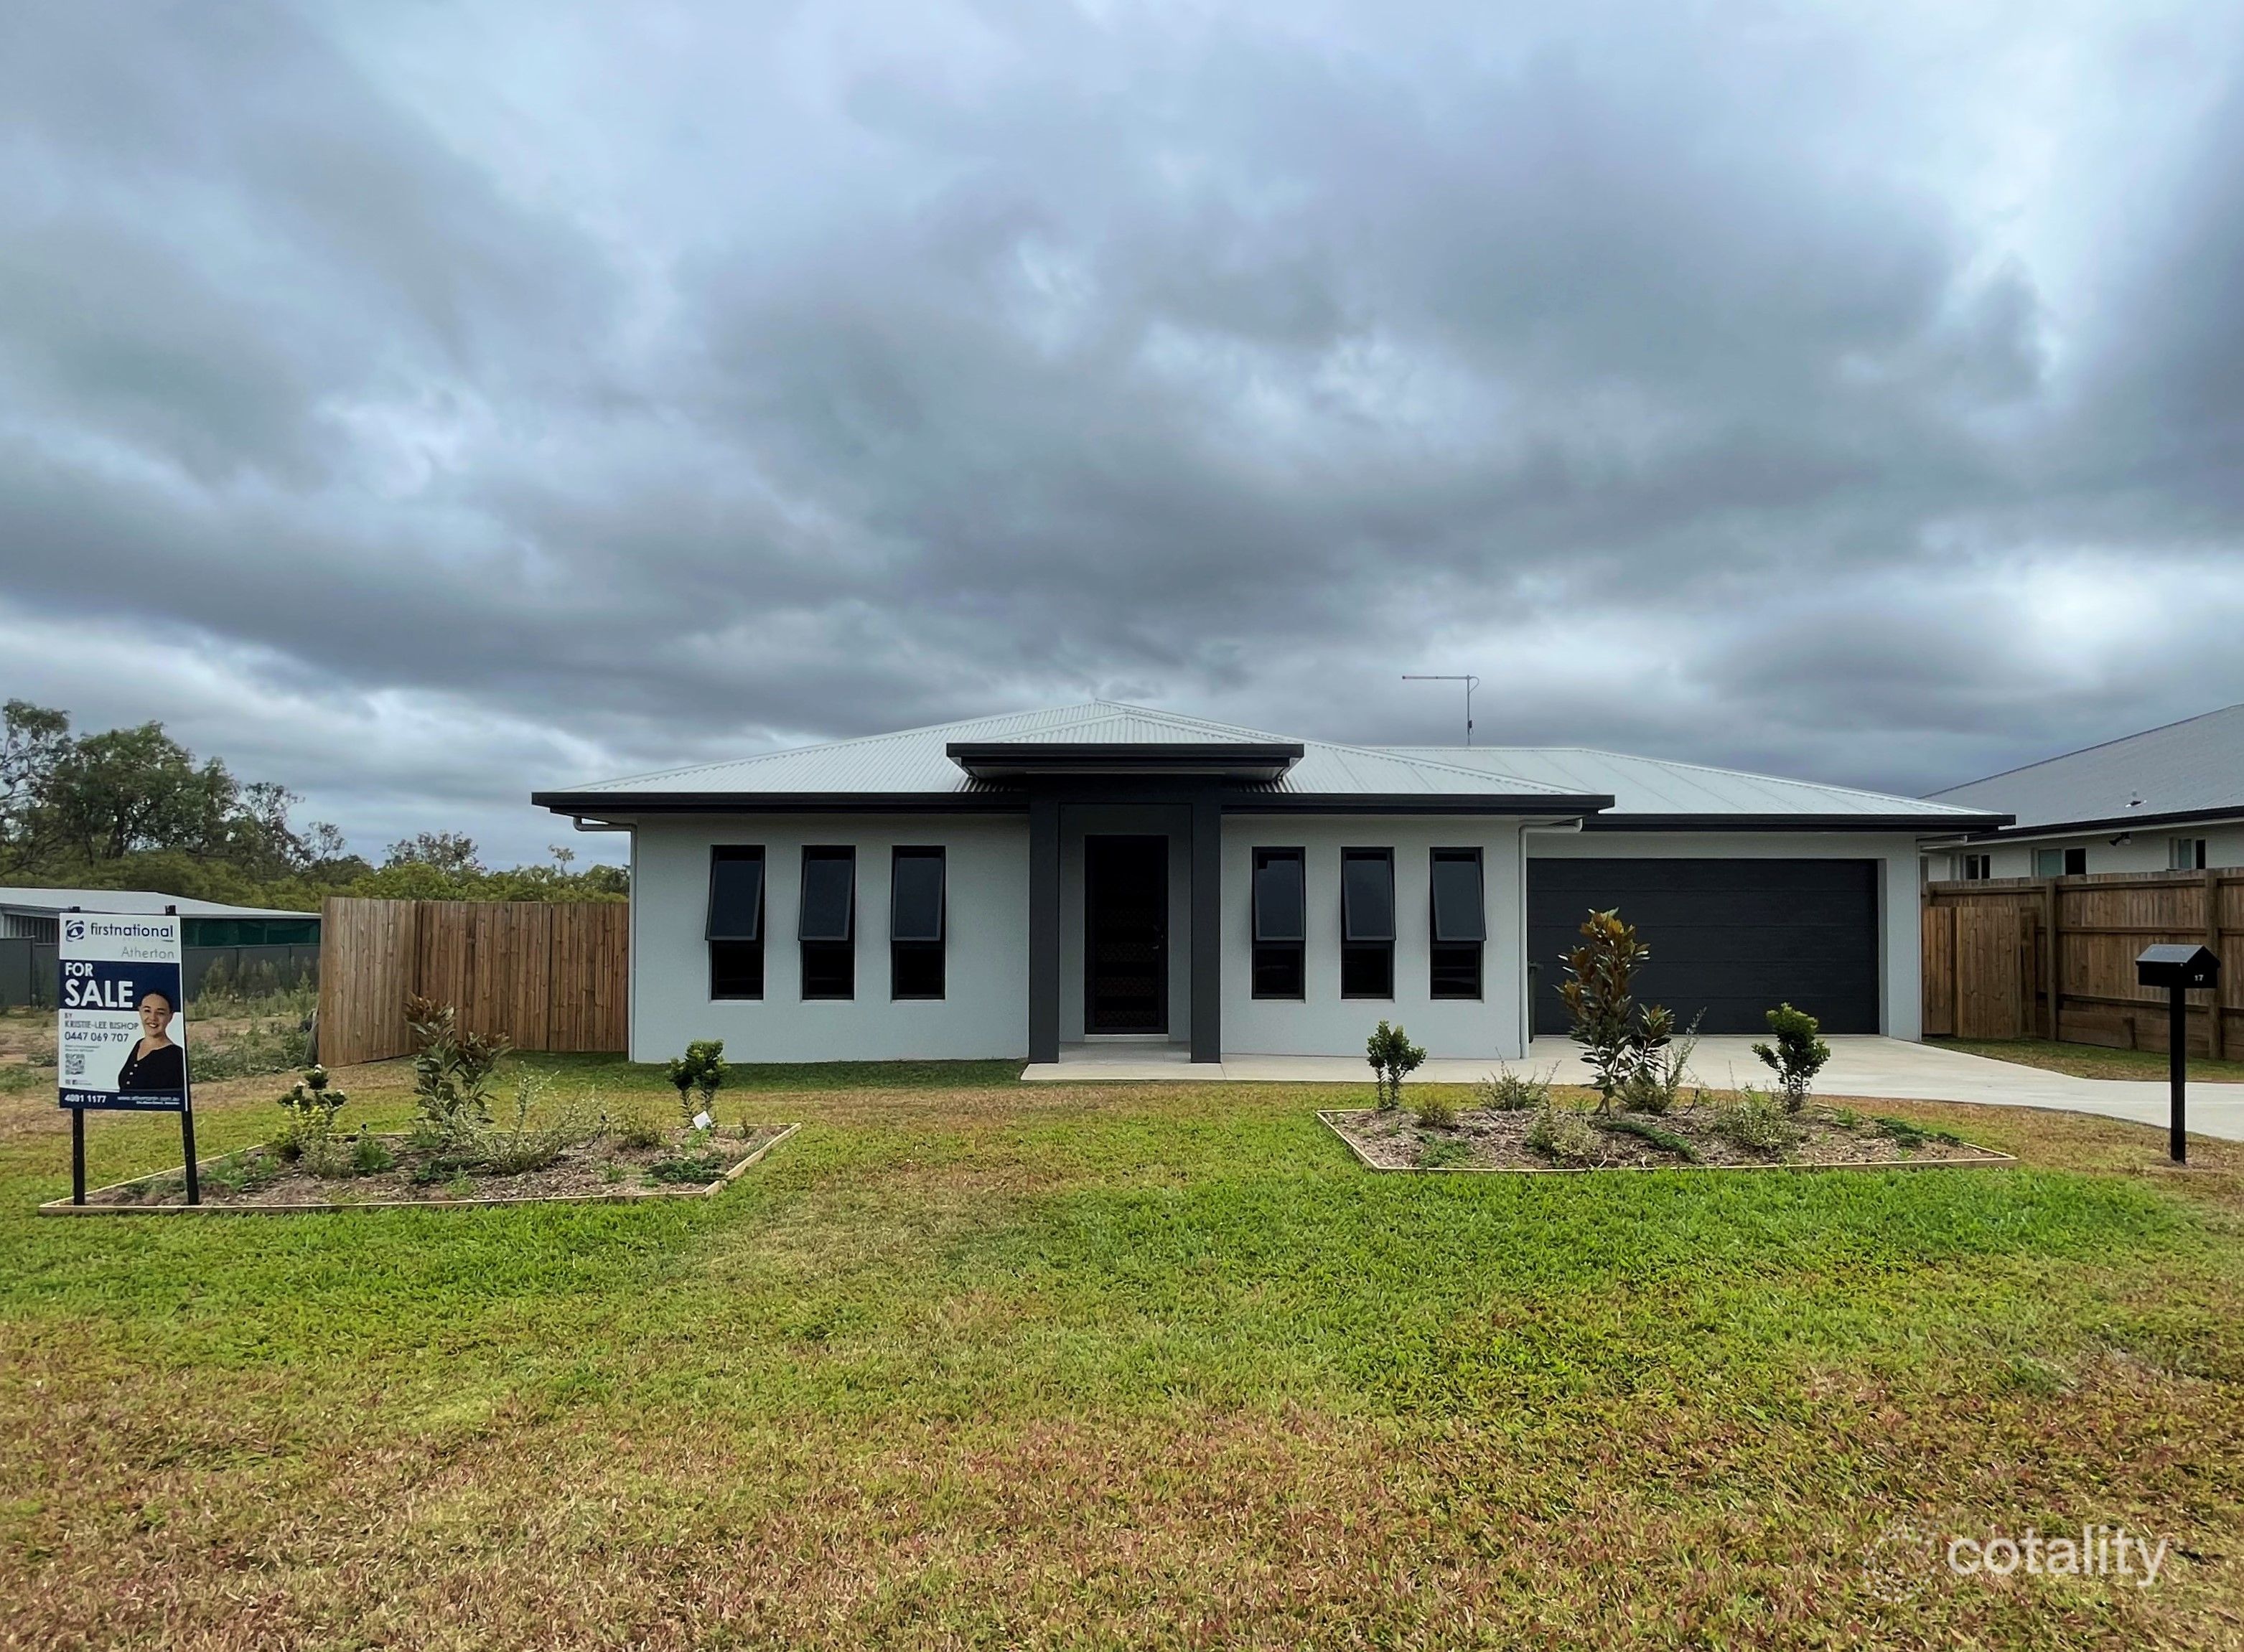
Recent sales nearby
See more recent sales nearby
 0
 0
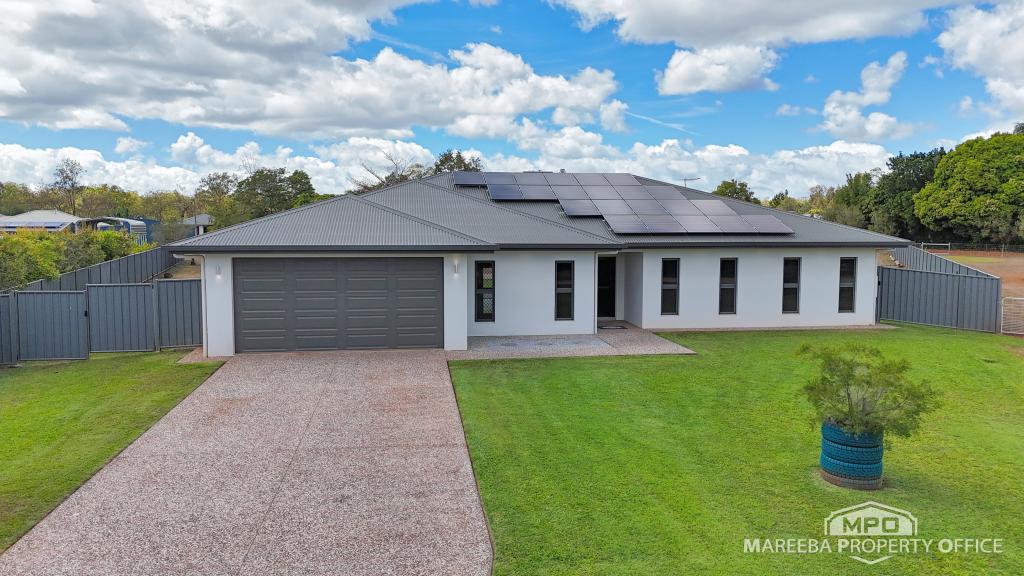
Similar properties For Sale nearby
See more properties for sale nearby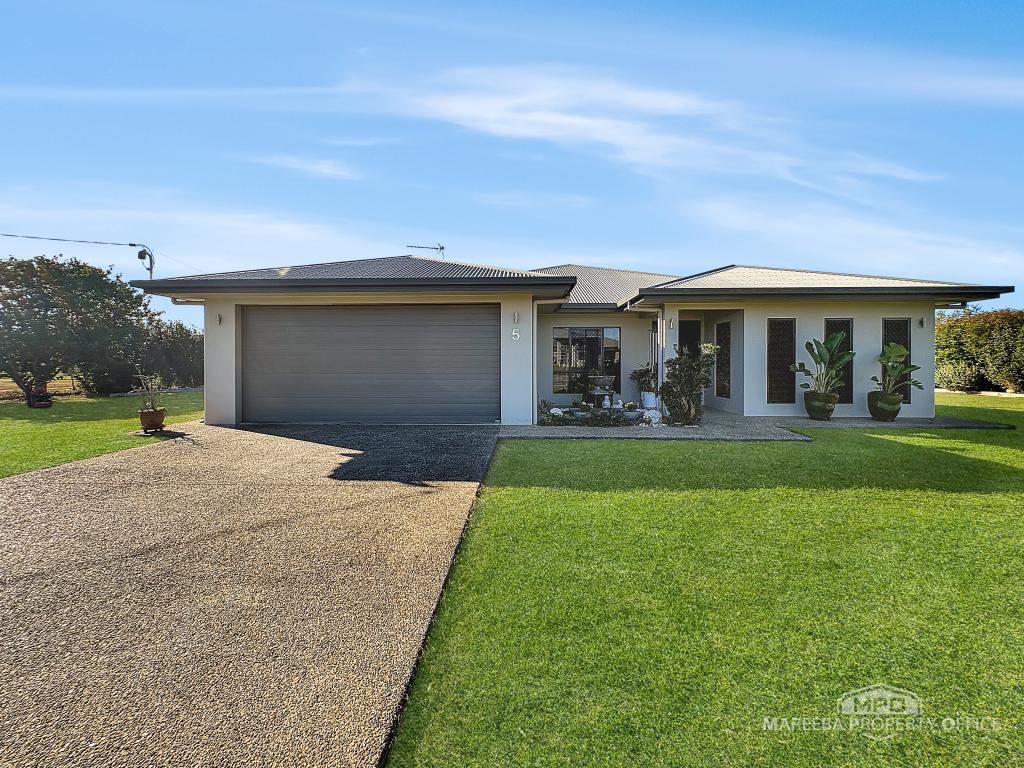 0


 0
 0

About Mareeba 4880
The size of Mareeba is approximately 480.2 square kilometres. There are 30 parks, covering nearly 48.1% of the total area. The population of Mareeba in 2016 was 11079 people. By 2021 the population was 11825 showing a population growth of 6.7% in the area during that time. The predominant age group in Mareeba is 50-59 years. Households in Mareeba are primarily childless couples and are likely to be repaying $1000 - $1399 per month on mortgage repayments. In general, people in Mareeba work in a labourer occupation.In 2021, 63.80% of the homes in Mareeba were owner-occupied compared with 63.40% in 2016.
Mareeba has 6,202 properties. Over the last 5 years, Houses in Mareeba have seen a 72.17% increase in median value, while Units have seen a 83.48% increase. As at 31 October 2026:
- The median value for Houses in Mareeba is $576,603 while the median value for Units is $377,837.
- Houses have a median rent of $580 while Units have a median rent of $380.
Suburb Insights for Mareeba 4880
Market Insights
Mareeba Trends for Houses
N/A
N/A
View TrendN/A
N/A
Mareeba Trends for Units
N/A
N/A
View TrendN/A
N/A
Neighbourhood Insights
© Copyright 2026. RP Data Pty Ltd trading as Cotality (Cotality). All rights reserved. No reproduction, distribution, or transmission of the copyrighted materials is permitted. The information is deemed reliable but not guaranteed.
While Cotality uses commercially reasonable efforts to ensure the Cotality Data is current, Cotality does not warrant the accuracy, currency or completeness of the Cotality Data and to the full extent permitted by law excludes all loss or damage howsoever arising (including through negligence) in connection with the Cotality Data.
This product uses cookies and other similar technologies to improve and customise your browsing experience, to tailor content and adverts, and for analytics and metrics regarding visitor usage on this product and other media. We may share cookie and analytics information with third parties for the purposes of advertising. By continuing to use our website, you consent to cookies being used. View our Privacy Policy here.
X
