
161 Delicia RoadMapleton QLD 4560
Property Details for 161 Delicia Rd, Mapleton
161 Delicia Rd, Mapleton is a 5 bedroom, 3 bathroom House with 4 parking spaces. The property has a land size of 91940m2. While the property is not currently for sale or for rent, it was last sold in August 2006.
Last Listing description (August 2026)
Set across 9.2 level hectares (24 acres), this exceptional lifestyle property combines a spacious five bedroom, three and a half bathroom residence with premium equestrian facilities, resort style outdoor living and quality finishes throughout. Featuring six stables, fenced yards and a professionally constructed ELD dressage arena, the property offers privacy, space and convenience, with Mapleton's renowned riding trails only moments away.The ResidenceSpanning approximately 500m under roof, the low-set home showcases an impressive standard of craftsmanship and design. At the heart of the home is a beautifully appointed kitchen featuring striking natural stone benchtops, a functional layout, abundant storage, a SMEG oven, Bosch induction cooktop and generous pantry space, creating a perfect balance of practicality and style.Multiple living zones cater to both family life and entertaining. A welcoming formal lounge is complemented by a second living area centred around a classic cast iron fireplace framed by ornate cornicing. A separate rumpus room provides flexibility as a games room or gym, while a stylish bar with stone benchtops and silky oak detailing creates an inviting space for entertaining.The home offers five generous bedrooms, all finished with quality wool carpets. The master suite features a walk in robe and a luxurious ensuite complete with full-height stone tiling, heated towel rails, floating timber vanity and sculptural basin. A second bedroom also enjoys ensuite access, making it ideal for guests or multi-generational living. A large, dedicated office with private external access and custom joinery provides an ideal work from home space.Italian porcelain tiles flow throughout the living areas, while recessed lighting, natural stone finishes and quality cabinetry highlight the exceptional attention to detail found throughout the home.Resort-Style Outdoor LivingExtending seamlessly from the main living areas, the expansive covered entertaining deck overlooks manicured lawns and the sparkling saltwater pool. A freestanding poolside cabana with plantation shutters provides additional entertaining space, complete with a toilet, storage area and room for alfresco dining. A sandstone paved firepit area surrounded by landscaped gardens creates a tranquil setting for year round enjoyment.Outstanding Equestrian FacilitiesDesigned for the serious equestrian enthusiast, the property features a fully equipped breezeway barn with five spacious indoor stables (4m x 4m), plus a large outdoor stable. Facilities include automatic watering, lighting, insulated roofing, three phase power, tack and feed rooms, covered yards and individual paddock access from each stable. A dedicated wash bay and shavings delivery area add further convenience.The professionally constructed Olympic size dressage arena was built by Equestrian Land Developments and complements the well fenced paddocks and extensive riding facilities.A substantial 15m x 11m machinery shed with mezzanine floor and three phase power is accompanied by a large drive through carport suitable for horse floats, caravans or additional vehicle storage.Features Five bedrooms and 3.5 bathrooms, including two ensuites. Multiple living areas including formal lounge, fireplace retreat and rumpus room. Dedicated bar with silky oak detailing. Gourmet kitchen with stone benchtops and premium appliances. Large home office with custom joinery and private entrance. Master suite with designer ensuite and walk-in robe. Resort style saltwater pool and poolside cabana with toilet and storage. Covered alfresco entertaining and sandstone firepit area. Fully equipped stable complex with six stables and covered yards. Professionally constructed Olympic size dressage arena. Fenced paddocks and tree lined acreage offering privacy and space. Italian porcelain tiled living areas and quality wool carpet to bedrooms. High end stone, timber and cabinetry finishes throughout. Freshly painted residence (2025). New Colorbond roofs to all buildings (2025). Termimesh protection system replenished (2025). Zoned ducted air conditioning and ceiling fans throughout. 10kW solar system (2025) with dual 5kW inverters. Roof insulation. Automatic garage accommodating four vehicles. Approximately 125,000 litres of rainwater storage. Meticulously presented and thoughtfully designed, this remarkable property offers an exceptional blend of luxury family living and first class equestrian facilities in one of the Sunshine Coast Hinterland's most sought-after locations.
Property History for 161 Delicia Rd, Mapleton, QLD 4560
- 22 Jun 2026Listed for Sale OFFERS OVER $3,300,000
- 15 Aug 2006Sold for $956,500
- 14 Jan 2000Sold for $225,000

Recent sales nearby
See more recent sales nearby/assets/perm/75a66lw3yui6nhw22fybxtbwym?signature=4052bc4a14871b09a94ab9dd58a46099ed2ac65f328a36cbd2fb33aa4c6e3cfb) 0
0

/assets/perm/dc533bx53qi6tlvm46qtbqdh4a?signature=6af7c8fc003ef6f5f0c16c054fadca54aa6a05d3b8f3d1aefe8604613deef1de) 0
0

Similar properties For Sale nearby
See more properties for sale nearby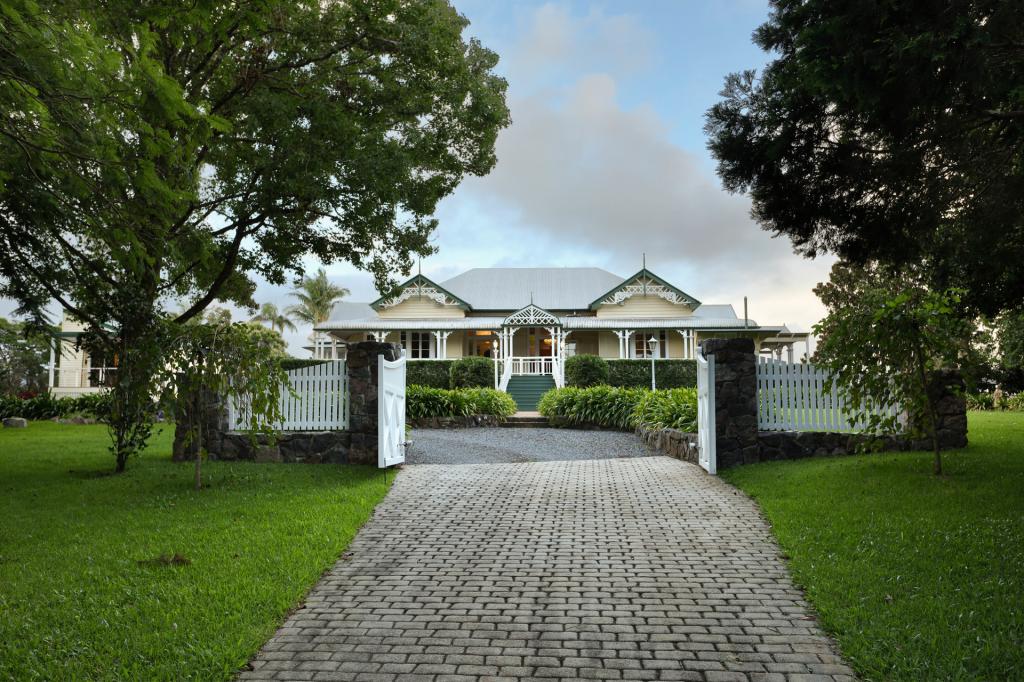 0
0


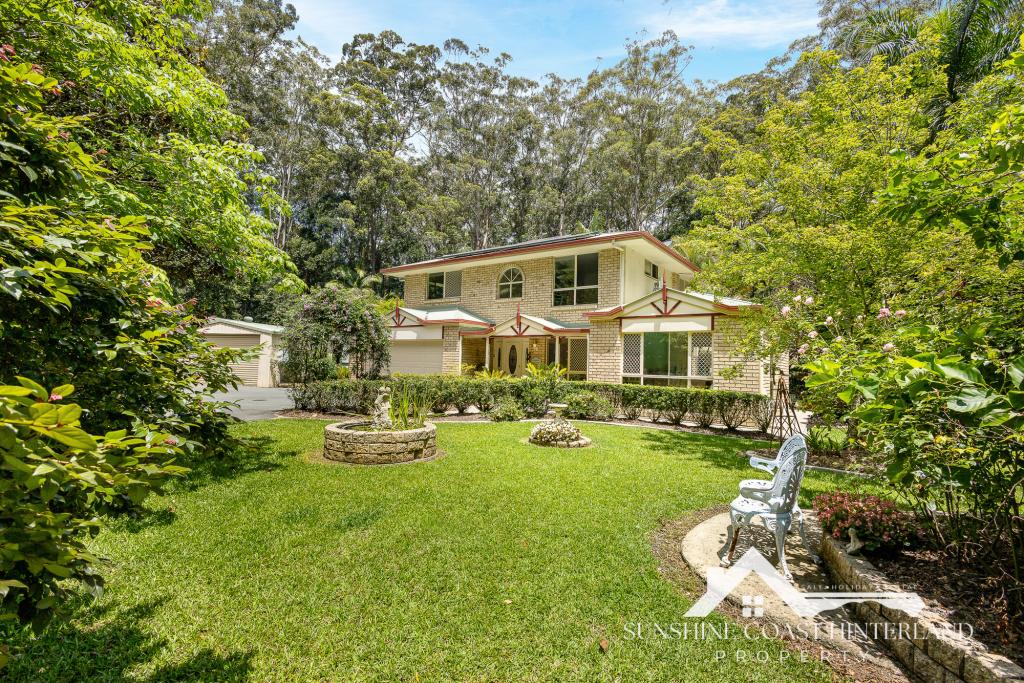 0
0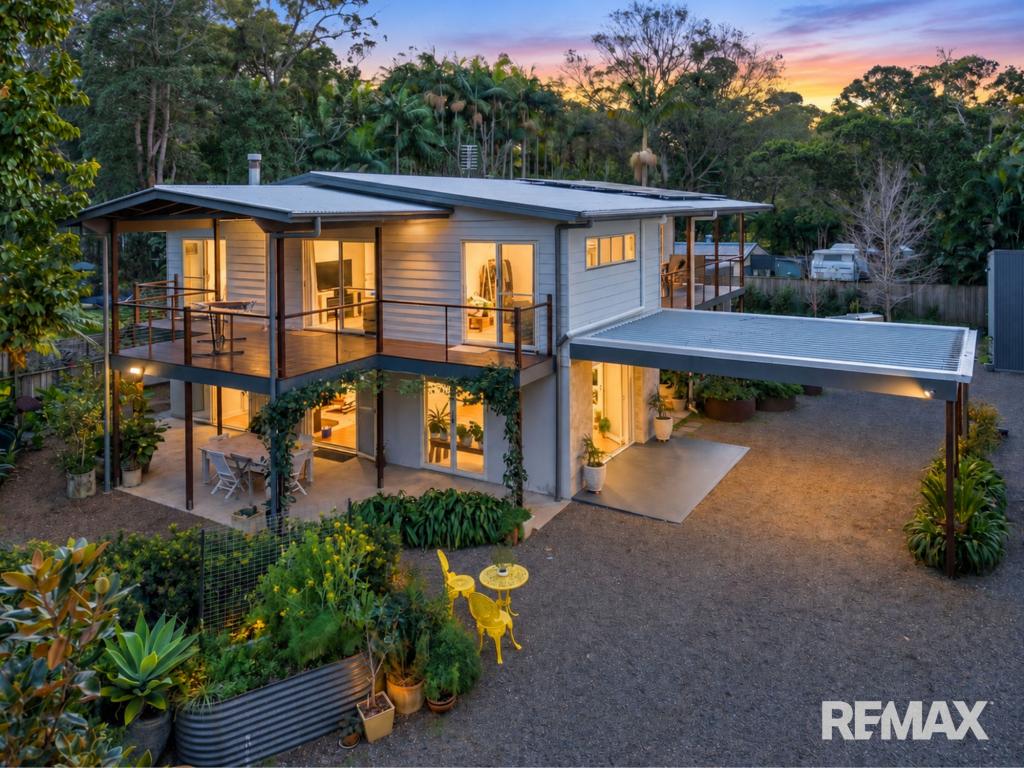 0
0 0
0
About Mapleton 4560
The size of Mapleton is approximately 12.9 square kilometres. There are 15 parks, covering nearly 17.1% of the total area. The population of Mapleton in 2016 was 1564 people. By 2021 the population was 1661 showing a population growth of 6.2% in the area during that time. The predominant age group in Mapleton is 60-69 years. Households in Mapleton are primarily childless couples and are likely to be repaying $1800 - $2399 per month on mortgage repayments. In general, people in Mapleton work in a professional occupation.In 2021, 76.10% of the homes in Mapleton were owner-occupied compared with 77.30% in 2016.
Mapleton has 834 properties. Over the last 5 years, Houses in Mapleton have seen a 65.46% increase in median value, while Units have seen a 46.38% increase. As at 31 July 2026:
- The median value for Houses in Mapleton is $1,183,092 while the median value for Units is $505,918.
- Houses have a median rent of $690.
Suburb Insights for Mapleton 4560
Market Insights
Mapleton Trends for Houses
N/A
N/A
View TrendN/A
N/A
Mapleton Trends for Units
N/A
N/A
View TrendN/A
N/A
Neighbourhood Insights
© Copyright 2026. RP Data Pty Ltd trading as Cotality (Cotality). All rights reserved. No reproduction, distribution, or transmission of the copyrighted materials is permitted. The information is deemed reliable but not guaranteed.
While Cotality uses commercially reasonable efforts to ensure the Cotality Data is current, Cotality does not warrant the accuracy, currency or completeness of the Cotality Data and to the full extent permitted by law excludes all loss or damage howsoever arising (including through negligence) in connection with the Cotality Data.
This product uses cookies and other similar technologies to improve and customise your browsing experience, to tailor content and adverts, and for analytics and metrics regarding visitor usage on this product and other media. We may share cookie and analytics information with third parties for the purposes of advertising. By continuing to use our website, you consent to cookies being used. View our Privacy Policy here.
X
