
33 Headrick StreetManunda QLD 4870
Property Details for 33 Headrick St, Manunda
33 Headrick St, Manunda is a 3 bedroom, 2 bathroom House with 8 parking spaces and was built in 1970. The property has a land size of 761m2 and floor size of 125m2. While the property is not currently for sale or for rent, it was last sold in September 2025.
Last Listing description (April 2026)
Welcome to 33 Headrick Street, Manunda
Standing proudly at the rear of a quiet cul-de-sac on a quaint, little-known street, this exceptional family home is tucked away in one of Manunda's most sought-after pockets. Just under ten minutes from the CBD, it offers a lifestyle many dream of but few find. Lovingly cared for by the same family for over 25 years, this home is ready for its next chapter. One lucky family will fall in love with its charm, character, and incredible versatility. With room for all the kids, friends, and extended family, this is a home everyone will want to visit, and stay at.
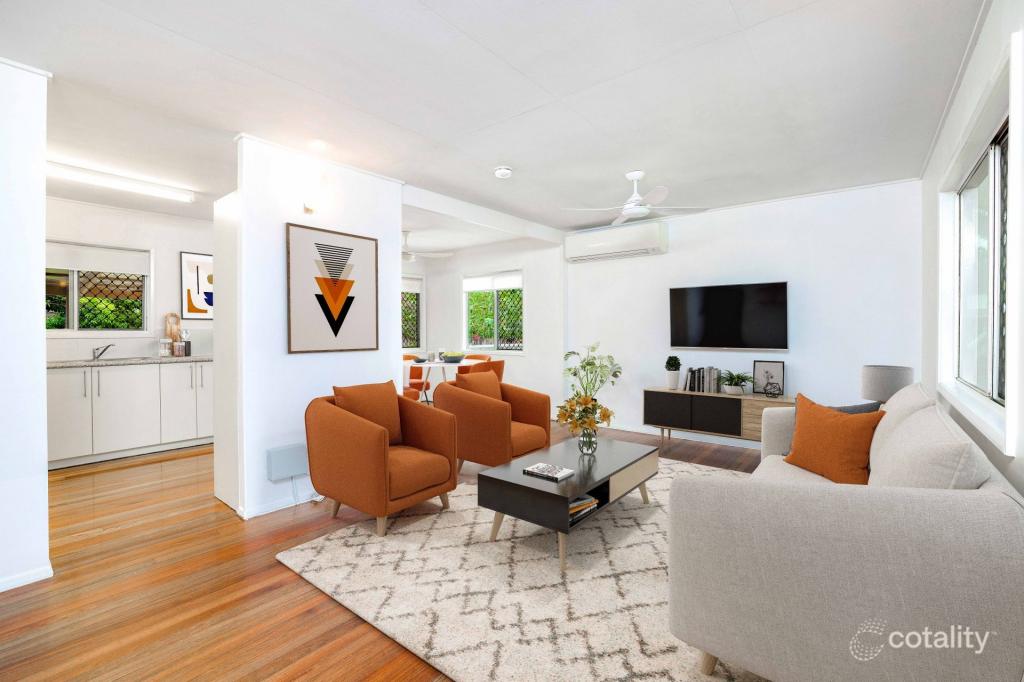
With fantastic street appeal, this large family home offers all the modern functionality you could wish for. Exuding warmth and character, it's clear the current owners have truly loved living here. Polished hardwood floors flow throughout three bedrooms, a dedicated office, and a shared family bathroom. The massive kitchen with a breakfast/bar bench, separate dining area, and spacious living room makes family life effortless.
Step out onto the impressive wrap-around balcony, accessible directly from the master bedroom, and take in views of the stunning resort-style inground pool, surrounded by meticulously landscaped tropical gardens and lush lawns. The home truly embodies the pinnacle of family living.
The lower level, while slightly below legal height, offers incredible versatility. Featuring two multipurpose rooms and a toilet, it could serve as a workshop, a fantastic teenager's retreat, a dual-living setup, or a home business area...endless possibilities await.
Property Highlights
3 bedrooms plus office (upstairs)
1 family bathroom with separate toilet
Galley-style kitchen with breakfast bar, dining room access, and rear balcony access
Flat, fenced 761m block, perfect for children and pets
Resort-style inground pool, with a separate heated spa that can be heated (perfect for those cooler months)
Enclosed underneath the house, with two multipurpose rooms with a toilet and space for a kitchenette, ideal as a workshop, teenager's retreat, dual-living setup, or home business (with seperate access)
Massive undercover patio ideal for entertaining, with a custom-built bar and bar stools (a gift from the sellers! You are most welcome!!)
Solar power, side access, and room for multiple vehicles
Large lean-to open bay shed with approximately 6m height clearance, with access straight to the rear
Ample room for a boat or caravan
This is more than just a home...it's a lifestyle. Don't miss your chance to secure this remarkable family oasis!
A building and pest inspection has been completed and is avaliable upon request
Viewing by private appointment only.
Contact Natasha Whalley-Thompson today on 0487 154 973 to arrange your private inspection. Video walkthrough available via WhatsApp.
Disclaimer:
All information contained herein is gathered from sources we believe to be reliable. However, we cannot guarantee its accuracy, and interested parties should rely on their own inquiries. The property is being sold by public auction, and as such, a price guide cannot be provided. Any reference to price in this advertisement is not a valuation or indication of the seller's expectations. Prospective buyers are encouraged to conduct their own due diligence prior to the auction.
Property History for 33 Headrick St, Manunda, QLD 4870
- 30 Sep 2025Sold for $820,000
- 08 Sep 2025Listed for Sale Under Contract | Contact Agent!
- 20 Nov 1999Sold for $150,000

Recent sales nearby
See more recent sales nearby/assets/perm/mzdzxap7kyi6tcvzrvbkpkllie?signature=1f3552a09dfcfc02f08a02387aa636e079977e4c2b5275b72e2a967ac9ea1c65) 0
0

/assets/perm/o2jbrmj7pui6xlytu63khv6ccm?signature=c180f74706d309458ad8502aa43beb6cfcf14deabe7b9ee89b835243529725d7) 0
0
/assets/perm/eraduvv5ymi6nkdxx7tpiypfy4?signature=06235cf2d932b562338b9cece8d8f1d388fda06f88aa8c0b24f1731be3dbf7d1) 0
0Similar properties For Sale nearby
See more properties for sale nearby 0
0

 0
0 0
0Similar properties For Rent nearby
See more properties for rent nearby 0
0
 0
0
 0
0

About Manunda 4870
The size of Manunda is approximately 4.2 square kilometres. There are 12 parks, covering nearly 16.2% of the total area. The population of Manunda in 2016 was 5390 people. By 2021 the population was 5191 showing a population decline of 3.7% in the area during that time. The predominant age group in Manunda is 20-29 years. Households in Manunda are primarily childless couples and are likely to be repaying $1000 - $1399 per month on mortgage repayments. In general, people in Manunda work in a community and personal service occupation.In 2021, 41.20% of the homes in Manunda were owner-occupied compared with 38.30% in 2016.
Manunda has 3,181 properties. Over the last 5 years, Houses in Manunda have seen a 75.88% increase in median value, while Units have seen a 156.73% increase. As at 31 August 2026:
- The median value for Houses in Manunda is $668,446 while the median value for Units is $400,280.
- Houses have a median rent of $650 while Units have a median rent of $440.
Suburb Insights for Manunda 4870
Market Insights
Manunda Trends for Houses
N/A
N/A
View TrendN/A
N/A
Manunda Trends for Units
N/A
N/A
View TrendN/A
N/A
Neighbourhood Insights
© Copyright 2026. RP Data Pty Ltd trading as Cotality (Cotality). All rights reserved. No reproduction, distribution, or transmission of the copyrighted materials is permitted. The information is deemed reliable but not guaranteed.
While Cotality uses commercially reasonable efforts to ensure the Cotality Data is current, Cotality does not warrant the accuracy, currency or completeness of the Cotality Data and to the full extent permitted by law excludes all loss or damage howsoever arising (including through negligence) in connection with the Cotality Data.
This product uses cookies and other similar technologies to improve and customise your browsing experience, to tailor content and adverts, and for analytics and metrics regarding visitor usage on this product and other media. We may share cookie and analytics information with third parties for the purposes of advertising. By continuing to use our website, you consent to cookies being used. View our Privacy Policy here.
X
