
26 Fantail CrescentMango Hill QLD 4509

Property Details for 26 Fantail Cres, Mango Hill
26 Fantail Cres, Mango Hill is a 4 bedroom, 2 bathroom House with 2 parking spaces and was built in 2008. The property has a land size of 806m2 and floor size of 224m2. While the property is not currently for sale or for rent, it was last sold in September 2026. There are other 4 bedroom House sold in Mango Hill in the last 12 months.
Last Listing description (October 2026)
Sold by Matt Phillips team!
Welcome to 26 Fantail Crescent, Mango Hill a spacious family home set on an impressive 806m block, offering multiple living areas, a sparkling swimming pool, genuine side access and an abundance of space both inside and out. Positioned just a stone's throw from both Mango Hill State School and Mango Hill State Secondary College, this home combines comfortable family living with a highly convenient location.
Upon entry, the master bedroom is privately positioned at the front of the home and features dual built-in wardrobes and an ensuite complete with a double-basin vanity and oversized shower. Further through the home, the thoughtfully designed open-plan layout, wide hallways and abundance of natural light create a bright and welcoming atmosphere, making the home feel even more spacious.
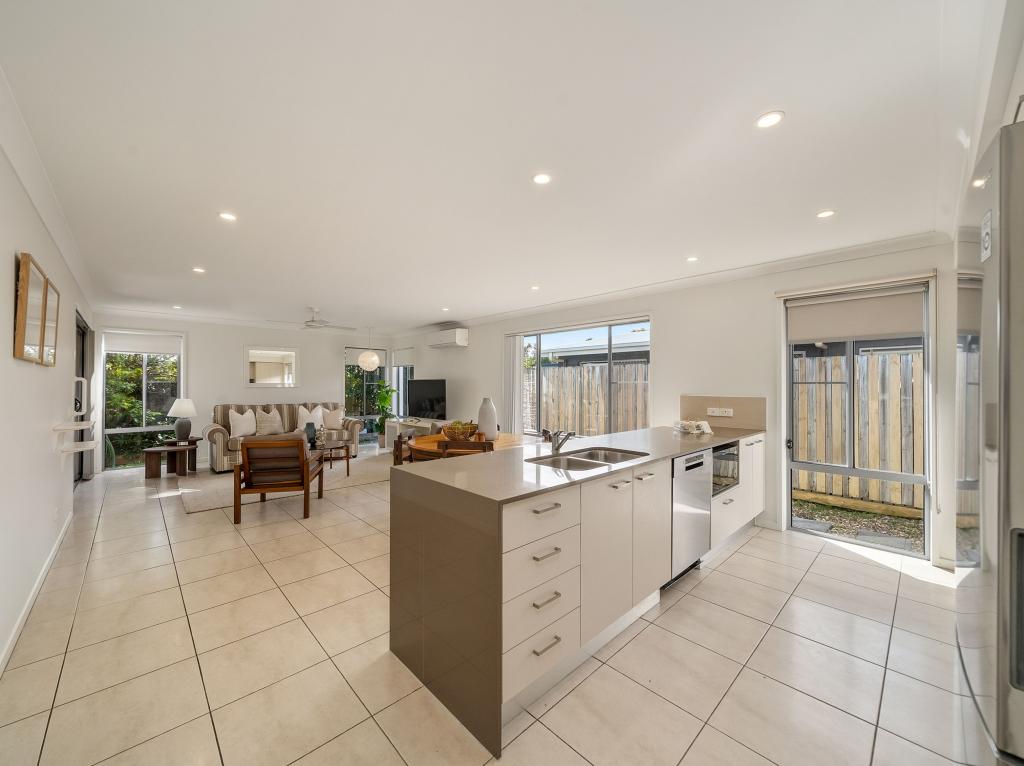
This home boasts two expansive living areas, along with a generous outdoor entertaining space. A huge separate living room with a ceiling fan provides plenty of room for the whole family to relax, while the spacious second tiled living area forms part of the open-plan kitchen and dining zone. At the heart of the home, the kitchen features an electric cooktop, dishwasher, ample cabinetry and a large island benchtop perfect for use as a breakfast bar. Sliding doors provide seamless access to the covered alfresco, making everyday family living and entertaining easy.
Accommodation is well catered for with four bedrooms in total. Bedroom four features versatile double-door entry, while bedrooms three and four include ceiling fans, built-in wardrobes and EzyBlockout external roller blinds. The family bathroom is complete with a separate bathtub and shower, accompanied by a separate toilet. Two hallway linen cupboards provide excellent additional storage, while the laundry is conveniently positioned off the kitchen with sliding-door access directly to the outdoor clothesline.
Stepping outside, the covered patio is finished with beautiful travertine tiles and an outdoor ceiling fan, creating the perfect place to entertain while overlooking the sparkling swimming pool. The pool surrounds provide plenty of space for outdoor lounges and couches, while the expansive yard and genuine side access offer excellent accommodation for caravans, boats, trailers and other recreational toys. Completing the outdoor space are garden beds with an irrigation system, a water tank and garden shed. With no direct rear neighbours and a peaceful outlook towards the trees, this is an exceptional family home offering space, privacy and convenience.
Features:
*Expansive carpeted separate living room
*Spacious second tiled living area with direct alfresco access
*Kitchen with electric cooktop, dishwasher, ample storage and island breakfast bar
*Master bedroom privately positioned at the front of the home with dual built-in wardrobes and ensuite with double-basin vanity and oversized shower
*Bedroom four with versatile double-door entry
*Bedrooms three and four with ceiling fans, built-in wardrobes and EzyBlockout external roller blinds
*Family bathroom with separate bathtub and shower
*Separate toilet
*Two hallway linen cupboards
*Laundry positioned off the kitchen with direct access to the outdoor clothesline
*Double garage with plenty of additional storage space
*Covered alfresco with travertine tiles and outdoor ceiling fan
*Sparkling swimming pool with plenty of room for outdoor lounges and entertaining
*Genuine side access suitable for caravans, boats, trailers and other recreational vehicles
*Spacious yard with water tank, garden shed, garden beds and irrigation system
Extra Information:
*Solar-heated swimming pool for extended enjoyment throughout the year
*Two expansive living areas plus a generous outdoor entertaining space
*Thoughtfully designed open-plan layout with wide hallways
*Light, bright and spacious interiors with an abundance of natural light
*Ducted air-conditioning and ceiling fans throughout
*No direct rear neighbours with a peaceful outlook towards the trees
*Generous 806m block with genuine side access
*Security screens throughout the home
*12 Solar Panels
*Water tank plumbed into toilets, laundry and rear outside garden tap
*Large-scale family living with approx. 256m under roof space
*Owner Occupied
*Quality AV Jennings approx 2008 year built
*Council Rates approx $599.93 per quarter
Location
* Walking distance and in the school catchment for Mango Hill State School (300m) and Mango Hill State Secondary College
* 3.2km to St Benedict's College and St Benedict's Catholic Primary School
* 4km to The Lakes College
* 2.4km to Capers Early Learning
* 3km to Mango Hill Train Station
* 2.9km to Mango Hill Market Place Shopping Centre - Coles, specialties shops, cafes/restaurants, gym, chemist and much more
* 2.8km to Capestone Village and Lake
* 4.5km North Lakes Westfield Shopping Centre
Don't miss your chance to call 26 Fantail Crescent yours. For more information, please contact Matt Phillips.
Property History for 26 Fantail Cres, Mango Hill, QLD 4509
- 07 Sep 2026Sold for $1,155,000
- 22 Jul 2026Listed for Sale UNDER CONTRACT
- 12 Aug 2014Sold for $480,000

Recent sales nearby
See more recent sales nearby/assets/perm/7pxvgmet4ui6tckksgd3t3nnwa?signature=77d953733f08d6cd690eaf47cfaa98bbed227913f55d7b945b785c8f77425204) 0
0

/assets/perm/fk56dzbmzqi63j24n4rwok6n64?signature=a09aa416a853b06f59144fb4de54705537efc598cb8cd69da230b30757c06b17) 0
0
/assets/perm/3du5z35caii6tmdd5nf6dvtvkm?signature=0c7def380be1d7d8d005b0167c7e573f67cb350716cc974b552a289d20b8f343) 0
0
Similar properties For Sale nearby
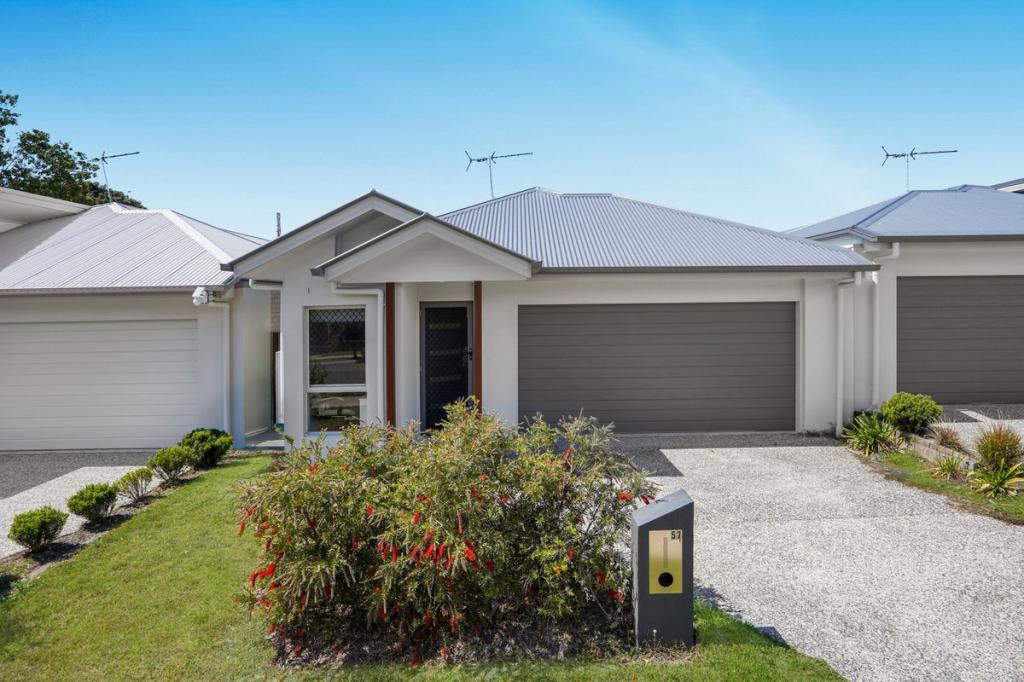
See more properties for sale nearby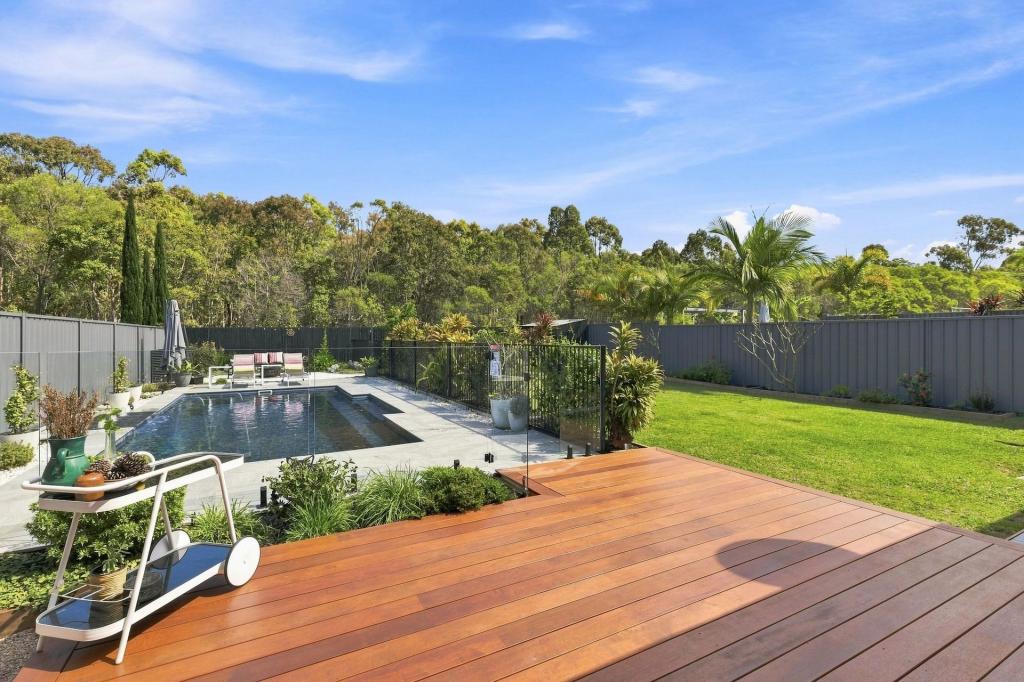 0
0
 0
0
 0
0

Similar properties For Rent nearby
See more properties for rent nearby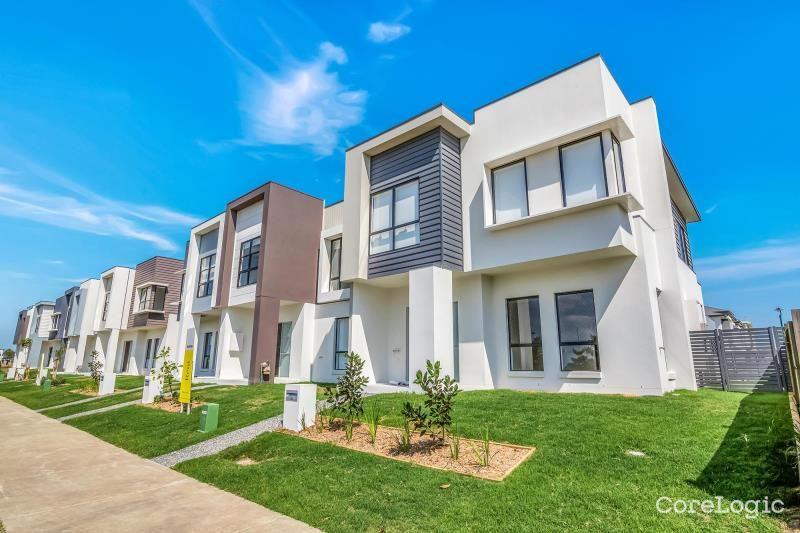 0
0
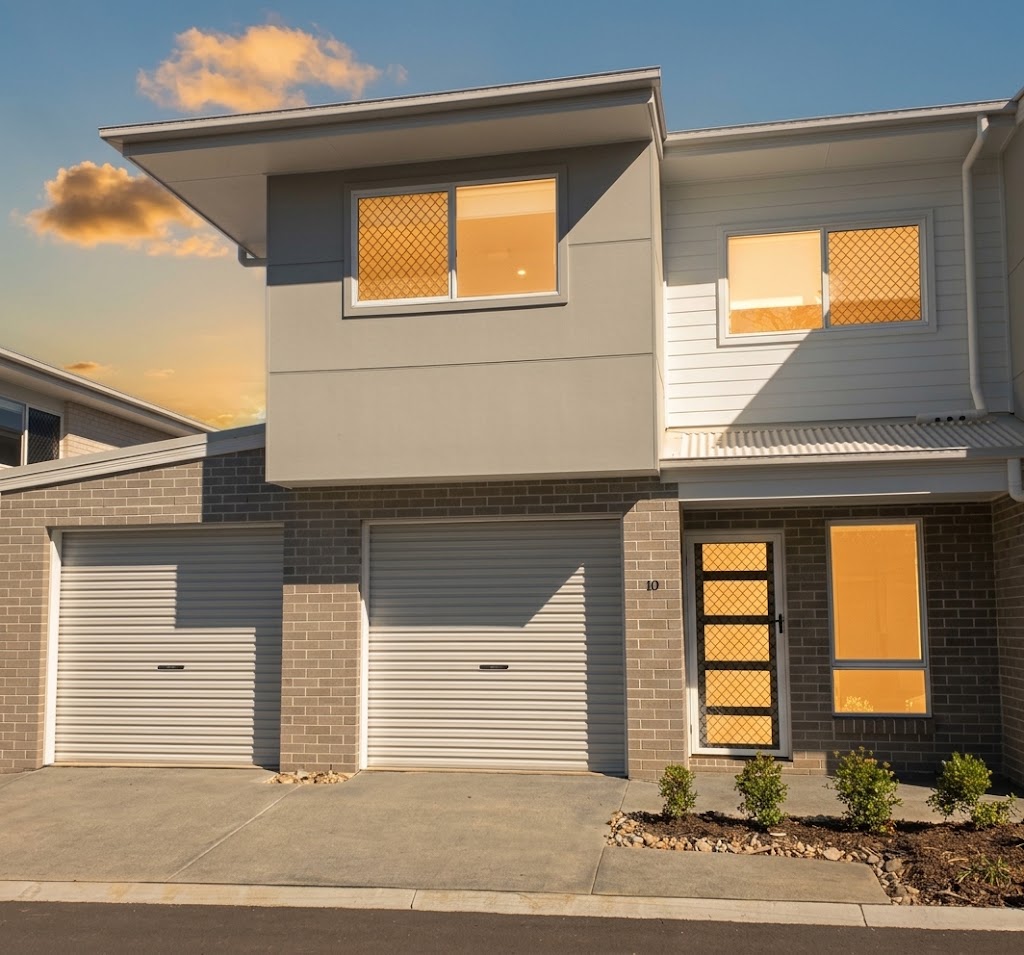 0
0
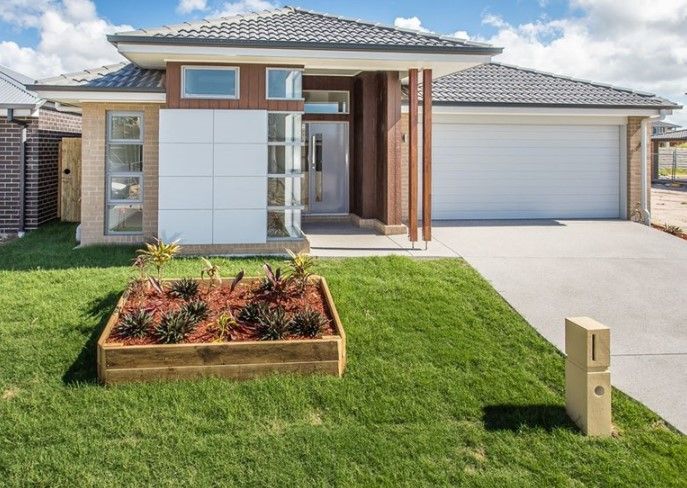 0
0About Mango Hill 4509
The size of Mango Hill is approximately 14.2 square kilometres. There are 47 parks, covering nearly 18.2% of the total area. The population of Mango Hill in 2016 was 8434 people. By 2021 the population was 14921 showing a population growth of 76.9% in the area during that time. The predominant age group in Mango Hill is 30-39 years. Households in Mango Hill are primarily couples with children and are likely to be repaying $1800 - $2399 per month on mortgage repayments. In general, people in Mango Hill work in a professional occupation.In 2021, 51.70% of the homes in Mango Hill were owner-occupied compared with 52.10% in 2016.
Mango Hill has 6,836 properties. Over the last 5 years, Houses in Mango Hill have seen a 73.61% increase in median value, while Units have seen a 128.07% increase. As at 31 August 2026:
- The median value for Houses in Mango Hill is $1,154,598 while the median value for Units is $806,454.
- Houses have a median rent of $700 while Units have a median rent of $620.
Suburb Insights for Mango Hill 4509
Market Insights
Mango Hill Trends for Houses
N/A
N/A
View TrendN/A
N/A
Mango Hill Trends for Units
N/A
N/A
View TrendN/A
N/A
Neighbourhood Insights
© Copyright 2026. RP Data Pty Ltd trading as Cotality (Cotality). All rights reserved. No reproduction, distribution, or transmission of the copyrighted materials is permitted. The information is deemed reliable but not guaranteed.
While Cotality uses commercially reasonable efforts to ensure the Cotality Data is current, Cotality does not warrant the accuracy, currency or completeness of the Cotality Data and to the full extent permitted by law excludes all loss or damage howsoever arising (including through negligence) in connection with the Cotality Data.
This product uses cookies and other similar technologies to improve and customise your browsing experience, to tailor content and adverts, and for analytics and metrics regarding visitor usage on this product and other media. We may share cookie and analytics information with third parties for the purposes of advertising. By continuing to use our website, you consent to cookies being used. View our Privacy Policy here.
X
