
8 Laurel StreetMaleny QLD 4552
Property Details for 8 Laurel St, Maleny
8 Laurel St, Maleny is a 4 bedroom, 2 bathroom House with 2 parking spaces and was built in 2010. The property has a land size of 1645m2 and floor size of 174m2. While the property is not currently for sale or for rent, it was last sold in February 2019.
Last Listing description (November 2026)
Positioned in the tightly held Maleny Glen estate, 8 Laurel Street offers a rare blend of privacy, quality craftsmanship and peaceful Hinterland living, all within easy walking distance to the vibrant heart of Maleny.
Set on a generous 1,645m north-east facing block, the home is elevated to capture cooling summer breezes, morning sunshine and calming treetop views across the surrounding reserve. With a quiet no-through road, abundant birdlife and even the occasional echidna passing through, the setting feels like your own private retreat while still being moments from town.
Built in 2009 by respected local builder Daryl Rutch, the home has been thoughtfully designed for both comfort and longevity. High ceilings, rich hardwood timber floors and expansive windows create a light-filled, airy interior that seamlessly connects to the outdoors.
At the heart of the home, a spacious open-plan living area flows effortlessly onto a sun-drenched, north-facing wraparound deck, the perfect place to entertain, relax or simply take in the peaceful green outlook.
The newly renovated kitchen has been designed with both functionality and style in mind, featuring a large stone benchtop, quality appliances including a Bosch cooktop and Schweigen rangehood, double pantry and generous storage, all framed by tranquil leafy views.
Features Include:
- Four generous sized bedrooms, all with built-ins and ceiling fans
- Expansive master retreat with large walk-in robe, split system air-conditioning and private ensuite featuring newly renovated floor tiles and shower area with accessible double shower including grab rail and heated towel rail
- An alternative ramped entrance to the property on the rear side of the house with driveway access, making it even further accessible
- Contemporary main bathroom with bath, separate shower and large vanity with modern finishes
- High ceilings and beautifully maintained hardwood timber flooring throughout
- Light-filled open plan living plus additional secondary living/sitting area
- North-facing wraparound deck capturing breezes and elevated treetop views
- Reverse cycle air-conditioning for year-round comfort
- Spacious, well-appointed kitchen with stone benchtops, quality appliances and excellent storage
Additional Highlights:
- Solid steel pole construction with hardiplank exterior for durability
- Crimsafe security doors on front door and rear (laundry door) with security window screens throughout
- 6kW solar system and solar hot water for energy efficiency
- Recently repainted interior (approx. 3 years) and exterior (approx. 5 years)
- Large laundry with new deck extension, double linen storage and external access
- Double remote garage with epoxy flooring, workshop space and additional under-house secure storage
- Easy access under the home for plumbing and electrical maintenance
- Plantation shutters and quality finishes throughout
Outdoor Lifestyle:
- The grounds are beautifully established and designed for both enjoyment and practicality. A sprawling backyard offers plenty of space for children, pets or future additions such as a pool or shed.
- Established gardens include jacaranda, lavender and a productive veggie patch, along with passionfruit vines and gravity-fed garden taps connected to rainwater tank, perfect for sustainable living.
- Concrete sleeper retaining walls, landscaped steps and excellent drainage systems have all been thoughtfully implemented, ensuring the property is as functional as it is visually appealing
- In front of the home is a lovely green space with a running creek, conveniently within a short walk to the heart of Maleny.
How Far to Where:
- 1km to Maleny township - cafes, boutique shopping, IGA, medical facilities & schools
- 15 minutes to nearest train station
- 40 minutes to Sunshine Coast beaches and major shopping centres
- 1 hour 10 minutes to Brisbane Airport
- Just over 1 hour to Noosa
Whether you're searching for a private family sanctuary, a quality-built hinterland home, or a lifestyle upgrade with long-term appeal, this property delivers on all fronts.
Contact Susan on 0428 573 170 to arrange your private inspection.
* Step inside from anywhere with our immersive Matterport 3D virtual tour. Walk through every room at your own pace. The tour also features a clever defurnish option, letting you strip the furniture away at the click of a button, after you click play, click on the couch icon to reveal each room's true dimensions and bare canvas, so you can picture your own style, layout and furniture in the space before you even step through the front door.
Property History for 8 Laurel St, Maleny, QLD 4552
- 01 May 2026Listed for Sale $1,620,000
- 20 Feb 2019Sold for $695,000
- 06 Feb 2019Listed for Sale Offers Above $695,000

Recent sales nearby
See more recent sales nearby
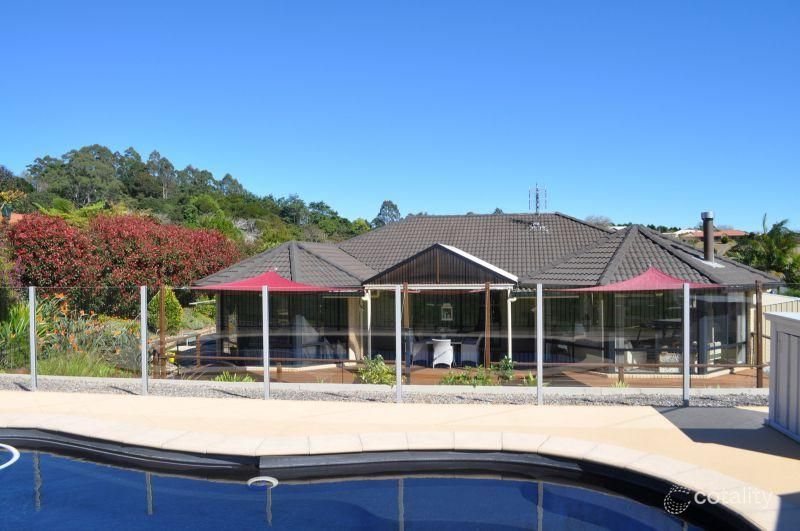 0

 0

Similar properties For Sale nearby
See more properties for sale nearby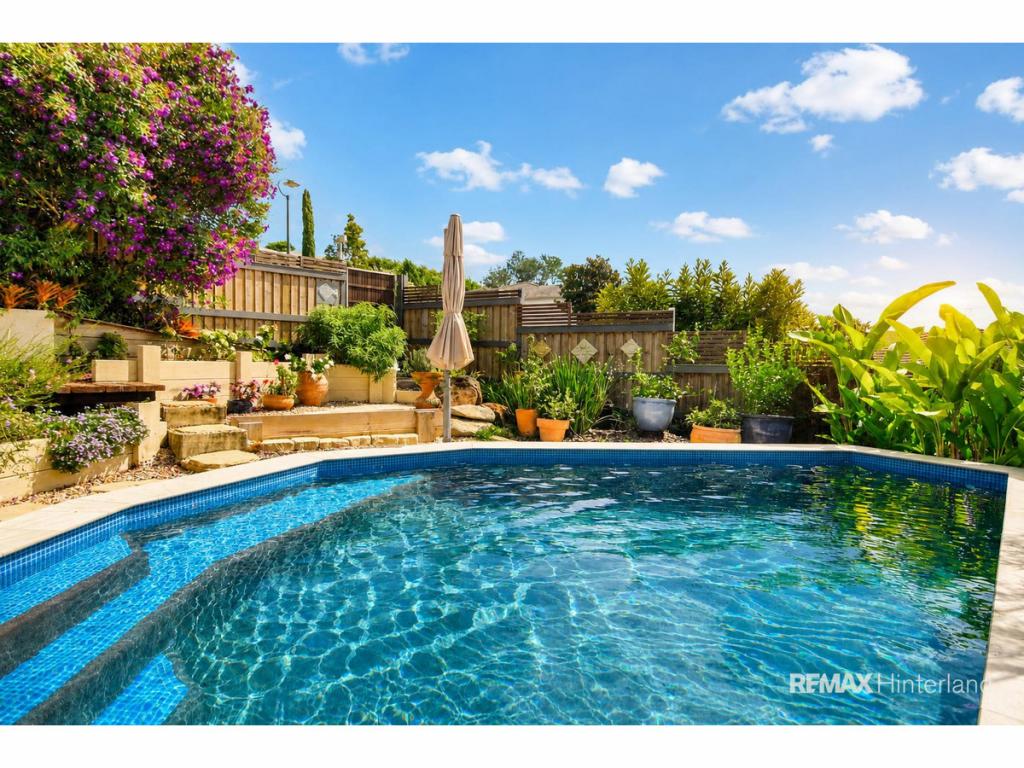 0


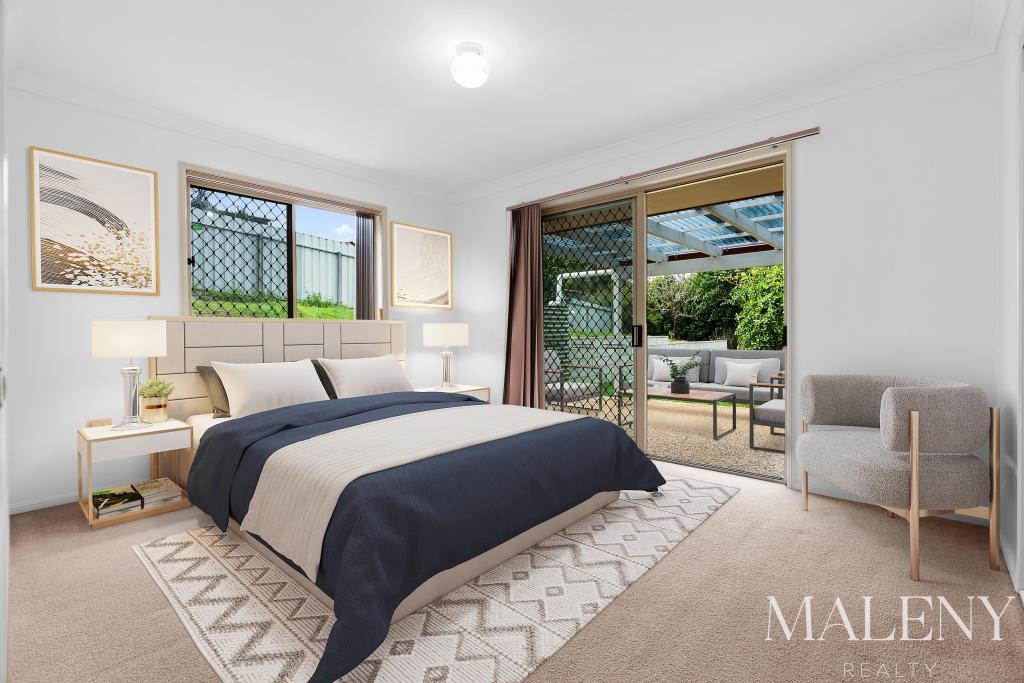 0


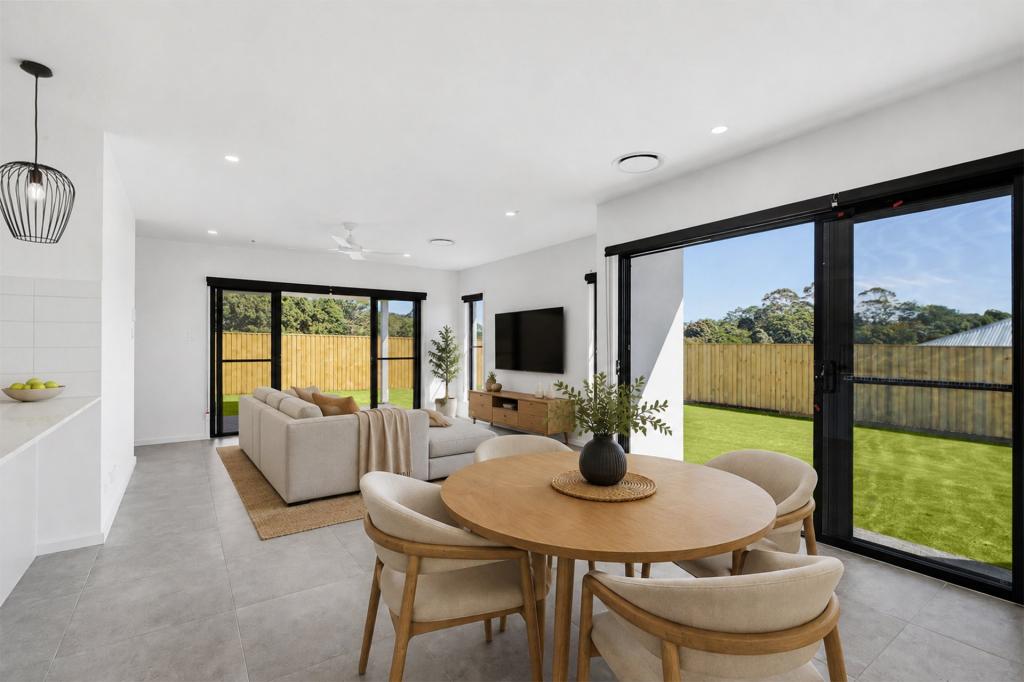 0
Similar properties For Rent nearby
See more properties for rent nearby 0


 0


 0
About Maleny 4552
The size of Maleny is approximately 24.9 square kilometres. There are 16 parks, covering nearly 4.1% of the total area. The population of Maleny in 2016 was 3734 people. By 2021 the population was 3959 showing a population growth of 6.0% in the area during that time. The predominant age group in Maleny is 70-79 years. Households in Maleny are primarily childless couples and are likely to be repaying $1800 - $2399 per month on mortgage repayments. In general, people in Maleny work in a professional occupation.In 2021, 77.80% of the homes in Maleny were owner-occupied compared with 75.30% in 2016.
Maleny has 2,566 properties. Over the last 5 years, Houses in Maleny have seen a 46.79% increase in median value, while Units have seen a 16.10% increase. As at 31 October 2026:
- The median value for Houses in Maleny is $1,307,955 while the median value for Units is $551,120.
- Houses have a median rent of $700 while Units have a median rent of $365.
Suburb Insights for Maleny 4552
Market Insights
Maleny Trends for Houses
N/A
N/A
View TrendN/A
N/A
Maleny Trends for Units
N/A
N/A
View TrendN/A
N/A
Neighbourhood Insights
© Copyright 2026. RP Data Pty Ltd trading as Cotality (Cotality). All rights reserved. No reproduction, distribution, or transmission of the copyrighted materials is permitted. The information is deemed reliable but not guaranteed.
While Cotality uses commercially reasonable efforts to ensure the Cotality Data is current, Cotality does not warrant the accuracy, currency or completeness of the Cotality Data and to the full extent permitted by law excludes all loss or damage howsoever arising (including through negligence) in connection with the Cotality Data.
This product uses cookies and other similar technologies to improve and customise your browsing experience, to tailor content and adverts, and for analytics and metrics regarding visitor usage on this product and other media. We may share cookie and analytics information with third parties for the purposes of advertising. By continuing to use our website, you consent to cookies being used. View our Privacy Policy here.
X
