
9 Yarraman StreetLutwyche QLD 4030
Property Details for 9 Yarraman St, Lutwyche
9 Yarraman St, Lutwyche is a 3 bedroom, 3 bathroom House with 2 parking spaces and was built in 2007. The property has a land size of 405m2 and floor size of 126m2. While the property is not currently for sale or for rent, it was last sold in October 2021.
Last Listing description (December 2021)
Located just 5kms from Brisbane CBD, this welcoming family home combines the warmth of a Queenslander with the space & convenience required for modern living. A large kitchen & open plan living space opens out to a covered entertaining deck, perfect for casual family gatherings or catch the suburban views of the front deck.
Only 15 years young, this reproduction Queenslander can be made into a 4 bedroom home with ease. Downstairs is legal height with the ability to utilize the space already built in and/ or add further floor space as well. With a bedroom and bathroom downstairs, this home is perfect for a variety of demographics including those working from home or a combined family needing separate spaces.
There are 3 generously proportioned built in bedrooms, with an ensuite complimenting the elegant master bedroom. Absolute open plan from front to back, the rear of the house, with bifold doors, leads to large covered rear deck that over looks the private flat, low maintenance garden with space for a future pool.
Yarraman Street is situated in popular state school catchments and is easily accessible to a range of quality private schools. The traditional streetscape of wide leafy streets & graceful Queenslander homes makes Lutwyche popular with residents who enjoy the strong community, extensive parklands, cafes, shops & services.
Features include :
- Modern Kitchen with ample storage
- Seamless open plan indoor-outdoor flow
- Large Covered Entertainers Deck
- Large Living Area
- Master Bedroom with Ensuite
- Additional Bedrooms with generous proportions
- Large Family Bathroom
- Air Conditioning & Ceiling Fans
- High Ceilings & Timber Floors
- Private Rear Garden
- Solar Panels - 5kw Inverter
- Single lock up garage with internal access
- Land 405sqm, Fully Fenced
180m to the ever popular Kedron Brook, enjoy time feeding the ducks or playing in the park along the brook with the little ones or at the dog off leash park. You will only need to drive just a couple of minutes to get all your family grocery needs at the newly refreshed Lutwyche Market Central with your choice of Aldi, Coles and Woolworths, all in the one centre. Or travel a tad further afield with Newmarket Reading Centre with Gyms & cinemas and Stafford City.
This home is situated in the highly sought after school catchments of Windsor Primary State School (within walking distance) and Kedron State High School.
With easy access to public transport and the city, you are only a short walk to buses, taking you to the City or Stafford City shopping centre and minutes away from major bus network at Lutwyche. If you prefer rail, both Wilston & Wooloowin Stations are a short 5 min drive. This home will only be an easy drive to a large amount of inner-city dining and entertainment experiences.
Disclaimer
This property is being sold by auction or without a price and therefore a price guide can not be provided. The website may have filtered the property into a price bracket for website functionality purposes
Property History for 9 Yarraman St, Lutwyche, QLD 4030
- 09 Oct 2021Sold for $1,366,000
- 23 Sep 2021Listed for Sale Sold under the Hammer
- 14 May 2009Listed for Sale Not Disclosed

Recent sales nearby
See more recent sales nearby/assets/perm/fntyken6aqi6nb5d3542k5ylua?signature=c7c6a04006d0a3aabb0babf409ca32dd2d67a3cbd71840a33971b02140136602) 0
0

/assets/perm/piobbibpbii6xjd7qfthre7r3y?signature=3f66117dde82c0139d740d361662ed68645b8bc56b610ee10e52d0649f20b1bd) 0
0
/assets/perm/skmmyk55xmi6nnnfovahno5p7y?signature=8424c3d21f9d0b62bc031e17f280fbb507497a4e39e6a8bec3576b9362982c4b) 0
0Similar properties For Sale nearby
See more properties for sale nearby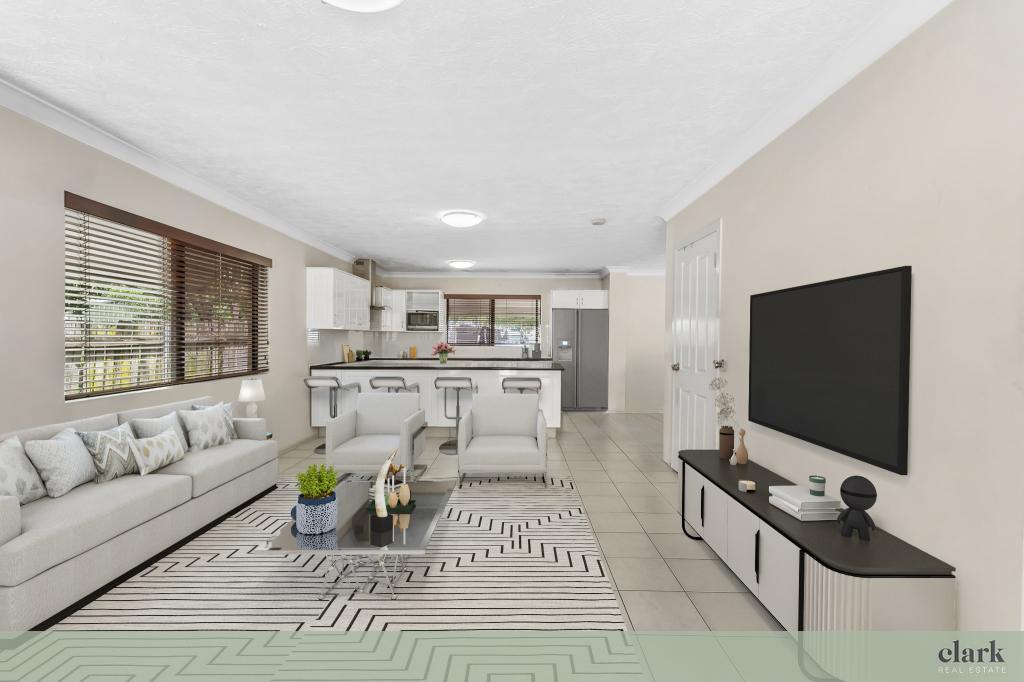 0
0

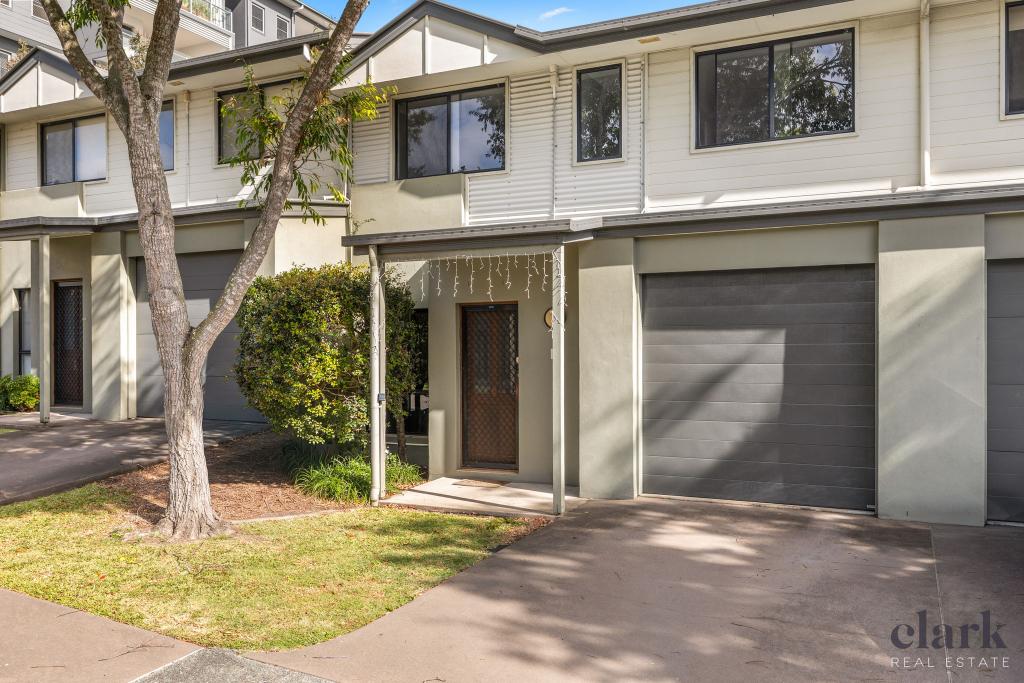 0
0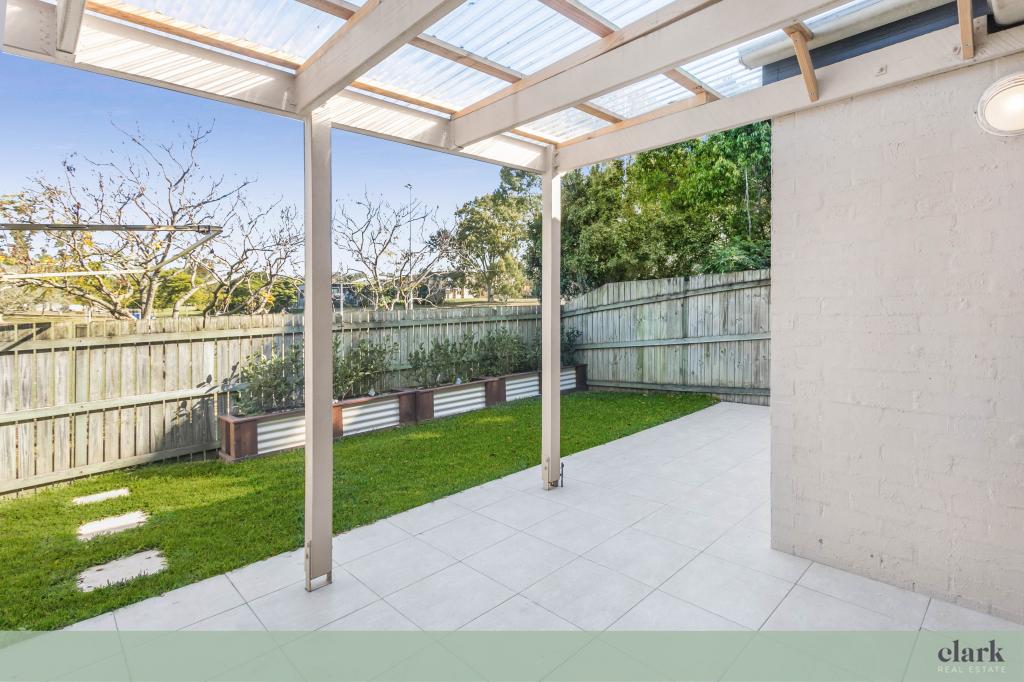 0
0
Similar properties For Rent nearby
See more properties for rent nearby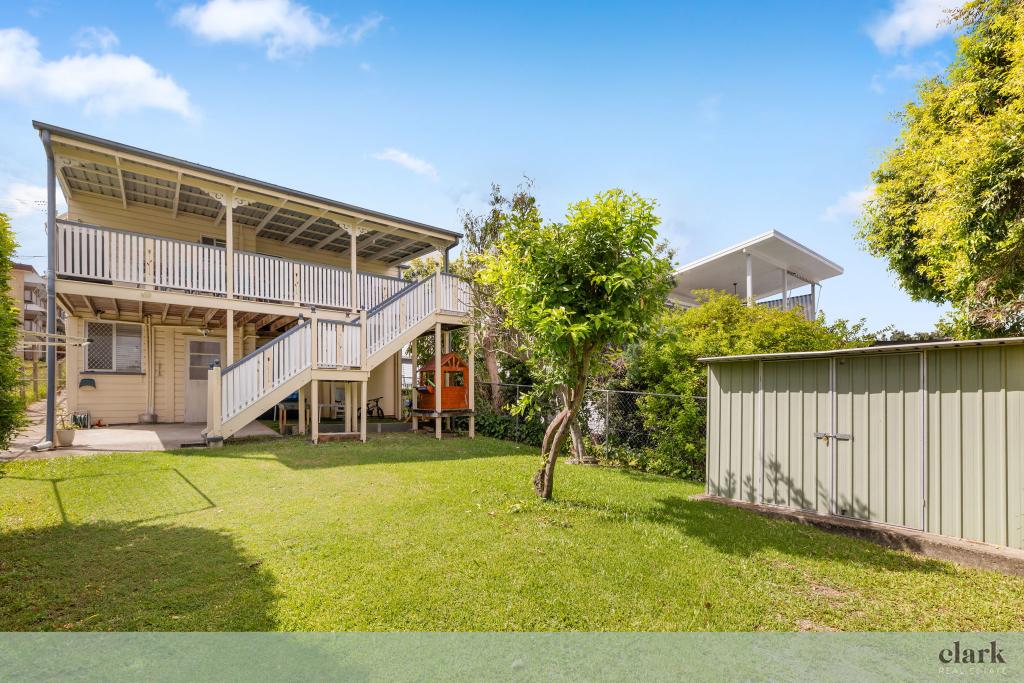 0
0 0
0
 0
0
About Lutwyche 4030
The size of Lutwyche is approximately 0.9 square kilometres. There are 9 parks, covering nearly 11.8% of the total area. The population of Lutwyche in 2016 was 3454 people. By 2021 the population was 4610 showing a population growth of 33.5% in the area during that time. The predominant age group in Lutwyche is 20-29 years. Households in Lutwyche are primarily childless couples and are likely to be repaying $1800 - $2399 per month on mortgage repayments. In general, people in Lutwyche work in a professional occupation.In 2021, 31.30% of the homes in Lutwyche were owner-occupied compared with 34.20% in 2016.
Lutwyche has 3,063 properties. Over the last 5 years, Houses in Lutwyche have seen a 60.14% increase in median value, while Units have seen a 115.54% increase. As at 31 July 2026:
- The median value for Houses in Lutwyche is $1,729,863 while the median value for Units is $917,825.
- Houses have a median rent of $700 while Units have a median rent of $660.
Suburb Insights for Lutwyche 4030
Market Insights
Lutwyche Trends for Houses
N/A
N/A
View TrendN/A
N/A
Lutwyche Trends for Units
N/A
N/A
View TrendN/A
N/A
Neighbourhood Insights
© Copyright 2026. RP Data Pty Ltd trading as Cotality (Cotality). All rights reserved. No reproduction, distribution, or transmission of the copyrighted materials is permitted. The information is deemed reliable but not guaranteed.
While Cotality uses commercially reasonable efforts to ensure the Cotality Data is current, Cotality does not warrant the accuracy, currency or completeness of the Cotality Data and to the full extent permitted by law excludes all loss or damage howsoever arising (including through negligence) in connection with the Cotality Data.
This product uses cookies and other similar technologies to improve and customise your browsing experience, to tailor content and adverts, and for analytics and metrics regarding visitor usage on this product and other media. We may share cookie and analytics information with third parties for the purposes of advertising. By continuing to use our website, you consent to cookies being used. View our Privacy Policy here.
X
