
7/127 Stoneleigh StreetLutwyche QLD 4030



Property Details for 7/127 Stoneleigh St, Lutwyche
7/127 Stoneleigh St, Lutwyche is a 2 bedroom, 1 bathroom Apartment with 1 parking spaces and was built in 1973. The property has a land size of 89m2 and floor size of 69m2. While the property is not currently for sale or for rent, it was last sold in July 2026. There are other 2 bedroom Apartment sold in Lutwyche in the last 12 months.
Last Listing description (July 2026)
Inspections are available by appointment. Call our team today!
Body Corporate Fees: $831.35 per quarter
Sinking Fund Balance: $37,137.29
Urban Utilities: $340.05 per quarter
Rental Estimate: $650 per week
75 m2 of living area
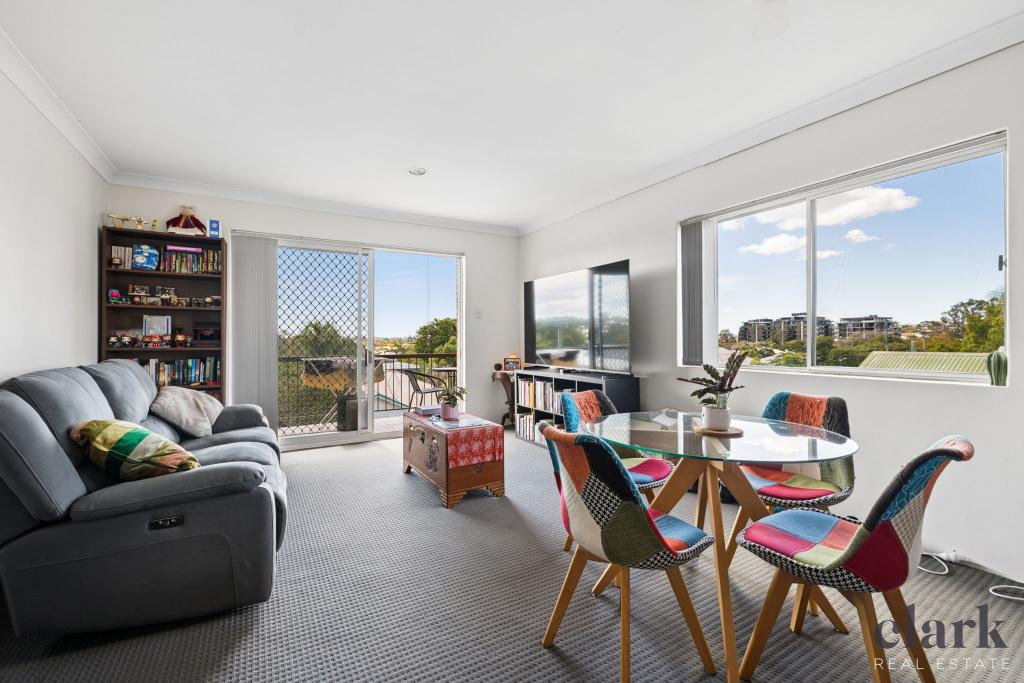
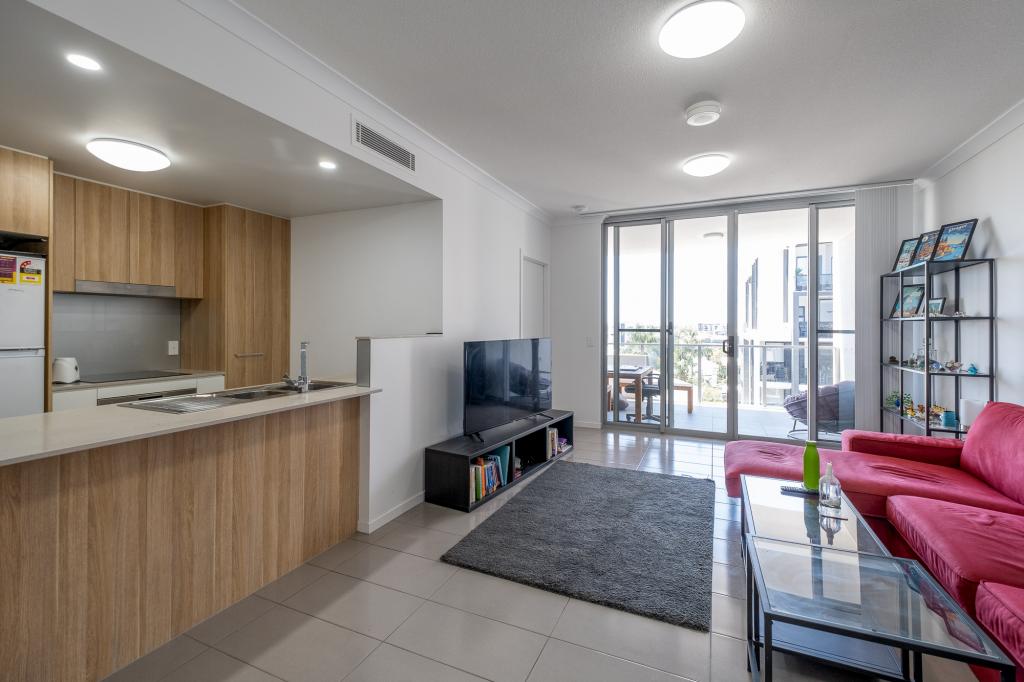
Positioned in a convenient pocket of Lutwyche, this beautifully renovated top-floor apartment delivers the ideal balance of comfort, style and lifestyle convenience for first-home buyers wanting to secure their place in Brisbane's inner north market.
Move straight in and enjoy all the hard work already completed. Featuring stylish new hybrid flooring throughout, split-system air conditioning servicing both bedrooms and the living area, and a thoughtful floorplan enhanced by a handy study nook, this home offers more than the standard apartment experience.
The modern U-shaped kitchen has been designed with practicality and style in mind, featuring stone benchtops, an induction cooktop, electric oven, dishwasher and generous preparation space for everyday living or entertaining friends.
Both bedrooms are well-proportioned and include built-in wardrobes, ceiling fans and block-out blinds, creating comfortable spaces to unwind at the end of the day. The bathroom is fresh and functional with the added convenience of an internal laundry, while security and peace of mind are enhanced with a Crimsafe security door.
Beyond the apartment itself is where the lifestyle really shines. Positioned within easy reach of Lutwyche's growing café and dining scene, local shopping precincts, gyms and everyday conveniences, you'll spend less time commuting and more time enjoying life. Public transport options are exceptional, with city-bound bus services close by and nearby train access making travel to the CBD, airport and surrounding suburbs simple and convenient.
Whether it's grabbing a morning coffee, fitting in an early gym session, meeting friends for dinner, or enjoying an easy commute to work, this location makes everyday living effortless.
Features Snapshot:
Top floor position
Fully renovated throughout
New hybrid flooring
Split-system air conditioning in lounge and both bedrooms
U-shaped kitchen with stone benchtops
Induction cooktop
Electric oven
Dishwasher
Two bedrooms with built-in wardrobes
Ceiling fans in both bedrooms
Block-out blinds in bedrooms
Internal laundry
Study nook
Crimsafe security door
Auto garage door
IMAGE ENHANCEMENT NOTICE
Please note these images may have been digitally enhanced for illustrative purposes.
PERSONAL INFORMATION COLLECTION NOTICE
Clark Real Estate is committed to protecting the health and safety of our community and team members.
By attending a property inspection, you agree that your personal information will be recorded and kept by Clark Real Estate. If you do not agree, please contact our office on 07 3256 1600 prior to your arranged inspection time to change your inspection to a virtual inspection where you do not physically attend.
Discover the Difference
Licence number: 32346.
Property History for 7/127 Stoneleigh St, Lutwyche, QLD 4030
- 06 Jul 2026Sold for $740,000
- 08 Jun 2026Listed for Sale Under Contract
- 21 Feb 2023Sold for $445,000
Recent sales nearby
See more recent sales nearby/assets/perm/jyeyp4e5a4i6tkfymfsl2uk7mm?signature=054b8accb3bc25557acb7690a4d367d3a9888530475518537e0d94329f295d40) 0
0/assets/perm/e3jaj4onryi6xoiodhiao5xuum?signature=2f3dcad4157e7cb3e078cfec98b3e15ec0098803a22c9b04b19f58787268a9cb) 0
0/assets/perm/m6jfg5o3yii6na7alv5mfo6v44?signature=336a5048a8882c3953618e331f89eb8cf7f7cecd529b2446acfc5af73a32b9ed) 0
0
Similar properties For Sale nearby
See more properties for sale nearby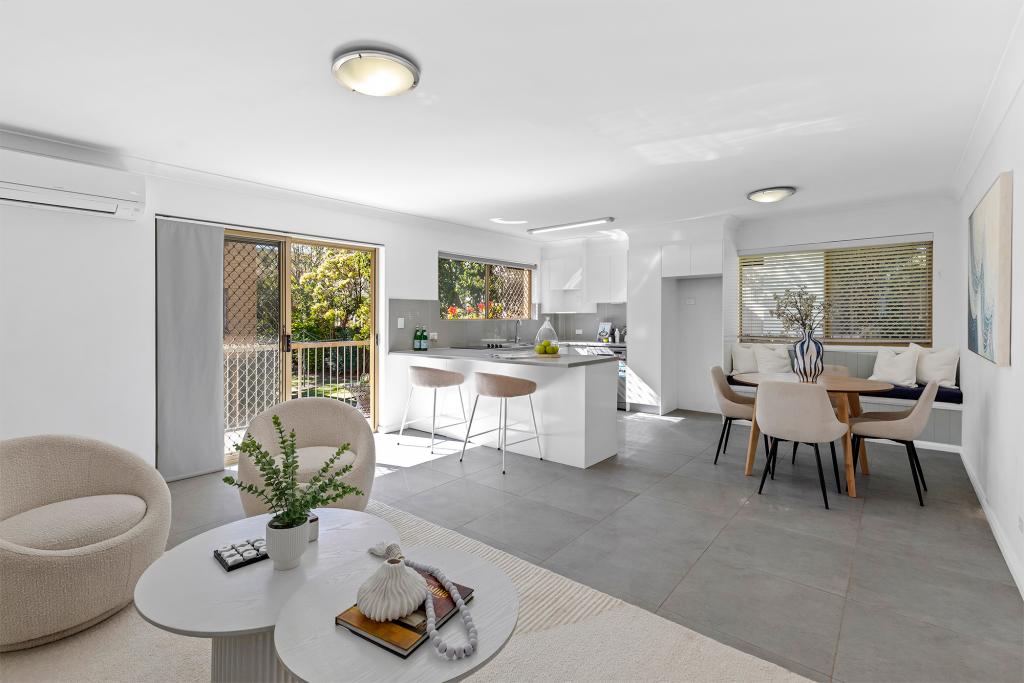 0
0


 0
0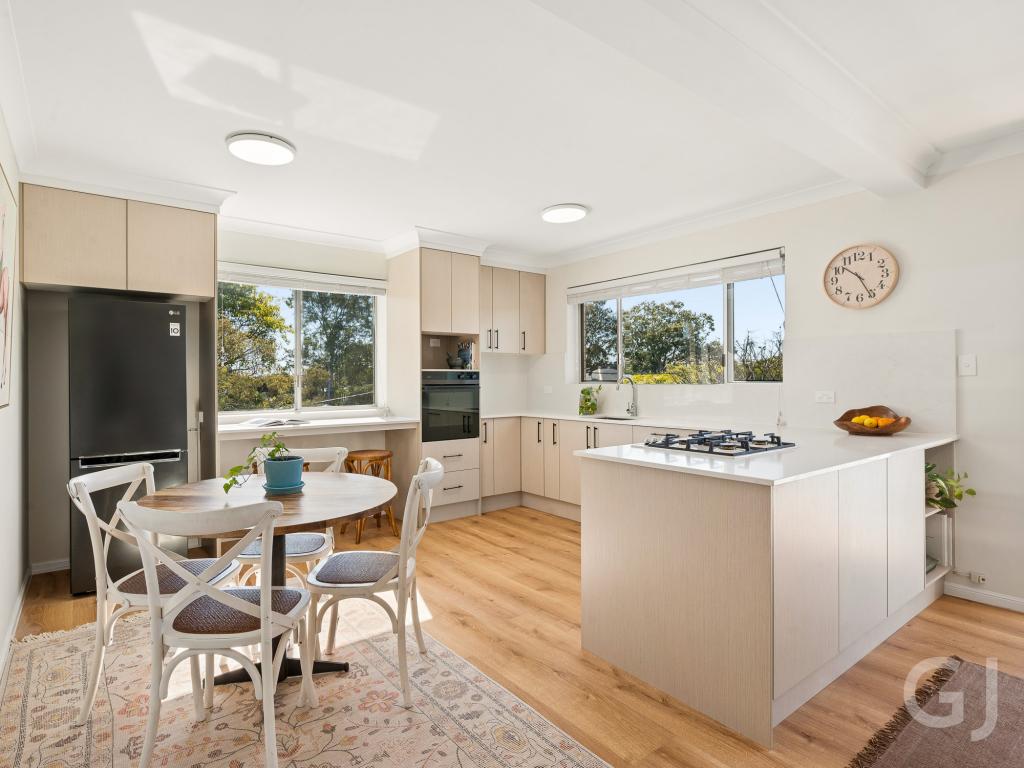 0
0Similar properties For Rent nearby
See more properties for rent nearby 0
0
 0
0
 0
0About Lutwyche 4030
The size of Lutwyche is approximately 0.9 square kilometres. There are 9 parks, covering nearly 11.8% of the total area. The population of Lutwyche in 2016 was 3454 people. By 2021 the population was 4610 showing a population growth of 33.5% in the area during that time. The predominant age group in Lutwyche is 20-29 years. Households in Lutwyche are primarily childless couples and are likely to be repaying $1800 - $2399 per month on mortgage repayments. In general, people in Lutwyche work in a professional occupation.In 2021, 31.30% of the homes in Lutwyche were owner-occupied compared with 34.20% in 2016.
Lutwyche has 3,061 properties. Over the last 5 years, Houses in Lutwyche have seen a 56.83% increase in median value, while Units have seen a 108.68% increase. As at 31 August 2026:
- The median value for Houses in Lutwyche is $1,766,099 while the median value for Units is $886,427.
- Houses have a median rent of $725 while Units have a median rent of $660.
Suburb Insights for Lutwyche 4030
Market Insights
Lutwyche Trends for Houses
N/A
N/A
View TrendN/A
N/A
Lutwyche Trends for Units
N/A
N/A
View TrendN/A
N/A
Neighbourhood Insights
© Copyright 2026. RP Data Pty Ltd trading as Cotality (Cotality). All rights reserved. No reproduction, distribution, or transmission of the copyrighted materials is permitted. The information is deemed reliable but not guaranteed.
While Cotality uses commercially reasonable efforts to ensure the Cotality Data is current, Cotality does not warrant the accuracy, currency or completeness of the Cotality Data and to the full extent permitted by law excludes all loss or damage howsoever arising (including through negligence) in connection with the Cotality Data.
This product uses cookies and other similar technologies to improve and customise your browsing experience, to tailor content and adverts, and for analytics and metrics regarding visitor usage on this product and other media. We may share cookie and analytics information with third parties for the purposes of advertising. By continuing to use our website, you consent to cookies being used. View our Privacy Policy here.
X
