
409/109 Chalk StreetLutwyche QLD 4030

Property Details for 409/109 Chalk St, Lutwyche
409/109 Chalk St, Lutwyche is a 2 bedroom, 2 bathroom Unit with 1 parking spaces and was built in 2015. The property has a land size of 85m2 and floor size of 76m2.This Property is currently listed for sale with Accelerate Property Group
Last Listing description (June 2026)
*If you send an email enquiry the system will automatically send you back the property information such as, levies, tenanted or vacant, rates, sinking fund & so forth*
Positioned in a prized corner position on the quieter rear side of the building, this beautifully appointed residence offers an exceptional combination of luxury finishes, natural light and unbeatable convenience in the heart of Lutwyche.
Located on the second-highest floor, the apartment enjoys a peaceful leafy outlook while being protected from the majority of road noise. The corner position allows for abundant natural light and excellent cross-ventilation, creating a bright and inviting living environment throughout the year.
Showcasing a level of finish rarely found in apartment living, the residence has been thoughtfully designed to maximise both space and functionality. High ceilings throughout enhance the sense of openness, while the expansive balcony seamlessly extends the living area and provides the perfect setting for entertaining or simply relaxing amongst the greenery.
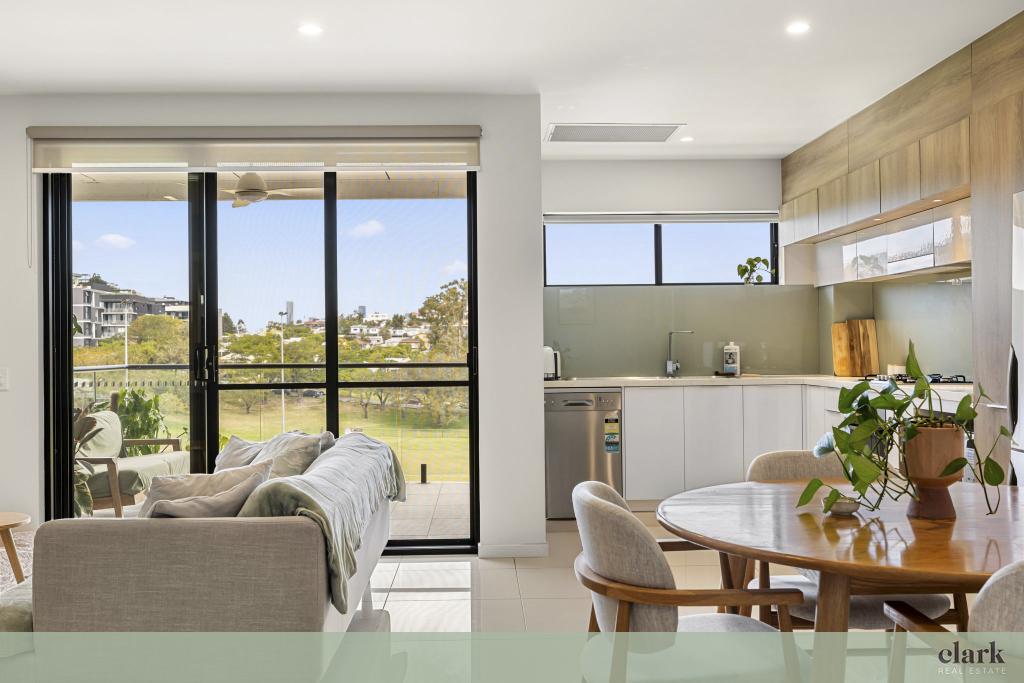
At the heart of the home is a stunning designer kitchen featuring luxurious 40mm stone benchtops with waterfall edges, complemented by quality appliances and abundant storage. Every detail has been carefully considered, from the elegant straight-edge cornices to the sophisticated accent lighting that enhances the apartment's contemporary aesthetic.
The quality continues into both bathrooms, where floor-to-ceiling tiling delivers a premium hotel-inspired feel, while high-quality timber-look tiles throughout the living spaces add warmth, style and durability.
Property Features:
- Premium corner position on the quieter rear side of the building
- Second-highest floor with leafy outlook
- Excellent natural light and cross-ventilation
- Two spacious bedrooms with built-in wardrobes
- Two designer bathrooms including ensuite to master
- One secure car space
- Large entertainer's balcony
- High ceilings throughout
- 40mm stone benchtops with waterfall edges
- Quality kitchen with excellent storage
- Floor-to-ceiling tiles in both bathrooms
- Straight-edge cornices throughout
- Stylish accent lighting
- High-quality timber-look floor tiles
- Functional and highly sought-after floorplan
Lifestyle Highlights:
- Caf located within the building
- Shopping centre directly across the road
- Bus interchange just a short walk away
- Playground and parkland next door
- Quick access to the CBD, Airport Link and major transport routes
Combining premium finishes, a peaceful rear-corner position and one of Lutwyche's most convenient locations, this is apartment living without compromise.
* Whilst every care has been taken in the preparation of this advertisement, it is for guidance only. This owner and its agents make no warranty or representation as the accuracy, reliability, currency, or completeness of the information herein contained. Illustrations, diagrams, and photographs are for presentation purposes only.
Property History for 409/109 Chalk St, Lutwyche, QLD 4030
- 04 Jun 2026Listed for Sale Offers Over $820k Considered
- 11 May 2021Listed for Rent $425 / week
- 07 Jan 2016Sold for $485,000

Recent sales nearby
See more recent sales nearby/assets/perm/dbaaoa3h7ui65ovj5olkgh7rre?signature=32fb8ee97714a111c36925b32abbb1282ab26fa1b6f6bacacac435c39cb844fc) 0
0
/assets/perm/rwc343ijiei63nxeypzcsg63cm?signature=ed1f8451c38b7875a48b75854ac92810dc7c0009768a07b21ccd9af82425d1e4) 0
0
Similar properties For Sale nearby
See more properties for sale nearby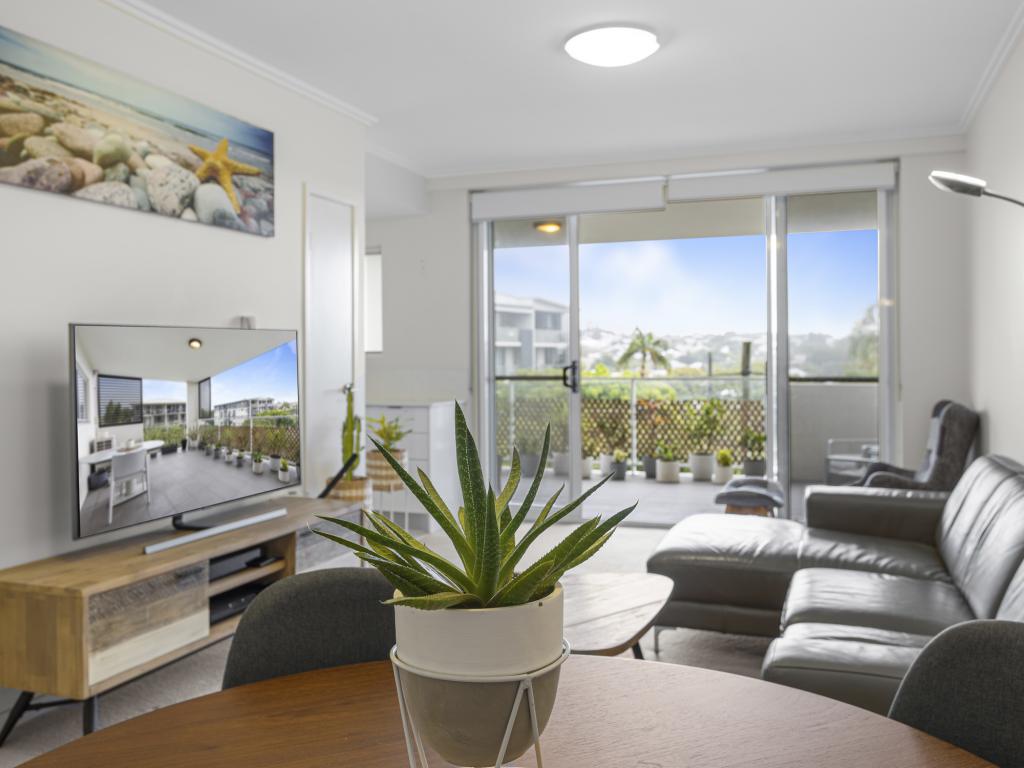 0
0
 0
0

 0
0
Similar properties For Rent nearby
See more properties for rent nearby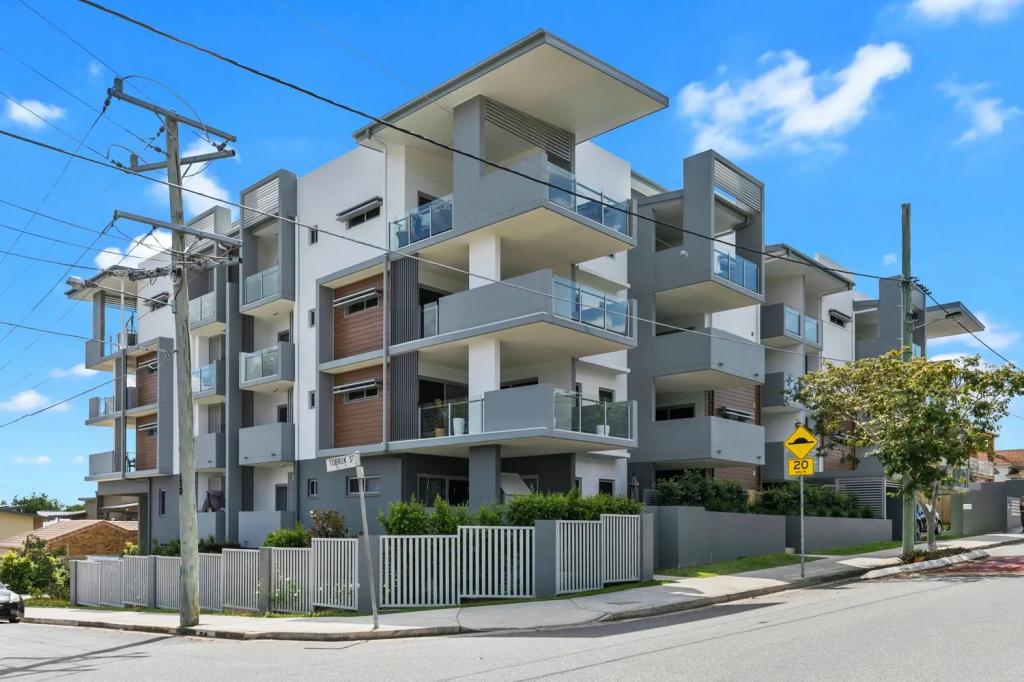 0
0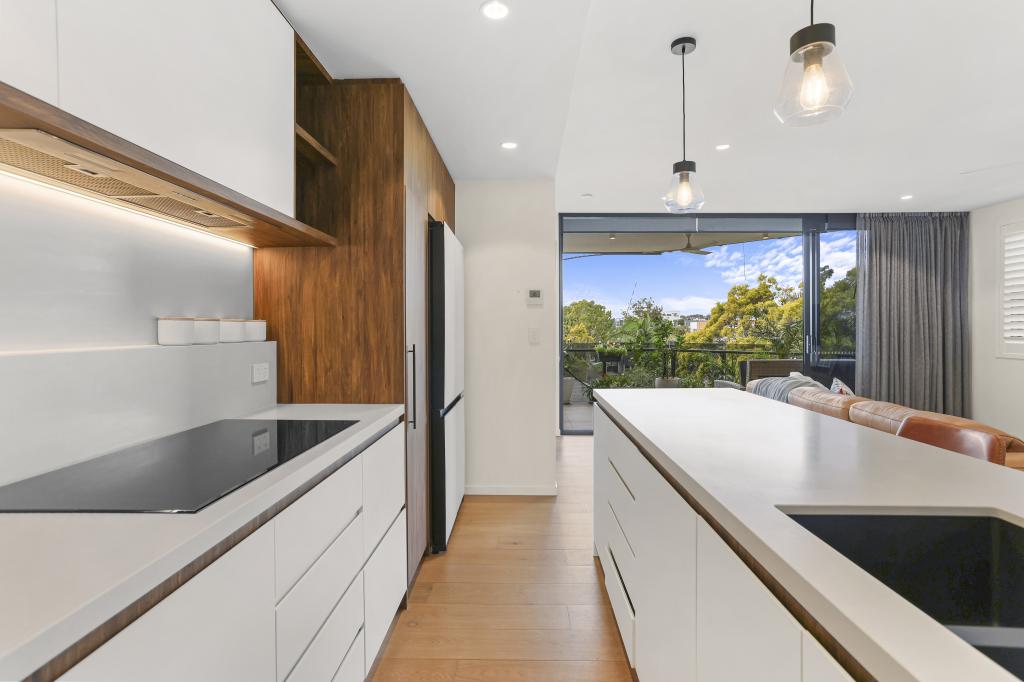 0
0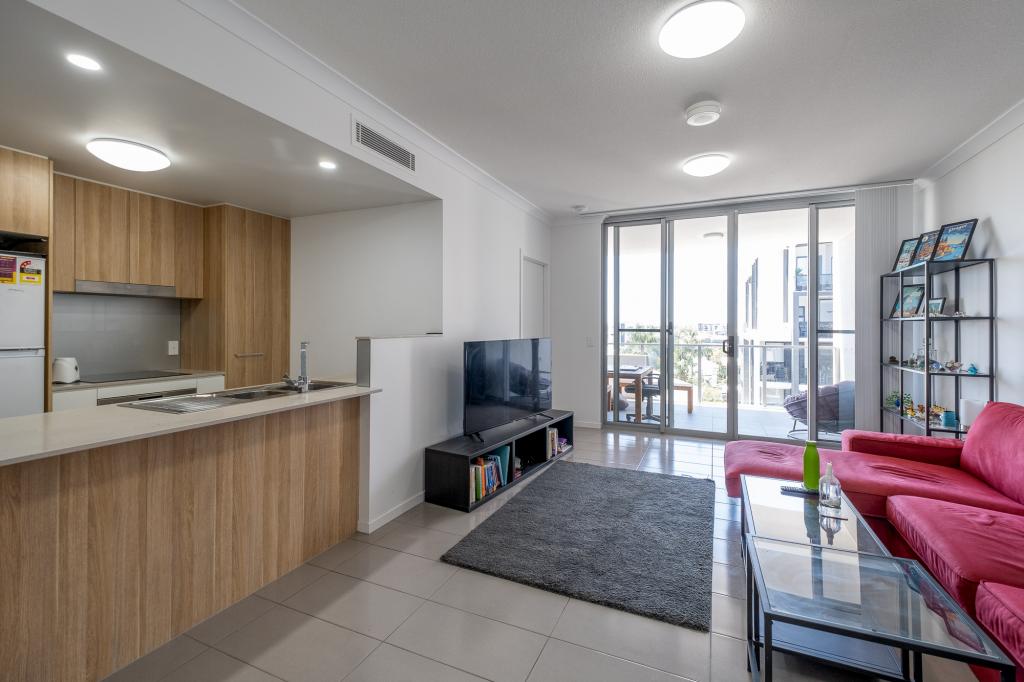 0
0
About Lutwyche 4030
The size of Lutwyche is approximately 0.9 square kilometres. There are 9 parks, covering nearly 11.8% of the total area. The population of Lutwyche in 2016 was 3454 people. By 2021 the population was 4610 showing a population growth of 33.5% in the area during that time. The predominant age group in Lutwyche is 20-29 years. Households in Lutwyche are primarily childless couples and are likely to be repaying $1800 - $2399 per month on mortgage repayments. In general, people in Lutwyche work in a professional occupation.In 2021, 31.30% of the homes in Lutwyche were owner-occupied compared with 34.20% in 2016.
Lutwyche has 3,060 properties. Over the last 5 years, Houses in Lutwyche have seen a 56.22% increase in median value, while Units have seen a 117.87% increase. As at 30 June 2026:
- The median value for Houses in Lutwyche is $1,677,551 while the median value for Units is $938,418.
- Houses have a median rent of $750 while Units have a median rent of $650.
Suburb Insights for Lutwyche 4030
Market Insights
Lutwyche Trends for Houses
N/A
N/A
View TrendN/A
N/A
Lutwyche Trends for Units
N/A
N/A
View TrendN/A
N/A
Neighbourhood Insights
© Copyright 2026. RP Data Pty Ltd trading as Cotality (Cotality). All rights reserved. No reproduction, distribution, or transmission of the copyrighted materials is permitted. The information is deemed reliable but not guaranteed.
While Cotality uses commercially reasonable efforts to ensure the Cotality Data is current, Cotality does not warrant the accuracy, currency or completeness of the Cotality Data and to the full extent permitted by law excludes all loss or damage howsoever arising (including through negligence) in connection with the Cotality Data.
This product uses cookies and other similar technologies to improve and customise your browsing experience, to tailor content and adverts, and for analytics and metrics regarding visitor usage on this product and other media. We may share cookie and analytics information with third parties for the purposes of advertising. By continuing to use our website, you consent to cookies being used. View our Privacy Policy here.
X
