
25 Swinburne StreetLutwyche QLD 4030
Property Details for 25 Swinburne St, Lutwyche
25 Swinburne St, Lutwyche is a 5 bedroom, 4 bathroom Unit with 4 parking spaces and was built in 2024. The property has a land size of 1214m2 and floor size of 163m2.
Last Listing description (August 2026)
FINAL OPPORTUNITY | Following multiple offers, all offers above $4M are now invited for the Seller's consideration. A rare opportunity to secure this irreplaceable full-floor penthouse before it is no longer available.
There is a moment, stepping out of your private elevator onto the top floor of Parklane, when the scale of what you have acquired becomes clear. Wraparound terracing stretches in every direction, parkland fills the foreground, and Brisbane's skyline holds the horizon. This is not apartment living reimagined. This is a sky home built without compromise, for a buyer who has never accepted anything less.
Commanding the entire sixth floor of the boutique 19-residence Parklane complex, this extraordinary penthouse delivers 287 sqm of interior space, 164 sqm of wraparound terrace, and a further 22 sqm dedicated storage room across a total area of 529 sqm including carparks. Four secure basement carparks sit below, while 145 sqm of exclusive-use rooftop has been allocated to this residence alone for solar installation. Private elevator access means your floor is yours, and yours alone.
The culinary centrepiece is a kitchen of genuine international calibre, anchored by VZUG appliances, stone benchtops with waterfall edge, and a pendant-lit island bench that commands the open-plan living and dining zone. A full butler's pantry keeps the everyday discreetly out of sight, while a servery opens directly to the wraparound terrace where an integrated Artusi BBQ, outdoor fridge and sink await. The boundary between indoors and out dissolves entirely here, with elevated views across Prentice Park stretching to the wider Lutwyche skyline. A hidden door in the living room conceals the entrance to the master suite, a private retreat featuring a substantial walk-in dressing room secured by fingerprint and code entry and a decadent ensuite with dual rain showers, dual floating vanity, floor-to-ceiling tiles and a freestanding resin bathtub. The secondary accommodation wing comprises four bedrooms, three bathrooms (including two ensuites) and a separate powder room.
Entertaining is elevated to a genuine art form through the second living area, fitted with a dual-zone wine fridge, bar fridge, Fisher and Paykel dish drawer, and integrated joinery. Step outside to your private heated Alpine spa and sauna on the terrace, or host larger gatherings using the shared pool and barbeque facilities within the complex. Every corner of the home responds to a fully integrated smart home system managing Sonos audio, motorised internal and external blinds and lighting through wall-mounted iPad controls and smartphone integration in addition to ducted and zoned airconditioning throughout. Samsung 85-inch Frame TV anchor the expansive main living area, while Bosch laundry appliances, premium plush carpets, upgraded stone throughout, and higher-than-standard ceiling heights confirm a specification that was built to exceed, not merely meet, the expectations of the most discerning buyer.
Positioned directly adjacent to Prentice Park in vibrant Lutwyche, the residence is 400 metres from Coles, Woolworths and specialty retail at Market Central, 300 metres from fitness centres, 1.1 kilometres from Windsor State School, and 1.4 kilometres from Albion train station for a swift commute to Brisbane's CBD just 6.1 kilometres away. As the final residence to come to market within Parklane, this penthouse represents a singular opportunity that will not be repeated.
LUXURY SPECIFICATIONS & INCLUSIONS
Entire-floor penthouse with private elevator access
Five bedrooms, four bathrooms and powder room
529sqm on title including 287sqm internally and 164sqm of terraces
Four secure basement car spaces plus dedicated storage room
Exclusive rooftop allocation for future solar installation
V-ZUG kitchen appliances including integrated refrigerator
Butler's pantry with Billi hot and chilled water, Insinkerator and second dishwasher
Premium upgraded stone package throughout
Franke sinks, upgraded basins and freestanding resin bathtub
Integrated Artusi BBQ with outdoor fridge and sink
Heated Alpine spa and private sauna
Wet bar with dual-zone wine fridge, bar fridge and Fisher & Paykel dish drawer
Additional custom joinery to living, bar and outdoor entertaining areas
Integrated Sonos audio system throughout
Smart home automation controlling lighting, blinds and audio
Wall-mounted iPad controls with smartphone integration
Internal electric blinds, sheers and shutters
External motorised blinds
Upgraded lighting package with feature strip lighting
Wi-Fi access points throughout
Samsung 85-inch Frame television to main living area
Samsung 75-inch television to rumpus/bar area
Bosch washer and dryer to laundry
Higher-than-standard ceilings
Upgraded plush carpets throughout
Ducted and zoned air conditioning
This is your opportunity to secure the last and most coveted home in Parklane. Contact Elisa McMahon at Ray White Wilston to arrange your private inspection and experience this extraordinary residence firsthand.
Disclaimer:
1. In preparing this advertisement we have endeavoured to ensure the information contained is true and accurate. We accept no responsibility and disclaim all liability in respect to any errors, omissions, inaccuracies or misstatements contained. Prospective purchasers should make their own enquiries to verify the information contained in this advertisement.
2. This property is being sold by auction or without a price and therefore a price guide can not be provided. The website may have filtered the property into a price bracket for website functionality purposes.
Property History for 25 Swinburne St, Lutwyche, QLD 4030
- 26 Jun 2026Listed for Sale For Sale by Negotiation
- 19 Mar 2026Listed for Rent $995 / week

Recent sales nearby
See more recent sales nearby/assets/perm/jyeyp4e5a4i6tkfymfsl2uk7mm?signature=054b8accb3bc25557acb7690a4d367d3a9888530475518537e0d94329f295d40) 0
0
/assets/perm/e3jaj4onryi6xoiodhiao5xuum?signature=2f3dcad4157e7cb3e078cfec98b3e15ec0098803a22c9b04b19f58787268a9cb) 0
0Similar properties For Sale nearby
See more properties for sale nearby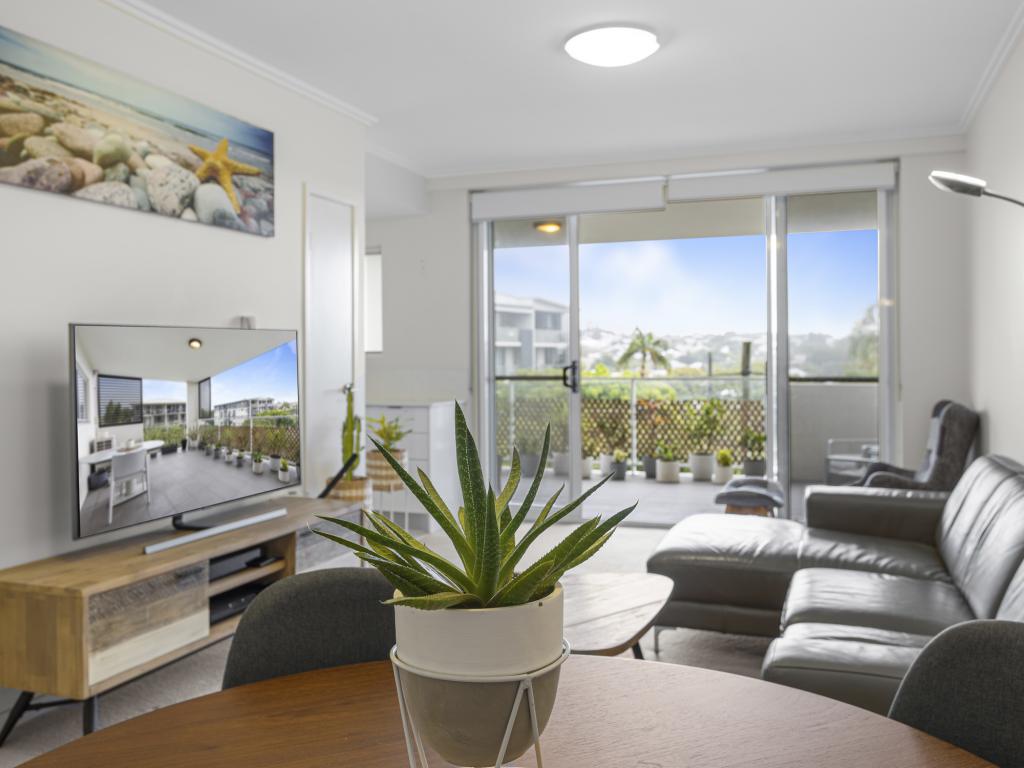 0
0
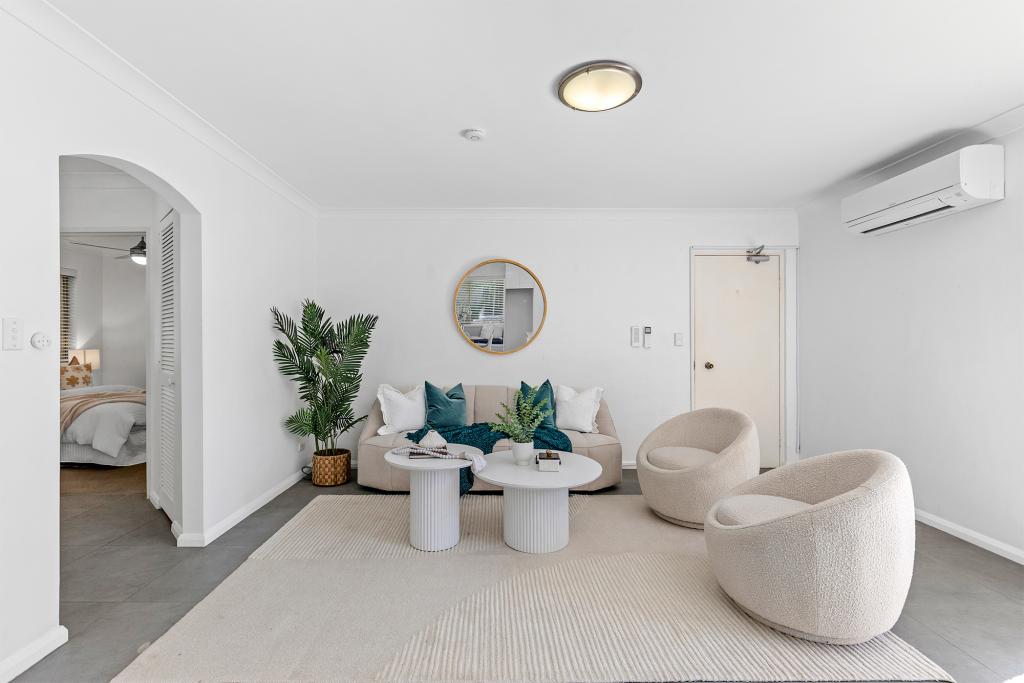 0
0

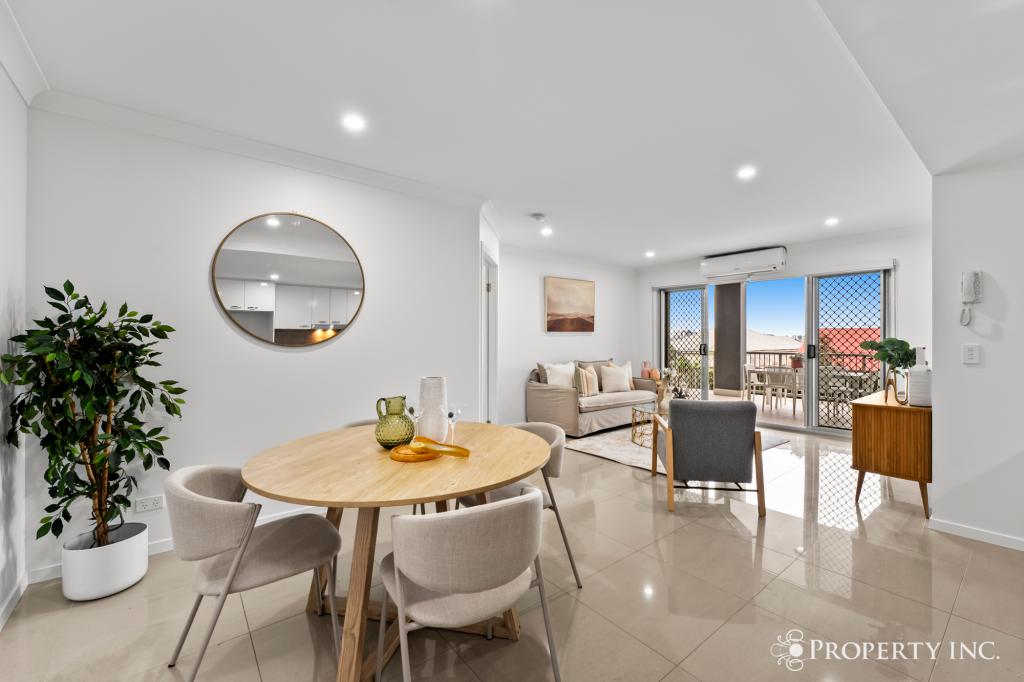 0
0Similar properties For Rent nearby
See more properties for rent nearby
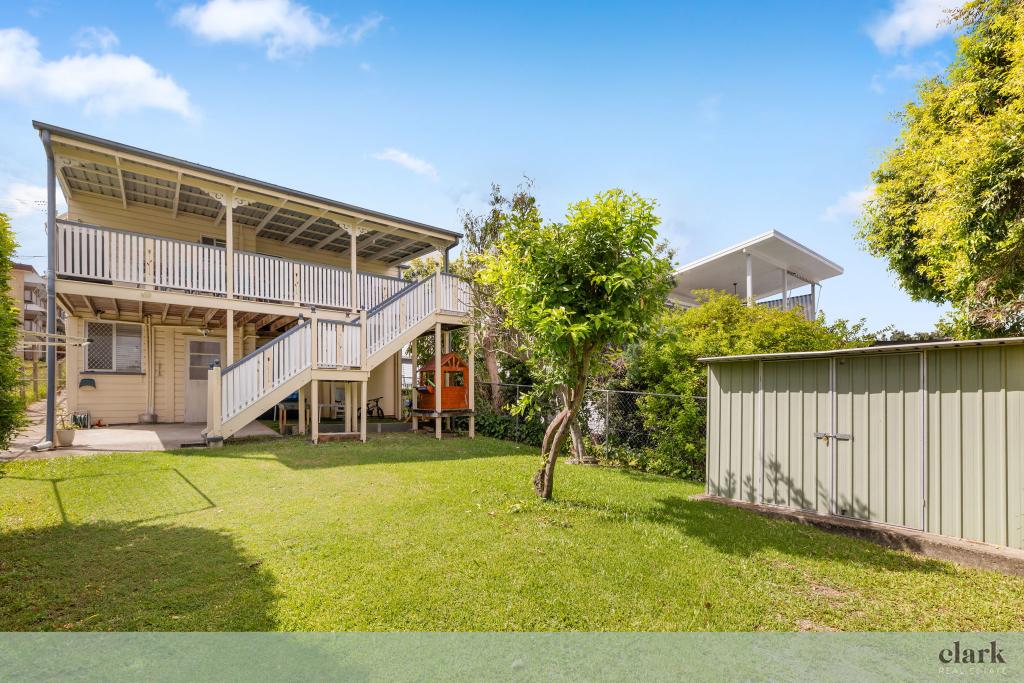 0
0
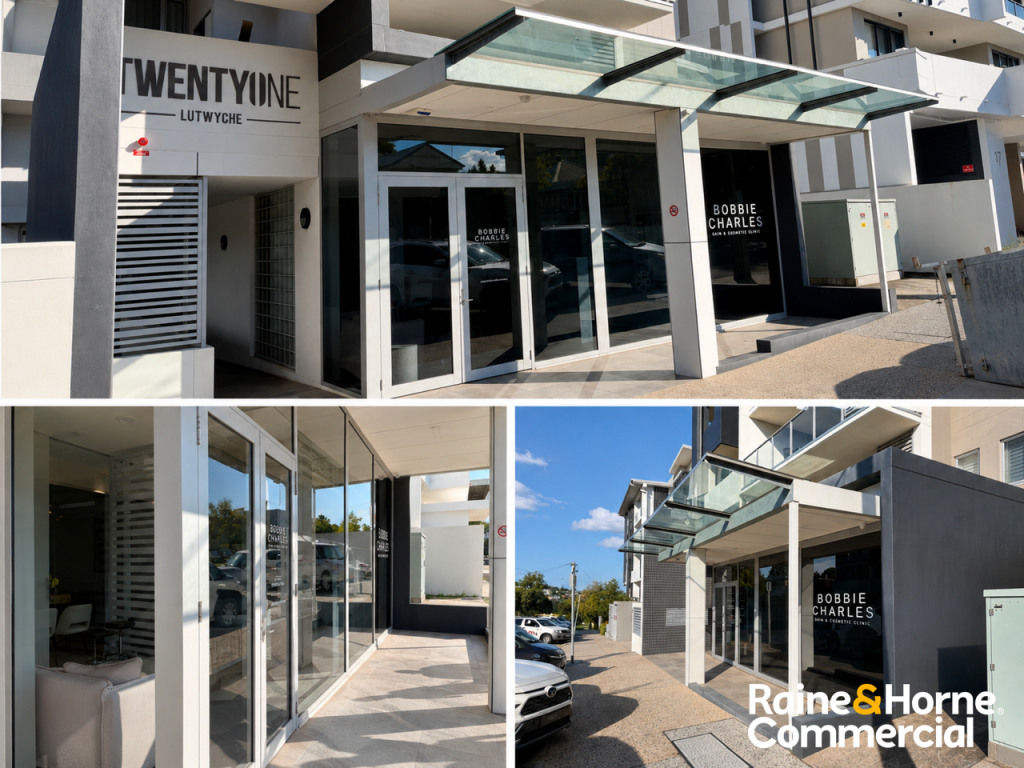 0
0
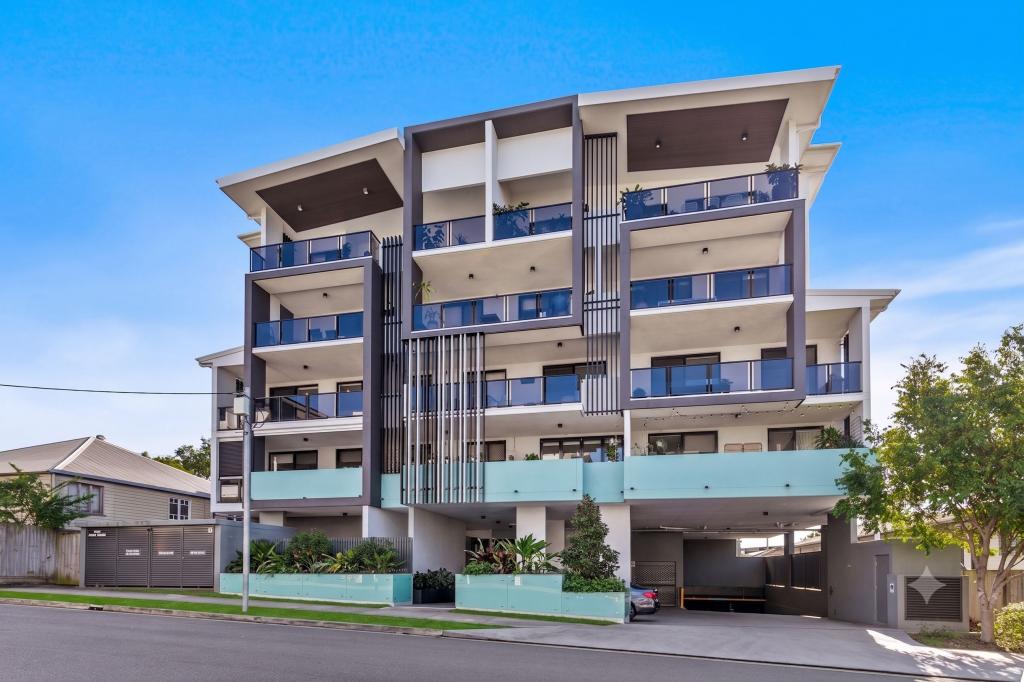 0
0

About Lutwyche 4030
The size of Lutwyche is approximately 0.9 square kilometres. There are 9 parks, covering nearly 11.8% of the total area. The population of Lutwyche in 2016 was 3454 people. By 2021 the population was 4610 showing a population growth of 33.5% in the area during that time. The predominant age group in Lutwyche is 20-29 years. Households in Lutwyche are primarily childless couples and are likely to be repaying $1800 - $2399 per month on mortgage repayments. In general, people in Lutwyche work in a professional occupation.In 2021, 31.30% of the homes in Lutwyche were owner-occupied compared with 34.20% in 2016.
Lutwyche has 3,061 properties. Over the last 5 years, Houses in Lutwyche have seen a 60.14% increase in median value, while Units have seen a 115.54% increase. As at 31 July 2026:
- The median value for Houses in Lutwyche is $1,729,863 while the median value for Units is $917,825.
- Houses have a median rent of $700 while Units have a median rent of $660.
Suburb Insights for Lutwyche 4030
Market Insights
Lutwyche Trends for Houses
N/A
N/A
View TrendN/A
N/A
Lutwyche Trends for Units
N/A
N/A
View TrendN/A
N/A
Neighbourhood Insights
© Copyright 2026. RP Data Pty Ltd trading as Cotality (Cotality). All rights reserved. No reproduction, distribution, or transmission of the copyrighted materials is permitted. The information is deemed reliable but not guaranteed.
While Cotality uses commercially reasonable efforts to ensure the Cotality Data is current, Cotality does not warrant the accuracy, currency or completeness of the Cotality Data and to the full extent permitted by law excludes all loss or damage howsoever arising (including through negligence) in connection with the Cotality Data.
This product uses cookies and other similar technologies to improve and customise your browsing experience, to tailor content and adverts, and for analytics and metrics regarding visitor usage on this product and other media. We may share cookie and analytics information with third parties for the purposes of advertising. By continuing to use our website, you consent to cookies being used. View our Privacy Policy here.
X
