
27 North RoadLower Beechmont QLD 4211


Property Details for 27 North Rd, Lower Beechmont
27 North Rd, Lower Beechmont is a 4 bedroom, 4 bathroom House with 4 parking spaces. The property has a land size of 1131m2 and floor size of 250m2. While the property is not currently for sale or for rent, it was last sold in October 2026. There are other 4 bedroom House sold in Lower Beechmont in the last 12 months.
Last Listing description (October 2026)
A property designed for multi-generational living, offering an abundance of space, versatility and endless opportunity. This impressive double-storey residence features an attached granny flat under the same roofline, complete with its own private entrance for added independence and flexibility. The granny flat includes a generously sized bedroom with ensuite, living area and kitchenette, while also providing direct access to the triple lock-up garage and workshop space.
The heart of the main residence is the expansive kitchen, beautifully appointed with quality appliances including double ovens, an in-built coffee machine and dishwasher. Complete with a large pantry, servery-style design and oversized breakfast bar, this space is ideal for both everyday living and entertaining.
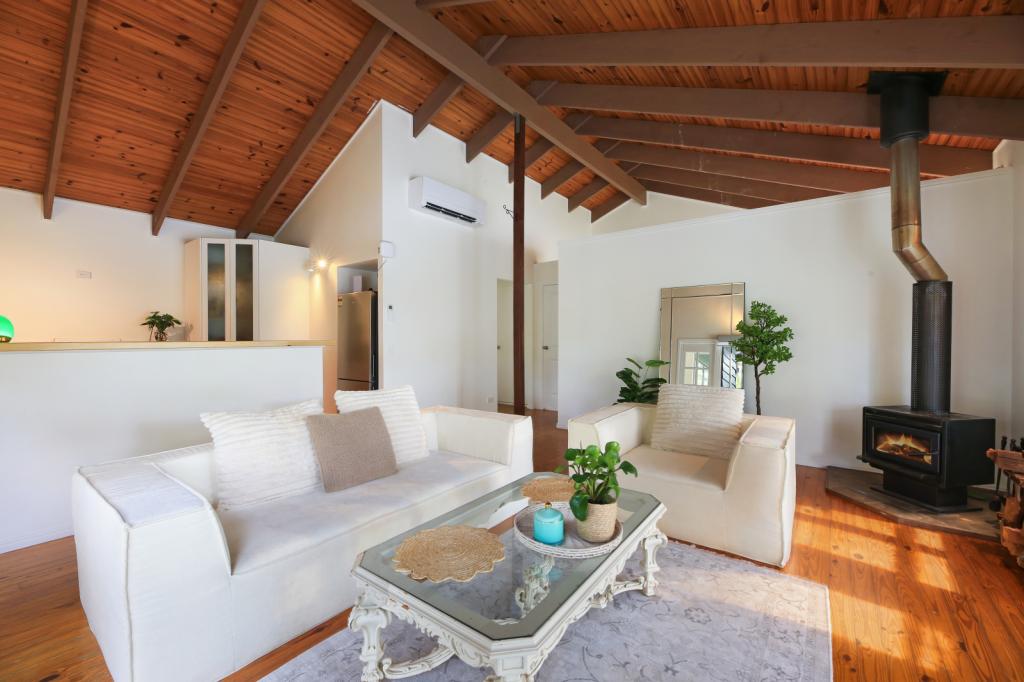
Upstairs, timber raked ceilings enhance the warmth and character of the main living area, which seamlessly flows out to the fully enclosed sunroom - the perfect place to enjoy the sunshine year-round while remaining cool in summer and cosy in winter. Positioned on an elevated 1,131sqm north-facing block, the home captures beautiful natural light, breezes and a peaceful outlook across surrounding parklands.
The lower level of the home was previously utilised as a parents' retreat, however the versatile layout offers endless possibilities. Featuring two bedrooms, a living area, study nook and bathroom, this level can easily cater to extended family, teenagers, guests or dual living arrangements. Multiple doorways open directly onto the expansive outdoor entertaining deck, a true highlight of the property. Bathed in natural sunlight, this incredible space is fully equipped with an outdoor kitchenette including a gas cooktop and oven, pizza oven, fridge, sink, generous bench space and ample storage - perfect for entertaining family and friends all year round.
Adding even more convenience, the outdoor entertaining area is serviced by its own powder room and shower, ideal for guests and pool users. The fully fenced above-ground pool is positioned in the rear corner of the property, easily visible from the undercover deck for peace of mind.
There is truly so much to love about this versatile family home. Whether you are accommodating extended family, seeking dual living potential, or looking for an opportunity to generate additional income by renting out the granny flat, this property offers flexibility, comfort and exceptional lifestyle appeal in one impressive package.
Specs:
• Dual living family home positioned on an elevated 1,131sqm north-facing block with scenic parkland outlook
• Large double-storey residence with attached granny flat featuring separate entrance, bedroom, ensuite, living area and kitchenette
• Main residence comprises three bedrooms across two levels with stunning timber raked ceilings in the main living space
• Spacious kitchen with stone benchtops, large pantry and quality appliances including double ovens, in-built coffee machine and dishwasher
• Fully enclosed sunroom capturing warmth in winter, cool breezes in summer and a beautiful leafy outlook
• Separate downstairs living area with reverse cycle air conditioning and direct access to outdoor entertaining spaces
• Master suite with walk-in robe and private parents' retreat positioned off the lower-level living area
• Four bathrooms service the property, including two with bathtubs and a spa bath on the lower level
• Expansive outdoor entertaining area complete with kitchenette, gas cooktop and oven, pizza oven, fridge, sink and extensive bench/storage space
• Covered north-facing entertaining deck designed for year-round enjoyment
• Fully fenced above-ground pool positioned within view of the entertaining area
• Multiple outdoor spaces to relax and unwind with beautifully landscaped grounds throughout the property
• Triple lock-up garage plus additional workshop/garage with ample driveway space for vehicle turning and parking
• Council rates approximately $1,146.77 per six months
• No water rates on the mountain with approximately 40,000L tank capacity
• Walking distance to Syd Duncan Park, community centre, General Store and Yowie & The Goat Café
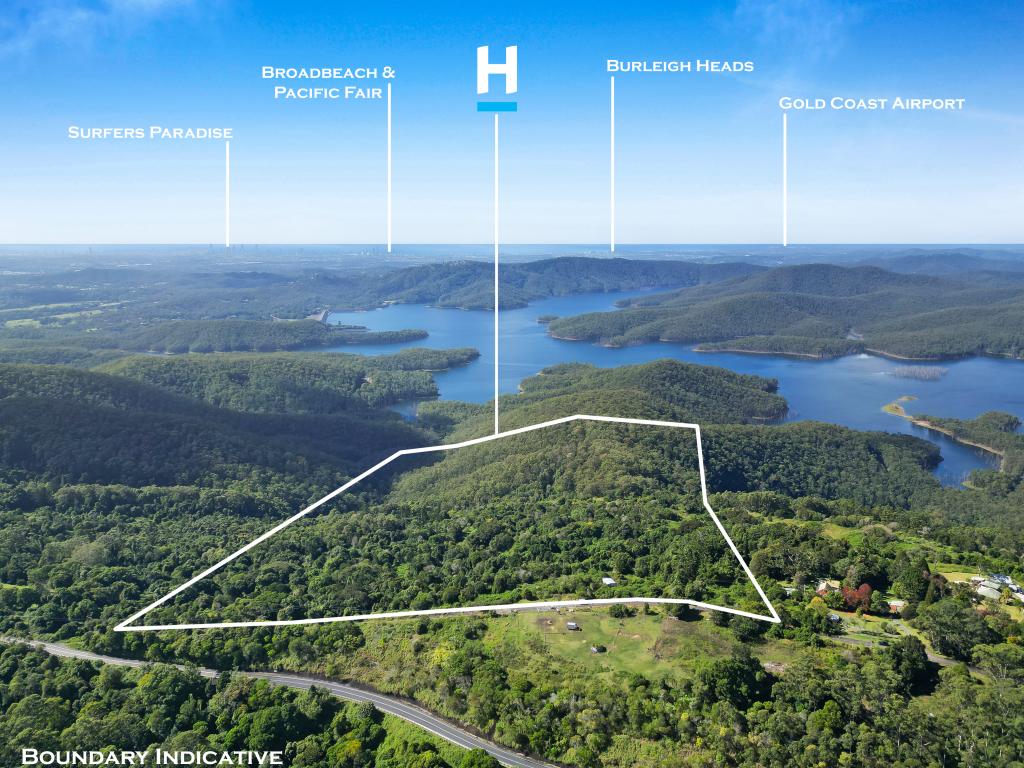
• Approximately 15 minutes to Nerang, 35 minutes to Broadbeach and Surfers Paradise, 50 minutes to Gold Coast Airport and 90 minutes to Brisbane Airport
Property History for 27 North Rd, Lower Beechmont, QLD 4211
- 11 Nov 2026Listed for Rent - Price not available
- 29 Sep 2026Sold for $1,075,000
- 22 May 2026Listed for Sale Offers Over $1,100,000

Recent sales nearby
See more recent sales nearby 0
Similar properties For Sale nearby
See more properties for sale nearby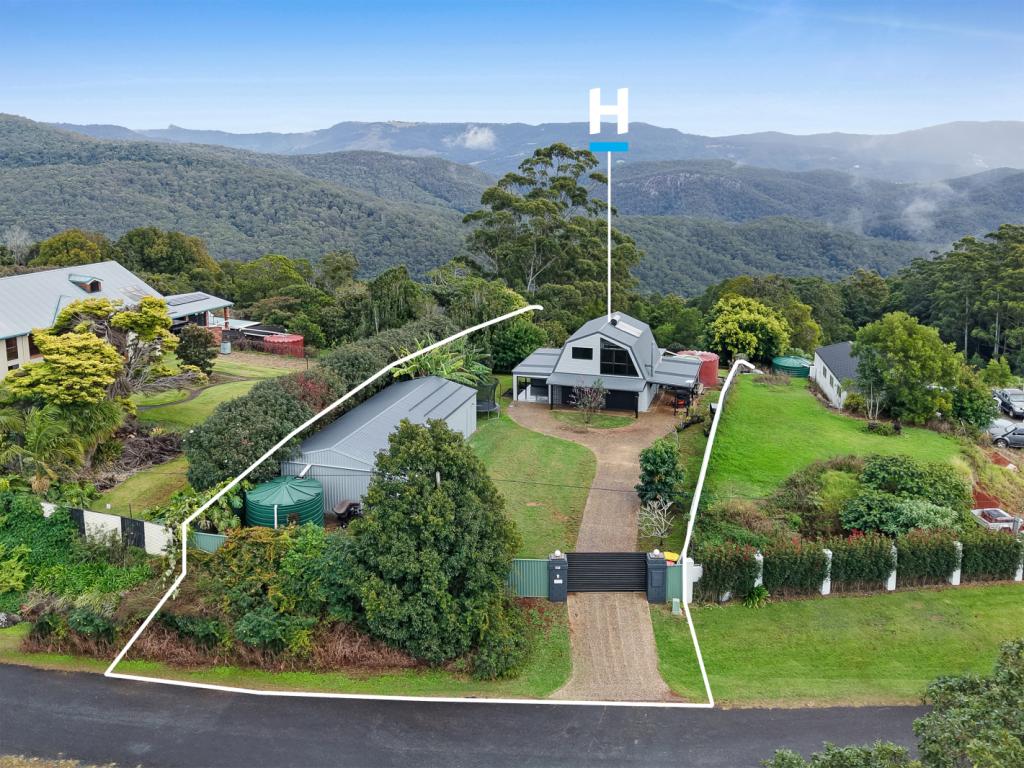 0
 0
 0
 0
About Lower Beechmont 4211
The size of Lower Beechmont is approximately 16.5 square kilometres. There are 5 parks, covering nearly 1.4% of the total area. The population of Lower Beechmont in 2016 was 1046 people. By 2021 the population was 1067 showing a population growth of 2.0% in the area during that time. The predominant age group in Lower Beechmont is 40-49 years. Households in Lower Beechmont are primarily couples with children and are likely to be repaying $1800 - $2399 per month on mortgage repayments. In general, people in Lower Beechmont work in a professional occupation.In 2021, 83.40% of the homes in Lower Beechmont were owner-occupied compared with 80.90% in 2016.
Lower Beechmont has 508 properties. Over the last 5 years, Houses in Lower Beechmont have seen a 55.13% increase in median value, while Units have seen a 131.11% increase. As at 31 October 2026:
- The median value for Houses in Lower Beechmont is $1,073,367 while the median value for Units is $861,596.
- Houses have a median rent of $470.
Suburb Insights for Lower Beechmont 4211
Market Insights
Lower Beechmont Trends for Houses
N/A
N/A
View TrendN/A
N/A
Lower Beechmont Trends for Units
N/A
N/A
View TrendN/A
N/A
Neighbourhood Insights
© Copyright 2026. RP Data Pty Ltd trading as Cotality (Cotality). All rights reserved. No reproduction, distribution, or transmission of the copyrighted materials is permitted. The information is deemed reliable but not guaranteed.
While Cotality uses commercially reasonable efforts to ensure the Cotality Data is current, Cotality does not warrant the accuracy, currency or completeness of the Cotality Data and to the full extent permitted by law excludes all loss or damage howsoever arising (including through negligence) in connection with the Cotality Data.
This product uses cookies and other similar technologies to improve and customise your browsing experience, to tailor content and adverts, and for analytics and metrics regarding visitor usage on this product and other media. We may share cookie and analytics information with third parties for the purposes of advertising. By continuing to use our website, you consent to cookies being used. View our Privacy Policy here.
X
