
168A Hindes StreetLota QLD 4179
Property Details for 168a Hindes St, Lota
168a Hindes St, Lota is a 5 bedroom, 3 bathroom House with 4 parking spaces and was built in 2003. The property has a land size of 401m2 and floor size of 250m2. While the property is not currently for sale or for rent, it was last sold in March 2024.
Last Listing description (May 2024)
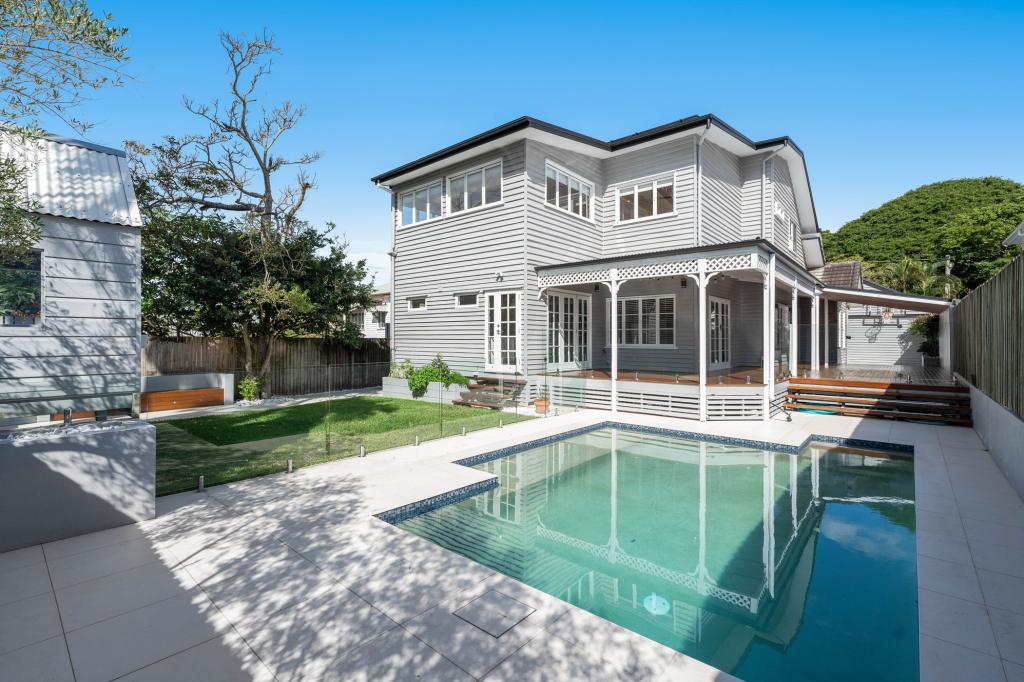
With a commanding street presence from its elevated north facing position, this home presents flexible living options enabling separation of space over two spacious light filled levels. Designed perfectly for the Queensland climate, the home features front and rear decks on both levels capturing cool bay breezes, a leafy tree top outlook, and most importantly, offers complete privacy.
Situated near the picturesque Lota foreshore and Manly Harbour, with numerous boat clubs nearby, the home offers proximity to the bustling Manly caf precinct and its ever-popular weekend markets. Within the catchment area of Lota State School, the property is conveniently located near other public and exclusive private schools. Positioned equally between Lota and Manly train stations, commuting to the CBD is seamless, while effortless access to the Port of Brisbane and the Gateway motorways adds further convenience.
Features-
- Elevated position
- Perfect 'lock-up and leave home' offering comfortable, modern living without compromising on space or privacy
- Options to utilise the clever layout or enjoy the large floor plan "as is"
- Multiple separate living areas
- Four decks across two levels
- High ceilings on both levels
- Tasmanian Oak timber flooring
- Light filled with large windows throughout
- Ceiling fans
- Colonial hoods on side windows
Upper Level
- Restful outlook over leafy tree canopy
- Generous upper living area bathed in natural light opens to an all-weather deck via expansive sliding doors
- Practical kitchen, dishwasher, gas cooker, ducted range hood, breakfast bar, ample integrated storage
- Laundry
- King-sized master with direct access to upper rear deck, air-conditioning, walk-in robe, ensuite
- 2nd bedroom, built in robes
- Family bathroom with two way access to 2nd bedroom, separate toilet
- Internal timber staircase connects entrance hall and lower level
- Access via stairs at rear of home to garage
Lower Level-
- Wide covered deck with wind-screening ideal for winter BBQ's
- Deck equipped with power, water access for install of outdoor sink if desired
- Private entrance to lower level available at front and rear of property
- Area can be separately secured internally from upper level
- Thoughtful design provides true dual living accommodation options
- Further upgrades to lower level could create an expansive self-contained unit for extended family accommodation or an additional income stream
- Provides private, spacious and versatile work from home spaces
- Large living area flows directly to rear sun deck
- King sized Master bedroom, built in cabinetry, direct and private access to deck and patio
- 2 additional bedrooms, one with direct access to front deck
- Two-way bathroom with laundry tub, separate toilet
- Large windows and sliding doors allow plenty of natural light and air flow
- Air-conditioning to two areas
- Under stair storage
In Addition
- Well maintained home
- Separate, secure 2 car garage, racking for storage
- Covered off-street parking for 2 additional vehicles under shade-sail
- Raised vegetable gardens
- Fully secure with Crimsafe to all accessible windows and doors
- Built of hard timbers, insulated roof and walls
- Rain water tanks
- Solar power provisions
- Low maintenance garden
- Cosmetic renovations will only add considerable value
Property History for 168a Hindes St, Lota, QLD 4179
- 06 Mar 2024Sold for $1,055,000
- 09 Feb 2024Listed for Sale Offers Over $1,000,000
- 14 Jan 2021Listed for Sale $775,000

Recent sales nearby
See more recent sales nearby/assets/perm/362hudprwyi6vbfd7pwlistg6y?signature=02302401a06a461ab35b17e40d5aad3392bccfb36b81100033fac818ee88f519) 0
0

/assets/perm/xl23buv6pii6naka4vfj2trbym?signature=b1d4aed05b4095c6a4b27157e19646fb6491b109ea30fda8410e8164215b63f9) 0
0

Similar properties For Sale nearby
See more properties for sale nearby 0
0
 0
0

 0
0

Similar properties For Rent nearby
See more properties for rent nearby 0
0

 0
0 0
0About Lota 4179
The size of Lota is approximately 2.0 square kilometres. There are 12 parks, covering nearly 28.1% of the total area. The population of Lota in 2016 was 3256 people. By 2021 the population was 3518 showing a population growth of 8.0% in the area during that time. The predominant age group in Lota is 40-49 years. Households in Lota are primarily couples with children and are likely to be repaying $1800 - $2399 per month on mortgage repayments. In general, people in Lota work in a professional occupation.In 2021, 75.40% of the homes in Lota were owner-occupied compared with 71.50% in 2016.
Lota has 1,351 properties. Over the last 5 years, Houses in Lota have seen a 83.16% increase in median value, while Units have seen a 95.45% increase. As at 31 July 2026:
- The median value for Houses in Lota is $1,528,161 while the median value for Units is $1,075,178.
- Houses have a median rent of $700 while Units have a median rent of $450.
Suburb Insights for Lota 4179
Market Insights
Lota Trends for Houses
N/A
N/A
View TrendN/A
N/A
Lota Trends for Units
N/A
N/A
View TrendN/A
N/A
Neighbourhood Insights
© Copyright 2026. RP Data Pty Ltd trading as Cotality (Cotality). All rights reserved. No reproduction, distribution, or transmission of the copyrighted materials is permitted. The information is deemed reliable but not guaranteed.
While Cotality uses commercially reasonable efforts to ensure the Cotality Data is current, Cotality does not warrant the accuracy, currency or completeness of the Cotality Data and to the full extent permitted by law excludes all loss or damage howsoever arising (including through negligence) in connection with the Cotality Data.
This product uses cookies and other similar technologies to improve and customise your browsing experience, to tailor content and adverts, and for analytics and metrics regarding visitor usage on this product and other media. We may share cookie and analytics information with third parties for the purposes of advertising. By continuing to use our website, you consent to cookies being used. View our Privacy Policy here.
X
