
23 Coral AvenueLoganholme QLD 4129
Property Details for 23 Coral Ave, Loganholme
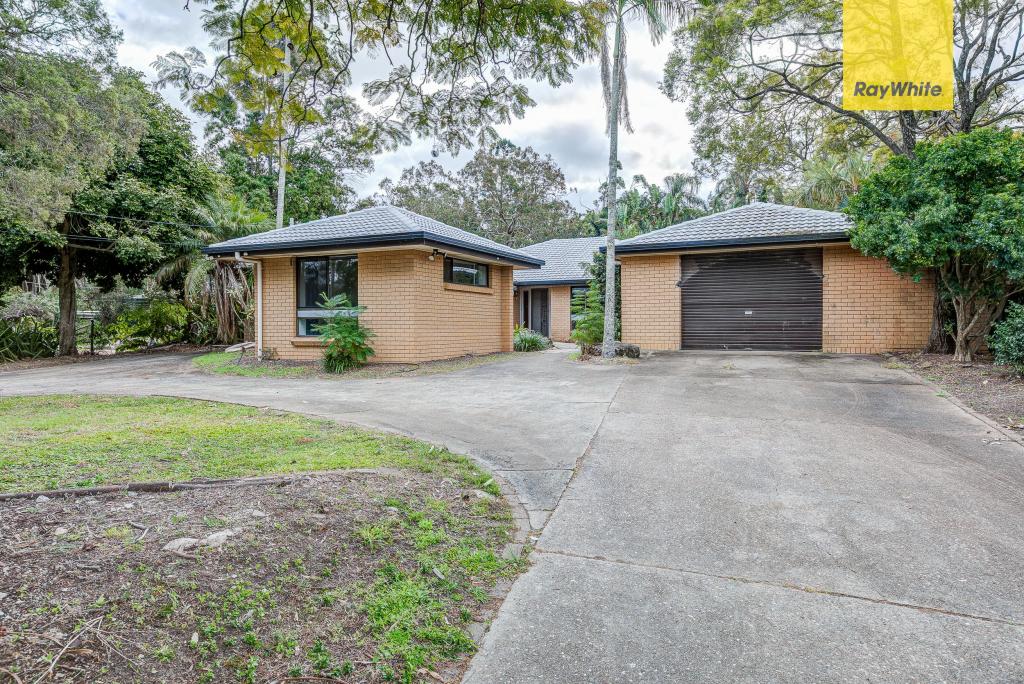
23 Coral Ave, Loganholme is a 7 bedroom, 4 bathroom House with 8 parking spaces and was built in 1985. The property has a land size of 2426m2 and floor size of 260m2. While the property is not currently for sale or for rent, it was last sold in October 2012.
Last Listing description (December 2012)
DUAL LIVING PROPERTY, ONE OF A KIND ON 2426 SQUARE METERS OF LAND WITH TWO HOMES, POOL, FIVE STAR LIFESTYLE
STOP LOOKING!!
* STYLISH, STUNNING PRIVATE
* HUGE ENTERTAINMENT AREA WRAPPING AROUND THE HEATED POOL
* EAST SIDE OF M1 NEAR HYPERDOME
2 Families- BUY BOTH AND SHARE THE EXPENSE!!!!
Total House size excluding outdoor entertainment area is 500m2 approx.
Actual Land size is 2426 m2.
INCLUSIONS IN BOTH HOMES-
1. Both homes have Ducted Air-conditioning ( independent of each other)
2. Each home has its own individual meter for the power usage
3. Both have their own huge well appointed kitchen with European Appliances and a dishwasher is installed in each home.
4. Both have a large family room with dining area
5. Both have a Indoor spas one in each home(4 bathrooms in total)
6. Both have a double lock up remote door garages with internal access to individual homes. (Plus air-conditioned for if you want to tinker)
7. Both have special non grid screens and doors (Crim Safe Style)
8. Both have their own front entry door.
9. Both plumbed for ice-maker refrigerators
10. Both share a massive outdoor entertainment area which faces the North approx 110m2 approx
11. Both share the salt in-ground swimming pool and the large yard which features a double lock-up shed plus level large play grassed area.
12. The homes are designed for privacy from the street and each other
13. Both have inside laundries
14. Both have an abundance of linen cupboards and also built in robes in bedrooms
15. Sound proofing insulation installed between both houses
NOW INSIDE- MAIN HOUSE ON THE LEFT-
4 bedrooms, 2 bathrooms, central family room with coffer ed skylight feature
Inside laundry, large kitchen with raised privacy bench tops and walk-in pantry. Water point for the fridge and dishwasher too.
The Kitchen window has been designed and screened for serving dishes outside to your guests
Main bedroom captures the Northern sunlight as well as the en-suite
INSIDE SECOND HOUSE ON THE RIGHT-
3 bedrooms, 2 bathrooms (One with spa and the other with extra large shower recess, large modern kitchen with loads of draws and overhead cupboards. (Water point for ice-making fridge and also dishwasher too.
The main central feature is the c offered ceiling with feature lighting.
Lots of storage and linen cupboards etc.
Opens out on to the back covered area as well as having its own garage and formal entry.
OUTSIDE-
There are two shade sails, one over the pool and the other in front of one of the garages.
Pool is salt water and solar heated, and comes with a high quality solar blanket which means year round swimming. It also has an underwater Lummi light (great effects for the night time atmosphere), which revolves and changes colour.
Side drive is reinforced concrete suitable for heavy trucks.
There is a 9000 ltr rain water tank behind the pool fence, as well as a garden shed. And there is a double lock up garage at the rear of the property, which has power on to it.
Right around the whole building is a termite reticulation system, with inspection points for recharging.
Power, phone and internet cables run underground from the street.
Patio at the rear of the house has down-lights on dimmers as well as spotlights, and the patio roof has been raised above the house roof-line to allow for cooling ventilation.
The front gate can be monitored from either home and can also be used as an intercom. The monitor also records date, time, and several still images when the intercom button is pressed. It can also be used as a colour monitor to observe activity around the front gate.
The front gate has a set pedestrian opening but can also be stopped or started at any stage, as well as a safety feature where if it strikes a car or person the gate operation will automatically reverse. It also has a battery backup enabling the gate still to be operated should a power failure occur.
LOCATION-
Walk to Schools, sporting fields, bus and shops.
30 minutes to the Gold Coast and Brisbane, 5 minutes to the Logan Motorway as well as easy access to the M1.
5 minutes the Logan Hyperdome
5 minutes walk to the doctors, chemist, dentist, hairdressers and famous Georges Fish and Chips Eatery.
Looking forward to your call.
Property History for 23 Coral Ave, Loganholme, QLD 4129
- 16 Oct 2012Sold for $750,000
- 09 Mar 2012Listed for Sale $764,000
- 24 Jan 2006Transferred for $212,000

Recent sales nearby
See more recent sales nearby

/assets/perm/x5p67qmla4i6zn6vzfit3vmcxa?signature=f56e471fa9c2970634b602023881514e672764ef2c3212fa0518cb405c95da2e) 0
0

/assets/perm/bj3oy2gkkui63o3jsnilydjfv4?signature=b4ff1a5dcd593bc4ea8b8bbafafb46770999d729d8e06863913ccf537ca504c5) 0
0
Similar properties For Sale nearby
See more properties for sale nearby 0
0
 0
0 0
0
Similar properties For Rent nearby
See more properties for rent nearby 0
0

 0
0
 0
0About Loganholme 4129
The size of Loganholme is approximately 9.1 square kilometres. There are 16 parks, covering nearly 7.8% of the total area. The population of Loganholme in 2016 was 6303 people. By 2021 the population was 6764 showing a population growth of 7.3% in the area during that time. The predominant age group in Loganholme is 30-39 years. Households in Loganholme are primarily couples with children and are likely to be repaying $1400 - $1799 per month on mortgage repayments. In general, people in Loganholme work in a trades occupation.In 2021, 69.20% of the homes in Loganholme were owner-occupied compared with 69.60% in 2016.
Loganholme has 3,403 properties. Over the last 5 years, Houses in Loganholme have seen a 105.92% increase in median value, while Units have seen a 158.94% increase. As at 30 June 2026:
- The median value for Houses in Loganholme is $1,005,427 while the median value for Units is $897,386.
- Houses have a median rent of $665 while Units have a median rent of $620.
Suburb Insights for Loganholme 4129
Market Insights
Loganholme Trends for Houses
N/A
N/A
View TrendN/A
N/A
Loganholme Trends for Units
N/A
N/A
View TrendN/A
N/A
Neighbourhood Insights
© Copyright 2026. RP Data Pty Ltd trading as Cotality (Cotality). All rights reserved. No reproduction, distribution, or transmission of the copyrighted materials is permitted. The information is deemed reliable but not guaranteed.
While Cotality uses commercially reasonable efforts to ensure the Cotality Data is current, Cotality does not warrant the accuracy, currency or completeness of the Cotality Data and to the full extent permitted by law excludes all loss or damage howsoever arising (including through negligence) in connection with the Cotality Data.
This product uses cookies and other similar technologies to improve and customise your browsing experience, to tailor content and adverts, and for analytics and metrics regarding visitor usage on this product and other media. We may share cookie and analytics information with third parties for the purposes of advertising. By continuing to use our website, you consent to cookies being used. View our Privacy Policy here.
X
