
99-101 Geoff Philp DriveLogan Village QLD 4207
Property Details for 99-101 Geoff Philp Dr, Logan Village
99-101 Geoff Philp Dr, Logan Village is a 4 bedroom, 2 bathroom House with 5 parking spaces and was built in 2018. The property has a land size of 12040m2 and floor size of 233m2. While the property is not currently for sale or for rent, it was last sold in December 2018.
Last Listing description (December 2024)
*CONNECT - Reach out to discuss or schedule a viewing. We're eager to assist you!
*REQUEST - Building and Pest Report + REIQ Contract of Sale + Title Search
Situated on one of only a handful 3 acre allotments in QM's exclusive and tightly held 'River Oaks' estate, this immaculate Hallmark-built home plus shed and swimming pool provides a unique blend of modern inner-city and rural acreage living. The home's elegant and classy facade provides an enviable first impression. You will also notice the concrete driveway not only to the double remote garage but the two side-by-side sheds - those with extra vehicles or home business will appreciate the infrastructure available here. There are four XL bedrooms plus dedicated office/study space for the kids. In addition to the central family area combining kitchen, meals and lounge, there is also a media room and an all weather outdoor indoor loung e/dinning providing every member in the family a space to retreat at the end of a long day.
Boasting an effortless flow through to the great outdoors, this property benefits from breathtaking views and a peaceful tree-lined outlook. The spacious covered outdoor entertaining area provides the ideal vantage point with views over the swimming pool and custom built fire pit lounge area. Walking distance from local shops and hospitality amenities, this property provides an incredible unique lifestyle for a wide range of acreage buyers.
?
HOME FEATURES: (Built in 2019 by Hallmark Homes)
? Bedroom: 4 x Spacious Rooms + Built-in Wardrobes + Ceiling Fans + Ducted A/C
? Multi-Purpose Room: Ideal for Office Space/Kids Study + Ducted A/C
? Master Suite: Elegant Room with External Access + Ensuite with Dual Vanities and Separate Toilet + Walk-in Wardrobe with Custom Cabinetry + Ceiling Fan + Ducted A/C
? Bathroom: 2 x Bathrooms with Stone Benches, Rainfall Show Heads + Separate Toilet + Separate Laundry
? Kitchen: Central Modern Kitchen with Designer Walk-in Pantry + Stone Benchtops + Under Mount Lighting + Electrolux Stovetop, Oven, Exhaust, Microwave & Dishwasher + Plentiful Storage + Waterfall Edge Bench
? Living (a): Family Area Combining Kitchen + Meals + Lounge
? Living (b): Media Room
? Living (c): Office/Multi-Purpose Room
? Home Features: High Ceilings + Ducted A/C + Smart Lights + Designer Lights + 20kw Daikin Ducted with Zone Touch (8 Zones) + Security Cameras + Roof & Wall Insulation + Deluxe Range Carpets with 10mm Underlay
?
OUTDOOR FEATURES:
? Outside area: Stunning Outdoor All Weather Entertaining Area with Designer lights and Heating Bar Overlooking Yard + Pool + Remote Controlled Outdoor Blinds
? Pool: Grander Fresh Water Pool + Coloured LED Lighting with Remote
? Car Space: Double Remote Garage
? Shed (a): 9m x 6m + Powered with option for 3-Phase
? Shed (b): 6m x 6m with sliding doors and wall insulation - Perfect for Man-cave or Home Business (attached to above shed with roller door between)
? Outside Features: Fully Fenced with Side Access + Solar Power 9 KW + Irrigation System front and back with Wifi (phone app) + controlled Concrete Driveways + Fenced Paddock + Private Custom Built Fire Pit Entertainment Area (Boma) with Power, Lights & Water
*Note: The outline shown on the aerial photos is for illustrative purposes only and is intended as a guide to the property boundary. We cannot guarantee its accuracy and interested parties should rely on their own enquiries. Also, the measurements are approximate and any potential suggestions have not been investigated with council and interested parties should rely on their own enquiries. The sellers Building and Pest Report can be accessed for review for review however this should not be relied upon and interested parties should rely on their own enquiries. (STCA - Subject To Council Approval)
Property History for 99-101 Geoff Philp Dr, Logan Village, QLD 4207
- 10 Jul 2024Listed for Sale Sellers Reviewing Price $
- 07 Dec 2018Sold for $384,000
- 14 Nov 2017Listed for Sale $689,000

Recent sales nearby
See more recent sales nearby/assets/perm/tvxyk5rwaii65ivs5g23z554sa?signature=3c483e15ce4cf9bbbcc044a7c984bd85ac9e01ef2968820311963a17d5bf9111) 0
0

/assets/perm/jh5pbda354i65nathe7d3pngtu?signature=3f399c51c6856c944e3fdcf53c0604e6e8bb20a9d5b71a923bb0aa4a739a4e88) 0
0
Similar properties For Sale nearby
See more properties for sale nearby
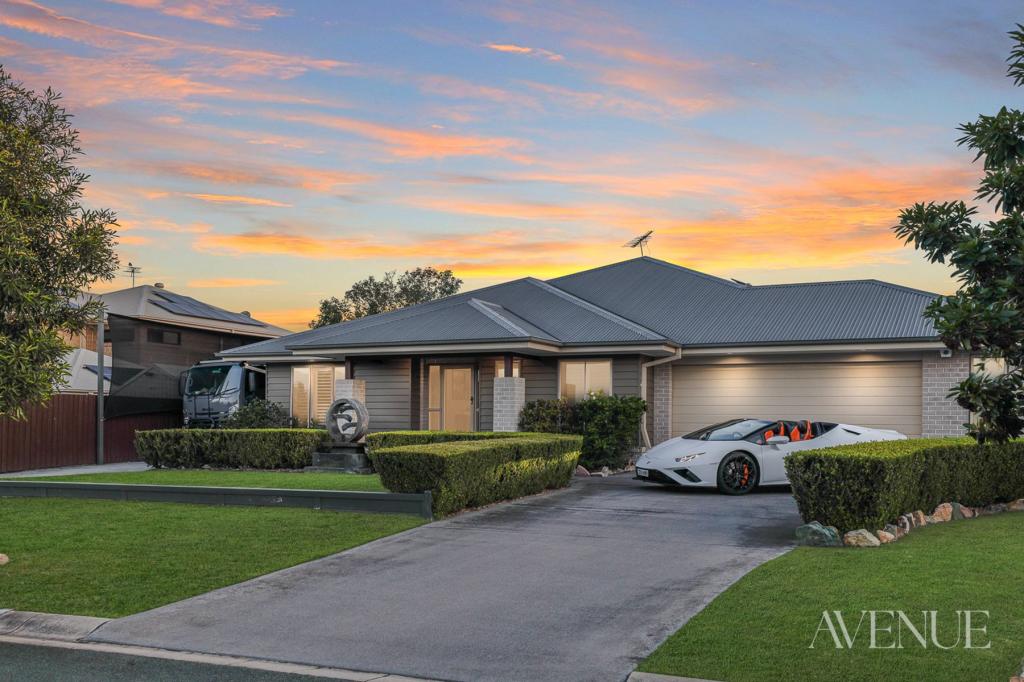 0
0

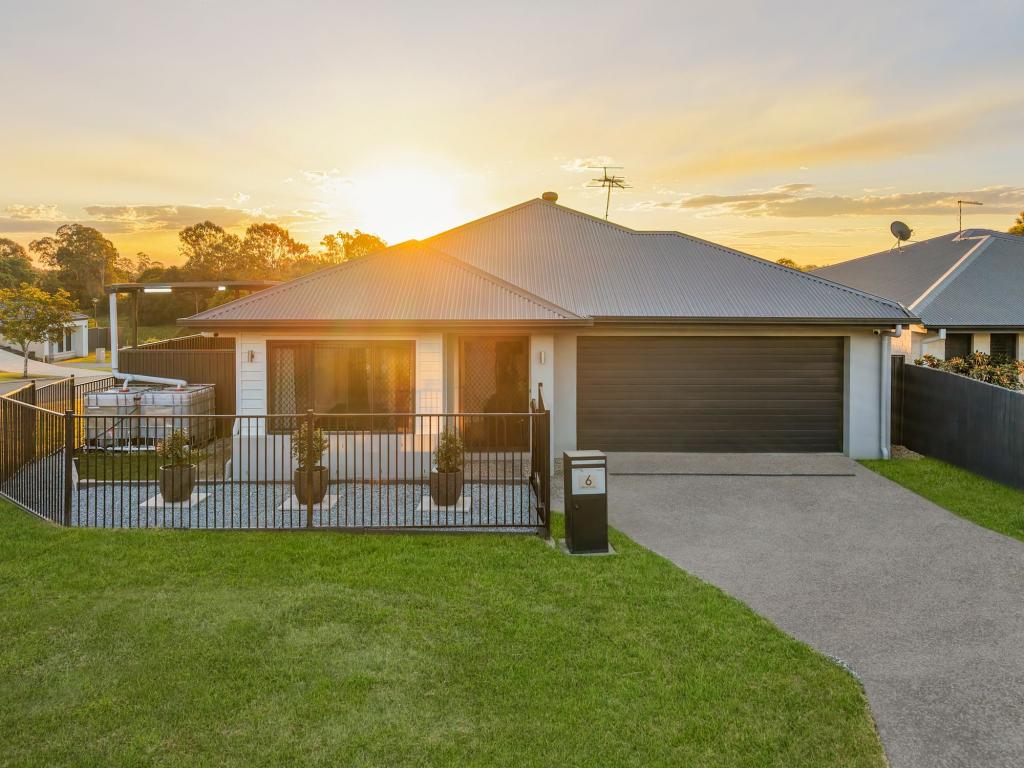 0
0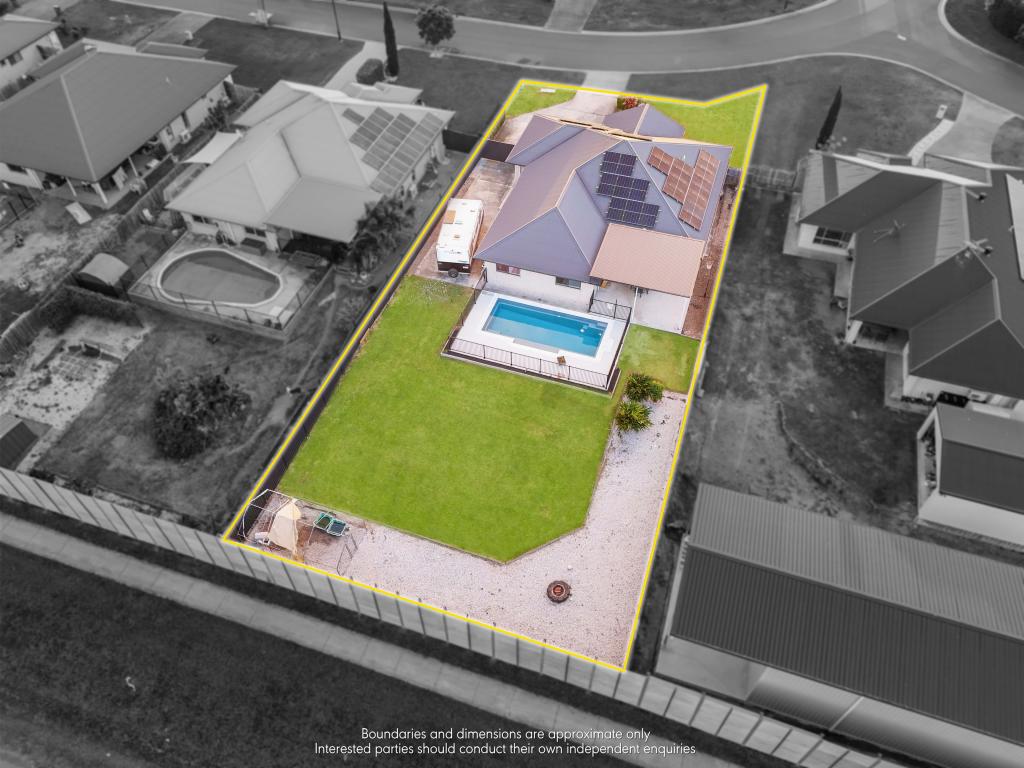 0
0Similar properties For Rent nearby
See more properties for rent nearby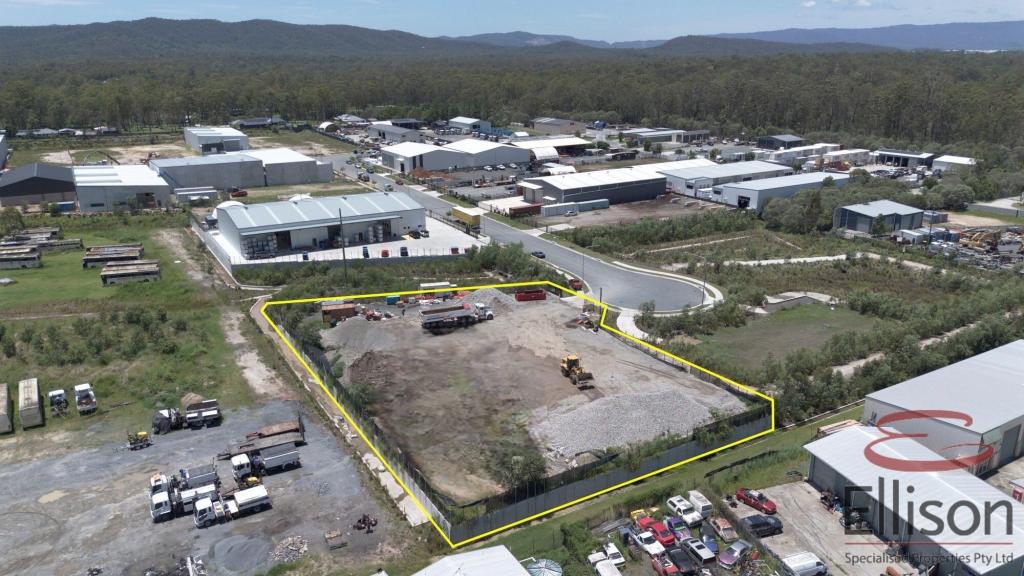 0
0

 0
0
 0
0About Logan Village 4207
The size of Logan Village is approximately 39.5 square kilometres. There are 10 parks, covering nearly 4.4% of the total area. The population of Logan Village in 2016 was 4417 people. By 2021 the population was 5316 showing a population growth of 20.4% in the area during that time. The predominant age group in Logan Village is 10-19 years. Households in Logan Village are primarily couples with children and are likely to be repaying $1800 - $2399 per month on mortgage repayments. In general, people in Logan Village work in a trades occupation.In 2021, 85.80% of the homes in Logan Village were owner-occupied compared with 84.30% in 2016.
Logan Village has 2,489 properties. Over the last 5 years, Houses in Logan Village have seen a 73.84% increase in median value, while Units have seen a 53.05% increase. As at 31 August 2026:
- The median value for Houses in Logan Village is $1,264,940 while the median value for Units is $649,274.
- Houses have a median rent of $725.
Suburb Insights for Logan Village 4207
Market Insights
Logan Village Trends for Houses
N/A
N/A
View TrendN/A
N/A
Logan Village Trends for Units
N/A
N/A
View TrendN/A
N/A
Neighbourhood Insights
© Copyright 2026. RP Data Pty Ltd trading as Cotality (Cotality). All rights reserved. No reproduction, distribution, or transmission of the copyrighted materials is permitted. The information is deemed reliable but not guaranteed.
While Cotality uses commercially reasonable efforts to ensure the Cotality Data is current, Cotality does not warrant the accuracy, currency or completeness of the Cotality Data and to the full extent permitted by law excludes all loss or damage howsoever arising (including through negligence) in connection with the Cotality Data.
This product uses cookies and other similar technologies to improve and customise your browsing experience, to tailor content and adverts, and for analytics and metrics regarding visitor usage on this product and other media. We may share cookie and analytics information with third parties for the purposes of advertising. By continuing to use our website, you consent to cookies being used. View our Privacy Policy here.
X
