
95-97 Geoff Philp DriveLogan Village QLD 4207
Property Details for 95-97 Geoff Philp Dr, Logan Village
95-97 Geoff Philp Dr, Logan Village is a 4 bedroom, 2 bathroom House with 3 parking spaces and was built in 2017. The property has a land size of 2057m2 and floor size of 218m2. While the property is not currently for sale or for rent, it was last sold in March 2022.
Last Listing description (September 2022)
Very rarely does a property like this come to market; set against the idyllic backdrop of rolling greenery and abundant wildlife is where you will find 95-97 Geoff Philp Drive. If you are looking for style and class then this is the home for you. Conveniently positioned between Brisbane and the Gold Coast this property provides the perfect balance between practical living and elegant lifestyle.
This enchanting property takes your breath away from the moment you walk through the door, with its massive entry, 2700mm high ceilings and direct views to the wide-open spaces. At the front of the home you will find 3 large bedrooms all with built ins and zoned air-conditioning, serviced by the main bathroom with a large shower, bathtub and separate toilet.
Picture yourself preparing and cooking meals in the spacious chef's kitchen, this is where your inner and outdoor worlds exist in perfect harmony with all the extras you can ask for including a 3.0 metre long 1200mm wide island bench, 900mm gas cooktop and built in microwave, or you can you can fire up the built in BBQ that is equipped with full plumbing and a gas outlet.
The master suite is as generous as it is impressive. Located at the rear of the property for privacy and overlooking the pool and untouched bushland, with its 2 large walk-in robes and generous ensuite, this is your private oasis.
95-97 Geoff Philp Drive Features:
4 Bedrooms with built in robes
Huge master suite with 2 walk-in robes and ensuite bathroom
Open plan kitchen, living and dining which open to the outdoor alfresco dining area and pool Gourmet Kitchen with large 1200mm wide island bench, 900mm gas cooktop & canopy rangehood
Light and modern colourings throughout
Main bathroom to service remaining bedrooms features separate bathtub and toilet Additional living/media room
Undercover alfresco dining area Fully fenced 2054sqm block
Drive through extra-large triple garage 6 Zone ducted air conditioning
3 Phase power
7 Meter side access
Additional built-in storage cupboards to garage Solar powered front gate
Vacuum maid throughout Pool equipment included
Crim safe security doors to main bedroom and front entrance Visual intercom at front door
Separate laundry with externa l access
7 x 3.5-meter saltwater swimming pool
Call Sasa Peci on 0436 471 091 to book your private inspection of this beautiful family home.
Property History for 95-97 Geoff Philp Dr, Logan Village, QLD 4207
- 24 Mar 2022Sold for $1,160,000
- 27 Feb 2022Listed for Sale CONTACT AGENT
- 26 Jul 2017Listed for Sale Not Disclosed

Recent sales nearby
See more recent sales nearby/assets/perm/tvxyk5rwaii65ivs5g23z554sa?signature=3c483e15ce4cf9bbbcc044a7c984bd85ac9e01ef2968820311963a17d5bf9111) 0
0
/assets/perm/jh5pbda354i65nathe7d3pngtu?signature=3f399c51c6856c944e3fdcf53c0604e6e8bb20a9d5b71a923bb0aa4a739a4e88) 0
0
Similar properties For Sale nearby
See more properties for sale nearby
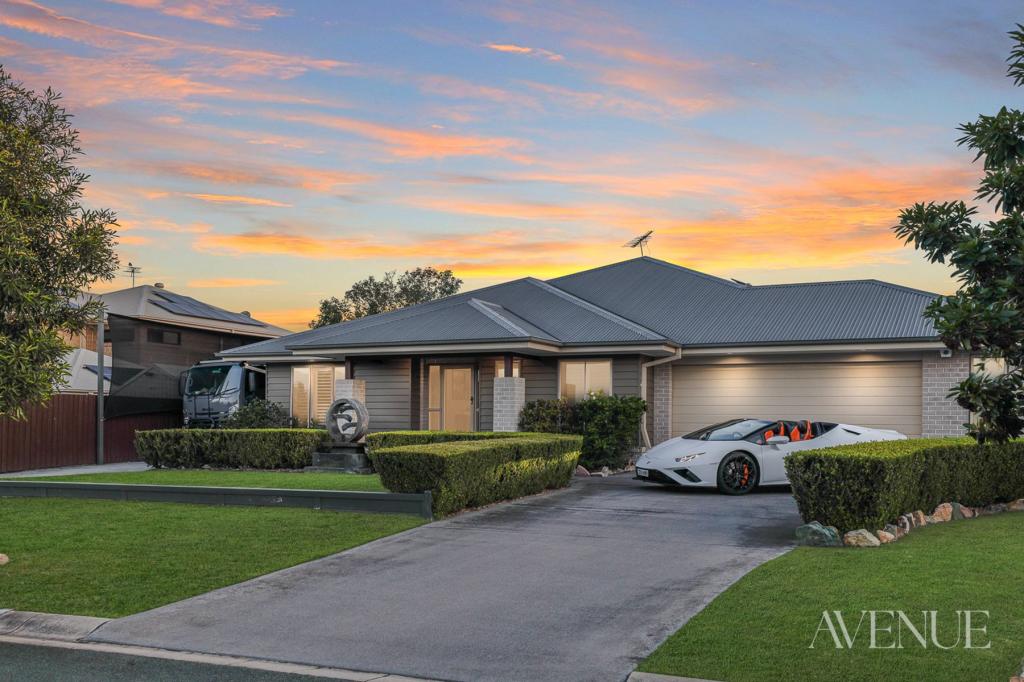 0
0

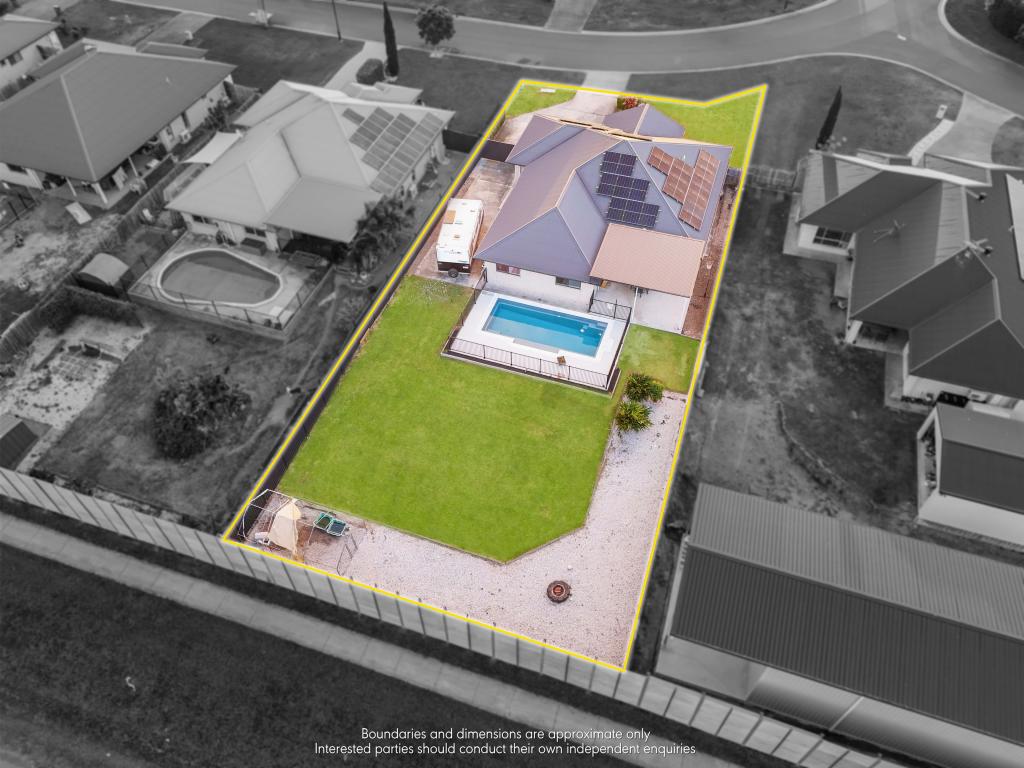 0
0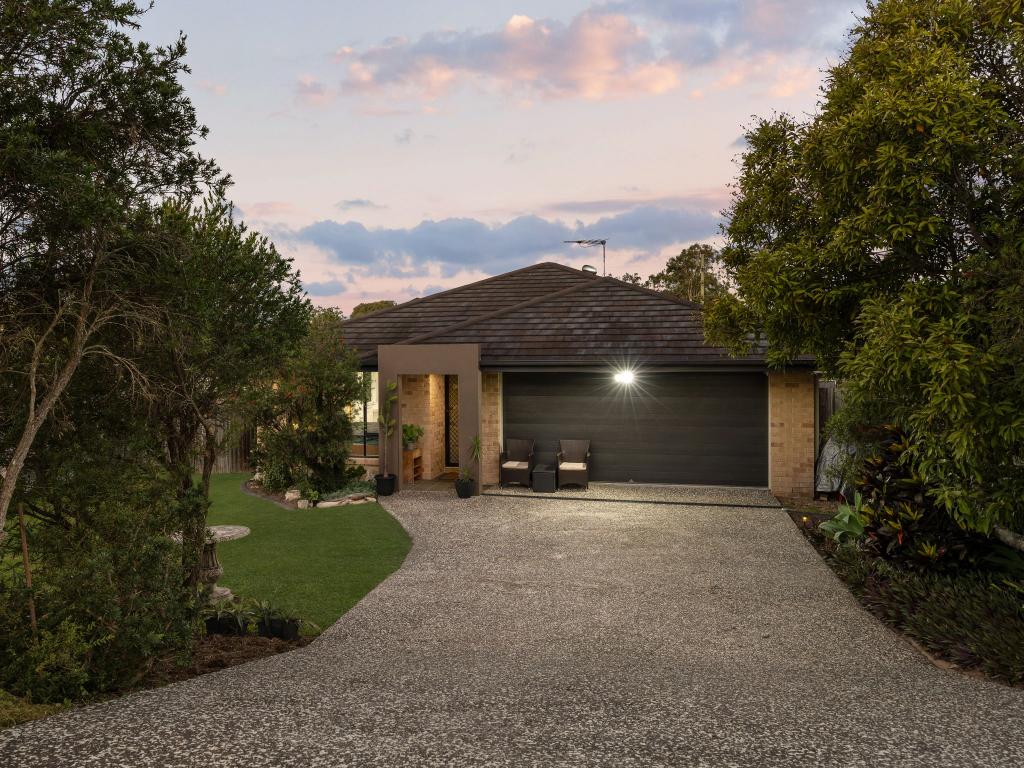 0
0Similar properties For Rent nearby
See more properties for rent nearby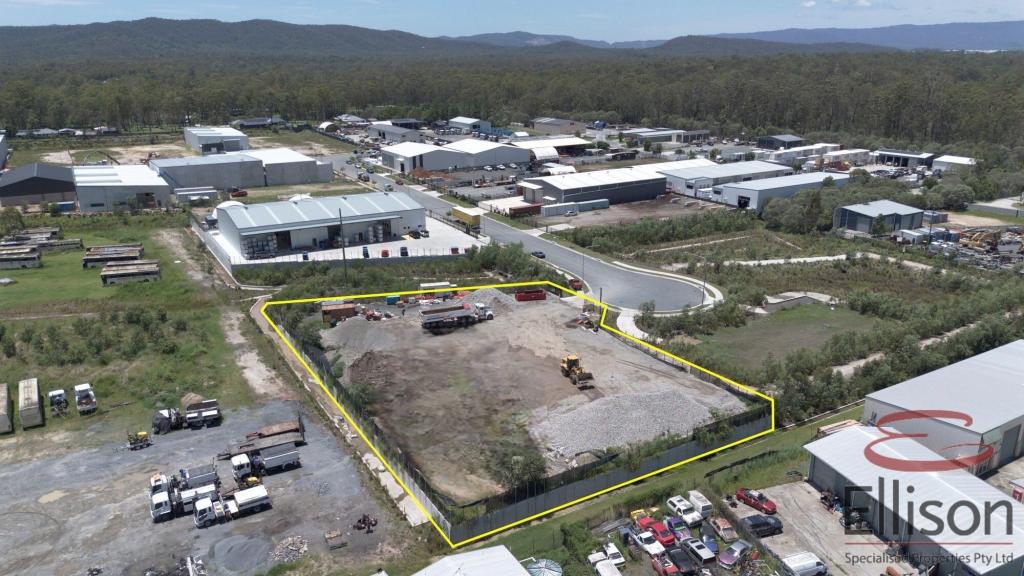 0
0

 0
0
 0
0About Logan Village 4207
The size of Logan Village is approximately 39.5 square kilometres. There are 10 parks, covering nearly 4.4% of the total area. The population of Logan Village in 2016 was 4417 people. By 2021 the population was 5316 showing a population growth of 20.4% in the area during that time. The predominant age group in Logan Village is 10-19 years. Households in Logan Village are primarily couples with children and are likely to be repaying $1800 - $2399 per month on mortgage repayments. In general, people in Logan Village work in a trades occupation.In 2021, 85.80% of the homes in Logan Village were owner-occupied compared with 84.30% in 2016.
Logan Village has 2,484 properties. Over the last 5 years, Houses in Logan Village have seen a 73.84% increase in median value, while Units have seen a 53.05% increase. As at 31 August 2026:
- The median value for Houses in Logan Village is $1,264,940 while the median value for Units is $649,274.
- Houses have a median rent of $725.
Suburb Insights for Logan Village 4207
Market Insights
Logan Village Trends for Houses
N/A
N/A
View TrendN/A
N/A
Logan Village Trends for Units
N/A
N/A
View TrendN/A
N/A
Neighbourhood Insights
© Copyright 2026. RP Data Pty Ltd trading as Cotality (Cotality). All rights reserved. No reproduction, distribution, or transmission of the copyrighted materials is permitted. The information is deemed reliable but not guaranteed.
While Cotality uses commercially reasonable efforts to ensure the Cotality Data is current, Cotality does not warrant the accuracy, currency or completeness of the Cotality Data and to the full extent permitted by law excludes all loss or damage howsoever arising (including through negligence) in connection with the Cotality Data.
This product uses cookies and other similar technologies to improve and customise your browsing experience, to tailor content and adverts, and for analytics and metrics regarding visitor usage on this product and other media. We may share cookie and analytics information with third parties for the purposes of advertising. By continuing to use our website, you consent to cookies being used. View our Privacy Policy here.
X
