
64 Towns AvenueLogan Village QLD 4207
Property Details for 64 Towns Ave, Logan Village
64 Towns Ave, Logan Village is a 5 bedroom, 3 bathroom House with 4 parking spaces and was built in 2014. The property has a land size of 1208m2 and floor size of 301m2. While the property is not currently for sale or for rent, it was last sold in August 2021.
Last Listing description (September 2021)
INTRODUCING:
This is large, luxury resort style living at it's finest and you have a rare opportunity to secure your slice of paradise. All the hard work has been done, all you now need to do is move in and enjoy your next chapter. You are walking distance to local shops, local schools are close by and a Logan river parkland with walking and cycling paths to enjoy with the family, this lifestyle is hard to find.
AUCTION Location: Onsite at Property
Building & Pest: Current Report has been Completed (Buyers Request a Copy)
Reiq Contract: Buyers Request a Copy + Title Service
HOME FEATURES: (Builder: Franklin Homes - 7 years old)
From the moment you enter this stunning home, you will feel a level of luxury that is hard to find. You will love the open plan, free flowing living along with chef's kitchen where you will enjoy entertaining all year round. There are multiple living areas including parents and kids retreats, welcome to the ultimate family lifestyle.
Bedroom: 4 x Spacious Rooms + Built-ins + Ceiling Fans + ducted a/c (5th is Study)
Master Suite: His and Hers Ensuite Shower + His and Hers Walk-in + Ceiling Fans + ducted a/c
Bathroom: 2 x Neat and tidy Bathrooms with separate Laundry
Kitchen: Stunning Chef's Kitchen with large Caesar Stone island bench-top + Electric Stovetop/Electric Oven + Large Walk In pantry + Asko dishwasher + Exhaust
Living (a): Family area combining Meals + Lounge + Kitchen
Living (b): Front Private Lounge room
Living (c): Kids retreat or chill out area off main bedrooms
Living (d): Games Room fitted out in Shed
Home Features: Ducted Myair Daiken air-conditioning + Ceiling Fans + Insulation + Invisy Security Screens + Steel Frame + Tinted Windows + Plantation Shutters
OUTDOOR FEATURES:
Fully fenced residence with electric gate and intercom, your private oasis awaits, this is only the beginning. The large covered alfresco patio is designed for entertaining family and friends all year round, the quality continues outside with Himalayan sandstone tiles which carries through to the large designer swimming pool.
Outside area: Stunning covered large Entertaining overlooking pool + manicured yard +
Pool: Salt Water chlorinated summer pool
Car Space: Double Remote Garage + Huge lockable storage room with commercial shelving
Shed (a): 12M x 6M (approx) + 3 phase installed + Games room or Gym with epoxy floors
Shed (b): Small colour bond garden perfect for tools
Outside Features: Fully Fenced + Solar 6.0kw + Sunnyboy Inverter + Solar Hot Water on Roof + 1x Slimline 8000L Water Tank + Underground concrete 30,000L Water Tank with automatic switch to convert to town water when tank is empty or power is cut off.
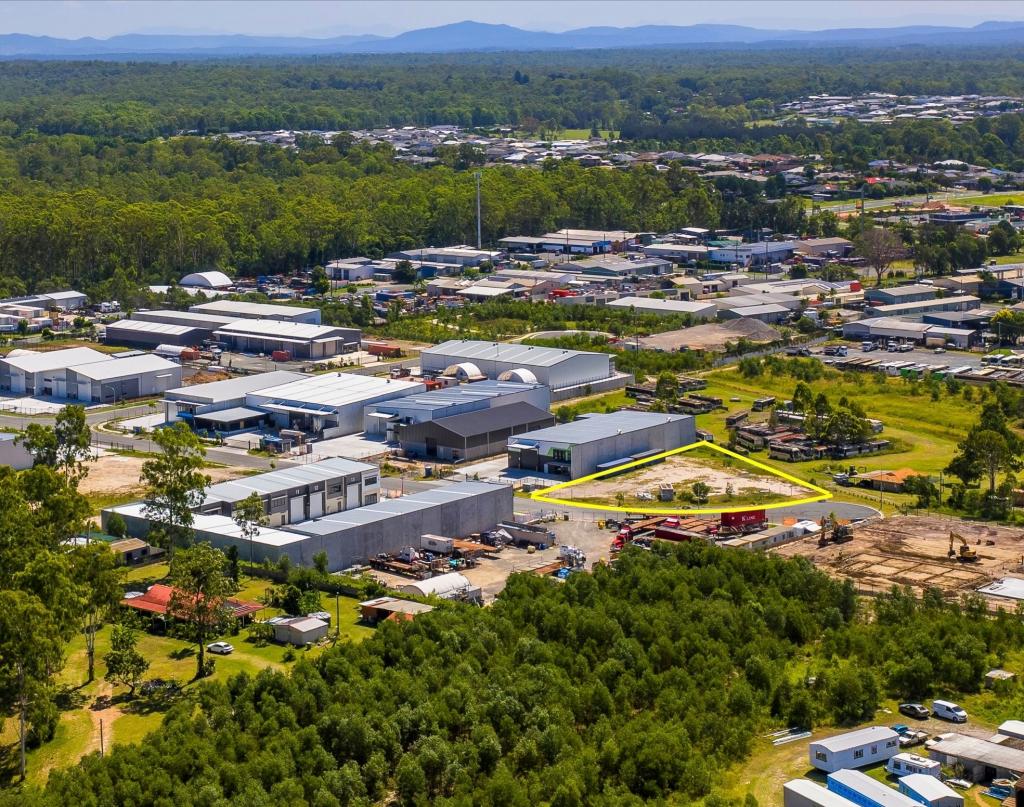
Note: The outline shown on the aerial photos is for illustrative purposes only and is intended as a guide to the property boundary. However, we cannot guarantee its accuracy and interested parties should rely on their own enquiries. Also the measurements are approximate plus the potential suggestions have not been investigated with council and interested parties should rely on their own enquiries.
Property History for 64 Towns Ave, Logan Village, QLD 4207
- 27 Aug 2021Sold for $1,095,000
- 14 Jul 2021Listed for Sale $995,000 - $1,095 mill
- 09 Sep 2012Sold for $275,000

Recent sales nearby
See more recent sales nearby/assets/perm/4h72eq6khmi6xhyu4hm3npioou?signature=4d5cabfd3091252044b176cb79c8379cc70ca6b95266dee4c58e8f0e2e08367f) 0
0
/assets/perm/csovixz524i6xbgzue67fu7tye?signature=b4d8aa8f09de08f1c5d380024a070261496a0eaac4c61e394f43a4b1295b1cd7) 0
0
Similar properties For Sale nearby
See more properties for sale nearby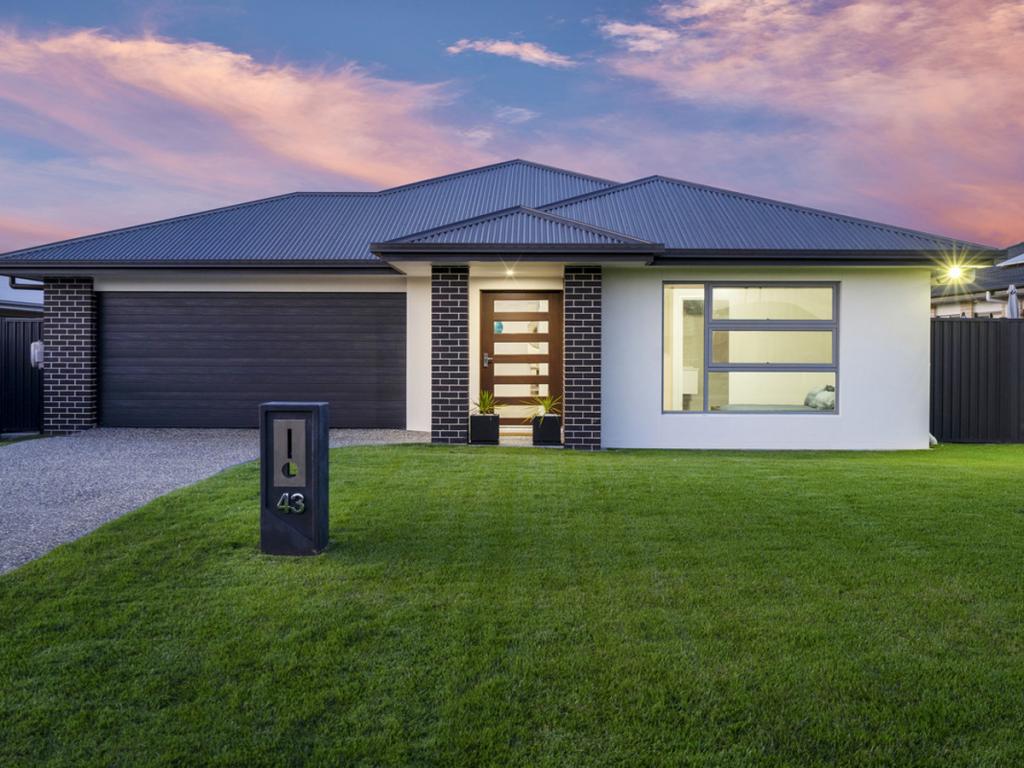 0
0

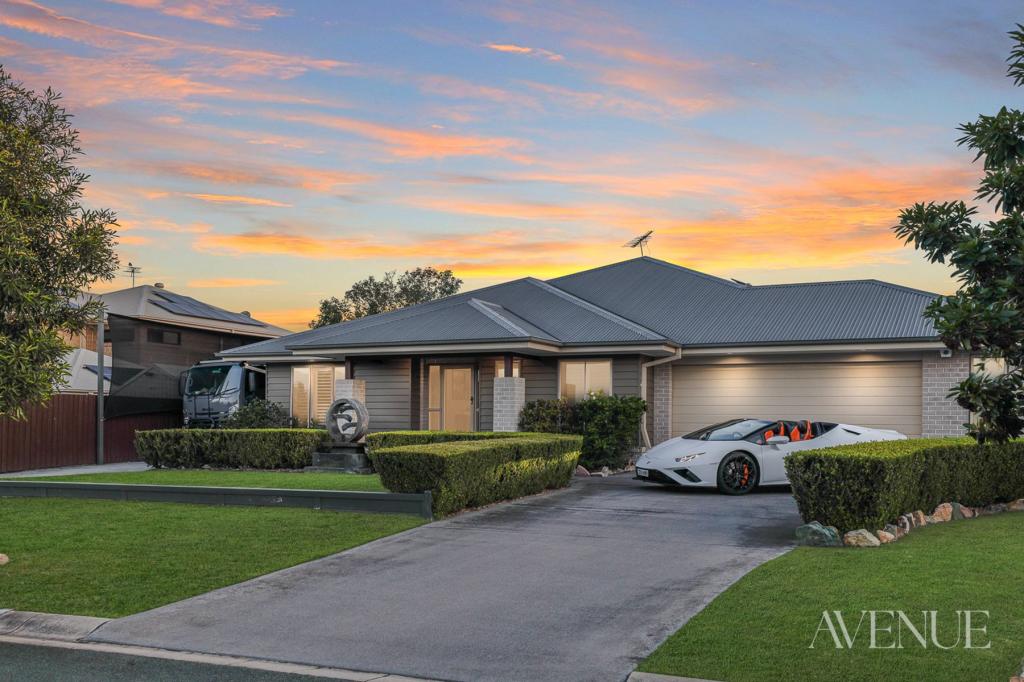 0
0
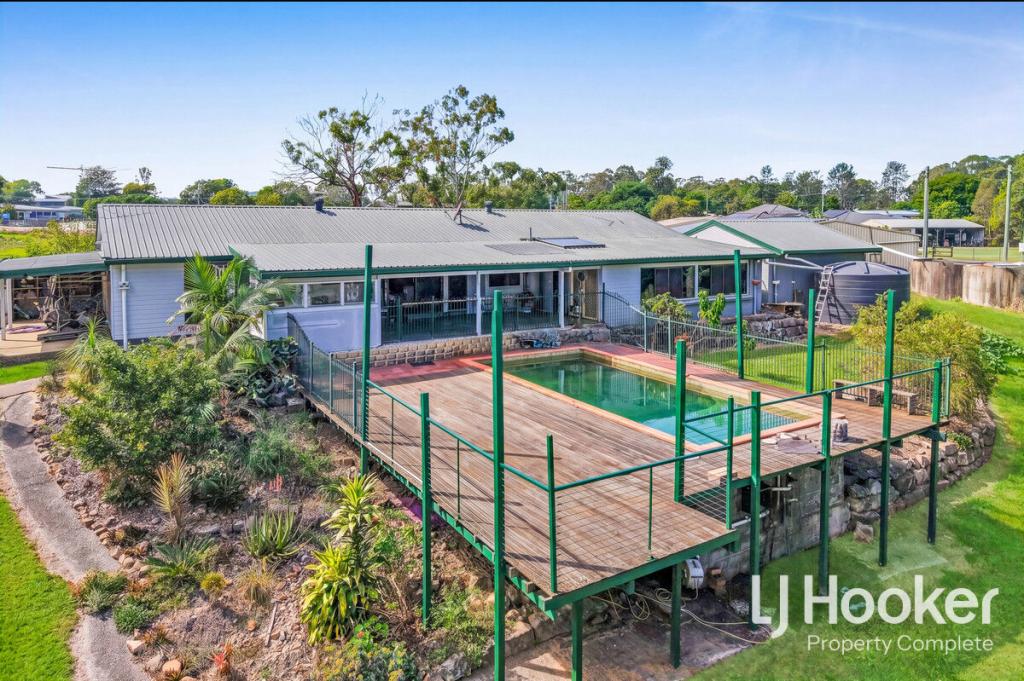 0
0

Similar properties For Rent nearby
See more properties for rent nearby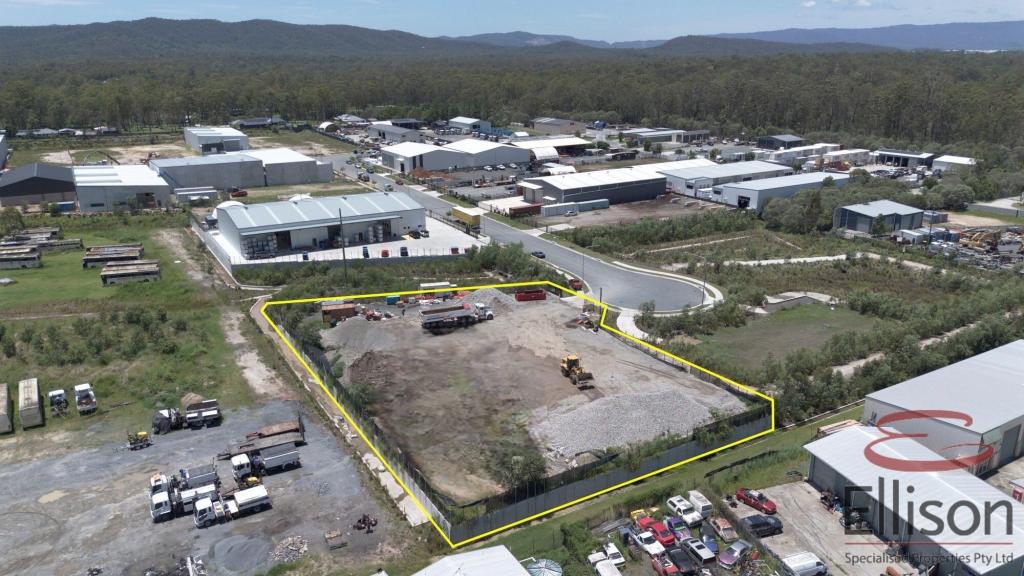 0
0

 0
0
 0
0About Logan Village 4207
The size of Logan Village is approximately 39.5 square kilometres. There are 10 parks, covering nearly 4.4% of the total area. The population of Logan Village in 2016 was 4417 people. By 2021 the population was 5316 showing a population growth of 20.4% in the area during that time. The predominant age group in Logan Village is 10-19 years. Households in Logan Village are primarily couples with children and are likely to be repaying $1800 - $2399 per month on mortgage repayments. In general, people in Logan Village work in a trades occupation.In 2021, 85.80% of the homes in Logan Village were owner-occupied compared with 84.30% in 2016.
Logan Village has 2,480 properties. Over the last 5 years, Houses in Logan Village have seen a 84.68% increase in median value, while Units have seen a 52.20% increase. As at 31 July 2026:
- The median value for Houses in Logan Village is $1,318,220 while the median value for Units is $580,105.
- Houses have a median rent of $750.
Suburb Insights for Logan Village 4207
Market Insights
Logan Village Trends for Houses
N/A
N/A
View TrendN/A
N/A
Logan Village Trends for Units
N/A
N/A
View TrendN/A
N/A
Neighbourhood Insights
© Copyright 2026. RP Data Pty Ltd trading as Cotality (Cotality). All rights reserved. No reproduction, distribution, or transmission of the copyrighted materials is permitted. The information is deemed reliable but not guaranteed.
While Cotality uses commercially reasonable efforts to ensure the Cotality Data is current, Cotality does not warrant the accuracy, currency or completeness of the Cotality Data and to the full extent permitted by law excludes all loss or damage howsoever arising (including through negligence) in connection with the Cotality Data.
This product uses cookies and other similar technologies to improve and customise your browsing experience, to tailor content and adverts, and for analytics and metrics regarding visitor usage on this product and other media. We may share cookie and analytics information with third parties for the purposes of advertising. By continuing to use our website, you consent to cookies being used. View our Privacy Policy here.
X
