
55-69 Virginia WayLogan Village QLD 4207
Property Details for 55-69 Virginia Way, Logan Village
55-69 Virginia Way, Logan Village is a 4 bedroom, 2 bathroom House with 8 parking spaces and was built in 2021. The property has a land size of 40470m2 and floor size of 211m2. While the property is not currently for sale or for rent, it was last sold in July 2025.
Last Listing description (August 2025)
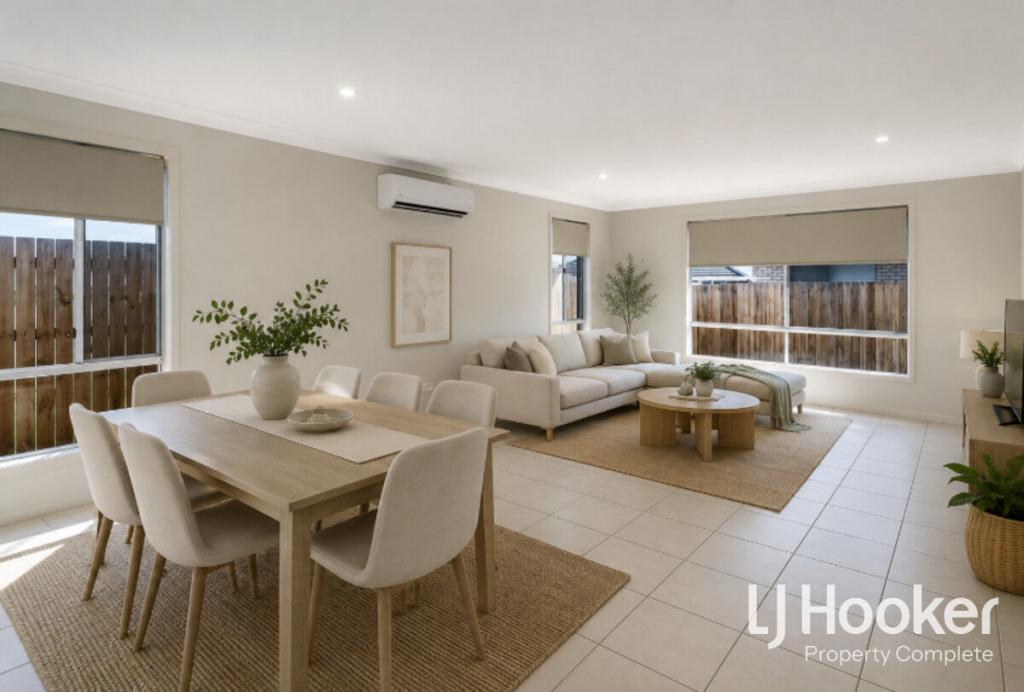
Photos don't do this immaculate home justice! Sophisticated and thoroughly modern throughout, this home is sure to impress and provide you with the acreage lifestyle you've been searching for! Big on space and style, the main house offers 4 bedrooms with built in robes, the huge master bedroom features his & hers walk in robe and luxury ensuite.
The heart of the home is where you will find a well-equipped kitchen featuring stone bench tops, 900ml Fisher & Paykel oven and 5 burner cook top, 2 draw Fisher & Paykel dishwasher and butlers pantry. The generous open plan living and dining along with a media room and study provide plenty of room and comfort for the whole family.
The granny flat has a sub meter, its own septic and water tanks allowing it to be fully self contained and completely separate from the main house. Featuring 2 bedrooms with built in robes, modern bathroom with laundry and spacious open plan kitchen, dining and living that opens nicely onto the front deck.
This quality Brighton 2023 build certainly included all the trimmings and the owners spared no expense when creating this hidden oasis, with ducted air-conditioning throughout, steel frame, an abundance of rain water tanks, 2700mm ceilings, 3 phase power, electric car charger, 13.38kw solar system, sparkling in ground pool, covered outdoor alfresco area with stunning feature outdoor fire place, triple bay lock up garage, 10x16 shed and so much more.
Situated on an impressive 10 acre fully fenced block in a quiet no through road falling conveniently within close distance to transport, parks, shops and schools with easy access to the main road.
MAIN HOUSE:
- 4 bedrooms
- Huge master bedroom with ensuite, spacious walk-in his & hers wardrobe
- Study
- Media room
- Stunning kitchen with Fisher & Paykel 900mm oven & 5 burner cooktop, stone benchtops
- 2 Draw Fisher & Paykel Dishwasher
- Butlers pantry
- Ducted air-conditioning with zone control
- Ceiling fans
- Main bathroom
- Powder Room
- Fantastic outdoor alfresco area featuring stunning outdoor fire place
- Sparkling in ground pool
- 13.38 kw Solar system
- Triple Bay lockup garage
- Electric car charger
- 10 x 16 Shed & carport (high access for trucks & 15 amp caravan plug)
- 3 Phase power
- Electric front gate
- 61,000l water tank on main house & 24,000l off shed
GRANNY FLAT:
- 2 Bedrooms with built in robes
- Modern bathroom & laundry
- Spacious open plan kitchen, dining & living
- Air-conditioning
- Front deck
- 48,000l water tank
- Its own Septic & sub meter
One-on-One Inspections are available anytime, to best suit you and your schedule. To arrange yours, please contact us.
From all of us at Johnson Real Estate, we wish you every success in your search for your home. If you would like more detail on this home or to chat about one of the many other properties we have available please call or email us today.
Property History for 55-69 Virginia Way, Logan Village, QLD 4207
- 06 Jul 2025Sold for $1,950,000
- 25 Jun 2025Listed for Sale Smartre Sale $1,950,000
- 31 Dec 2020Sold for $350,000

Recent sales nearby
See more recent sales nearby/assets/perm/tvxyk5rwaii65ivs5g23z554sa?signature=3c483e15ce4cf9bbbcc044a7c984bd85ac9e01ef2968820311963a17d5bf9111) 0
0

/assets/perm/jh5pbda354i65nathe7d3pngtu?signature=3f399c51c6856c944e3fdcf53c0604e6e8bb20a9d5b71a923bb0aa4a739a4e88) 0
0
Similar properties For Sale nearby
See more properties for sale nearby 0
0

 0
0 0
0Similar properties For Rent nearby
See more properties for rent nearby 0
0

 0
0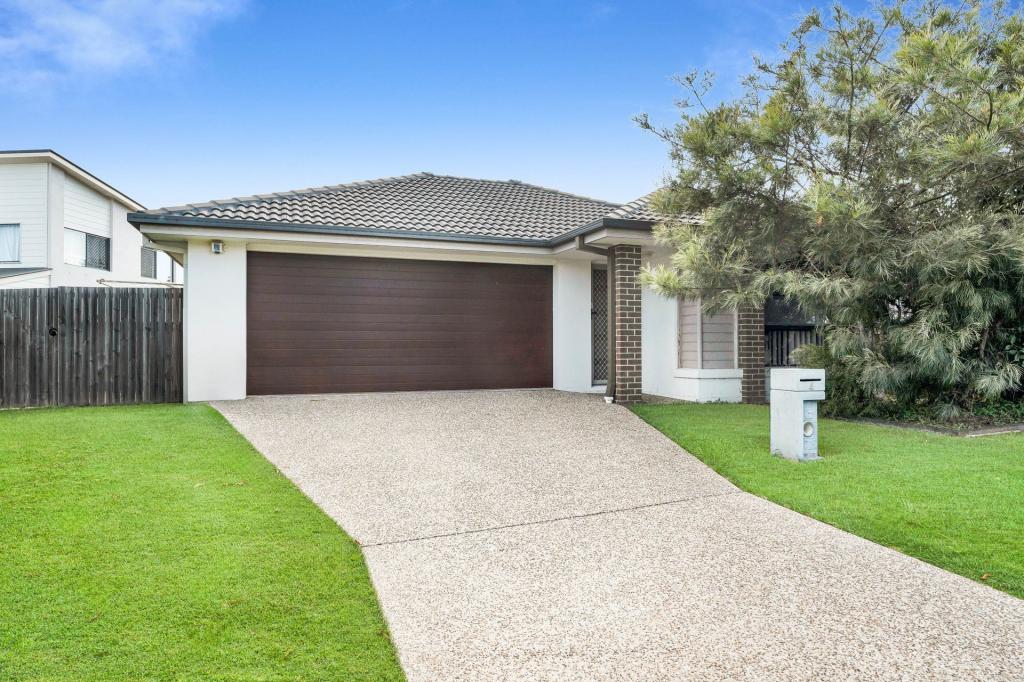 0
0About Logan Village 4207
The size of Logan Village is approximately 39.5 square kilometres. There are 10 parks, covering nearly 4.4% of the total area. The population of Logan Village in 2016 was 4417 people. By 2021 the population was 5316 showing a population growth of 20.4% in the area during that time. The predominant age group in Logan Village is 10-19 years. Households in Logan Village are primarily couples with children and are likely to be repaying $1800 - $2399 per month on mortgage repayments. In general, people in Logan Village work in a trades occupation.In 2021, 85.80% of the homes in Logan Village were owner-occupied compared with 84.30% in 2016.
Logan Village has 2,487 properties. Over the last 5 years, Houses in Logan Village have seen a 73.84% increase in median value, while Units have seen a 53.05% increase. As at 31 August 2026:
- The median value for Houses in Logan Village is $1,264,940 while the median value for Units is $649,274.
- Houses have a median rent of $725.
Suburb Insights for Logan Village 4207
Market Insights
Logan Village Trends for Houses
N/A
N/A
View TrendN/A
N/A
Logan Village Trends for Units
N/A
N/A
View TrendN/A
N/A
Neighbourhood Insights
© Copyright 2026. RP Data Pty Ltd trading as Cotality (Cotality). All rights reserved. No reproduction, distribution, or transmission of the copyrighted materials is permitted. The information is deemed reliable but not guaranteed.
While Cotality uses commercially reasonable efforts to ensure the Cotality Data is current, Cotality does not warrant the accuracy, currency or completeness of the Cotality Data and to the full extent permitted by law excludes all loss or damage howsoever arising (including through negligence) in connection with the Cotality Data.
This product uses cookies and other similar technologies to improve and customise your browsing experience, to tailor content and adverts, and for analytics and metrics regarding visitor usage on this product and other media. We may share cookie and analytics information with third parties for the purposes of advertising. By continuing to use our website, you consent to cookies being used. View our Privacy Policy here.
X
