
258-268 Miller RoadLogan Village QLD 4207
Property Details for 258-268 Miller Rd, Logan Village
258-268 Miller Rd, Logan Village is a 7 bedroom, 2 bathroom House with 10 parking spaces and was built in 1992. The property has a land size of 20000m2 and floor size of 285m2. While the property is not currently for sale or for rent, it was last sold in December 2020.
Last Listing description (April 2021)
5 Bedroom home on 5 acres with 20 Kw Solar and more.....WOW
Don't miss out on this very stylish home on 5 acres in Logan Village. This large 5 Bedroom home is double brick with Sandstone skin with a separate 3 Bay garage which is finished off to match the quality of the home. All this is surrounded by 400m2 of concrete driveways, parking and access to home, garage, pool, shed and more. Enjoy the peaceful lifestyle this home has to offer with your own resort style pool with large Balinese Hut, Wet Bar, Outdoor BBQ Kitchen, and matching sandstone skin pool house and toilet room.
Home: 26M x 9M
- Large spacious open living and dining with slow combustion heater
- Quality sliding and Bi-fold cedar shutter doors and blinds through out
- 9'' high ceiling throughout with cathedral ceiling in kitchen, dining and lounge area.
- Double brick features through out
- Fantastic large main Bedroom with WIR, luxurious ensuite and the sauna to relax in.
- 3 phase reverse cycle air conditioning
- Down the other end of the home are the other 3 large bedrooms, all with built-ins
- Also a Media room which could be another Bedroom or Family Room - if needed.
- Newly renovated Main Bathroom
- Renovated Large Laundry & separate storage room with extensive shelving and led lighting
- Entire home surrounded by 2M wide bullnose veranda with sheeted ceilings in custom mini orb
- 2 car Porte-Cochere in front of home and drive through carport between home and garage
- 234 m2 for inside of home
- 505m2 Total Under Roof including Home and surroundings -Garage, Carports etc. excluding separate SHED
Garage: 12M x 8M incl 2 rooms @ 2.4M wide
- Tilt slab concrete walls with brick structure and matching sandstone skin
- The garage could easily be made into a self-contained Granny Flat
- Has power and water connected
- Seamless flooring Epoxy resin throughout
- 2 built in rooms at one end, lined with custom mini-orb on walls and ceiling
- All 3 roller doors with remote control access
Shed: 9M x 6M x 2.4M high - with Roof Extension for 2 post hoist
- Double skinned in colorbond for insulation
- 3 phase and single phase power
- 2 Bays cover out the front and 1 bay covered on the side with 3 metre clearance
- Fresh water & Dam Water at door
Outside:
- 2 x Massive Dams, 2"underground piping with over 20 tap points around the yard for extensive irrigation.
- 2 x 5000 gallon water tanks with 2 large particle filters as well as a UV Light Filter for sterilisation
PLEASE NOTE - SOLAR NOT ON THE PHOTOS - DRONE PHOTOS TAKEN PRIOR TO INSTALLATION
- Electric Front Security gate and video access, Concrete and steel picket front fence and electric fencing and dog proof fencing on the rest of the boundary.
- 20kW solar system. Makes 85kWhr on average a day (4x the average house hold usage). You get around ~$5000/year rebate from power company and no power bill.
PLEASE NOTE - SOLAR NOT ON THE PHOTOS - DRONE PHOTOS TAKEN PRIOR TO INSTALLATION
- 4kW off grid shed solar with 22kWh of battery storage. System powers the whole shed water accumulation system so you don't lose water in black out and can also feed the house with shed back-up power. Can be switched over to power the house indefinitely when there's a need.
- Separate battery backup lighting system in house to power kitchen, bathroom & bedrooms.
- Energy efficient lighting all around the house
- New aircons. One main unit in the kitchen living room. One in the master bedroom. One in the study. The main system is enough to keep the house at 24 degrees all summer long with free power from the solar system.
- screen doors all security doors & windows
- Septic system upgraded. New transpiration trenches
- Inbuilt standing safe rated for firearms
Enjoy the serenity of this 5 acre property in a sought after pocket of Logan Village. There is plenty of room if you wish to cater for your horses, chooks and any other family pets. Close to the local shops, schools, doctors, hotel etc. School bus stop is straight out the front.
This home will be sold, the owners have already moved on to their next stage in life. Don't miss out on an inspection. Call Kristie today and we can arrange a viewing.
Property History for 258-268 Miller Rd, Logan Village, QLD 4207
- 16 Dec 2020Sold for $970,000
- 14 Oct 2020Listed for Sale 'Offers Over 970,000'
- 13 Jan 2020Listed for Rent - Price not available

Recent sales nearby
See more recent sales nearby/assets/perm/zvqvz6ydjai6vkuim7jjmtiude?signature=c3ff47487dc1fde7848ce54b73086da93370aa39923cb6dee7102246545436b9) 0
0
/assets/perm/tvxyk5rwaii65ivs5g23z554sa?signature=3c483e15ce4cf9bbbcc044a7c984bd85ac9e01ef2968820311963a17d5bf9111) 0
0/assets/perm/pfnkzspjzai63nimjxt3sncqvi?signature=ea4c7f735db80274241bfa723b8a4ed4cdc14e250d1b4c340faa4dfcd31b6950) 0
0Similar properties For Sale nearby
See more properties for sale nearby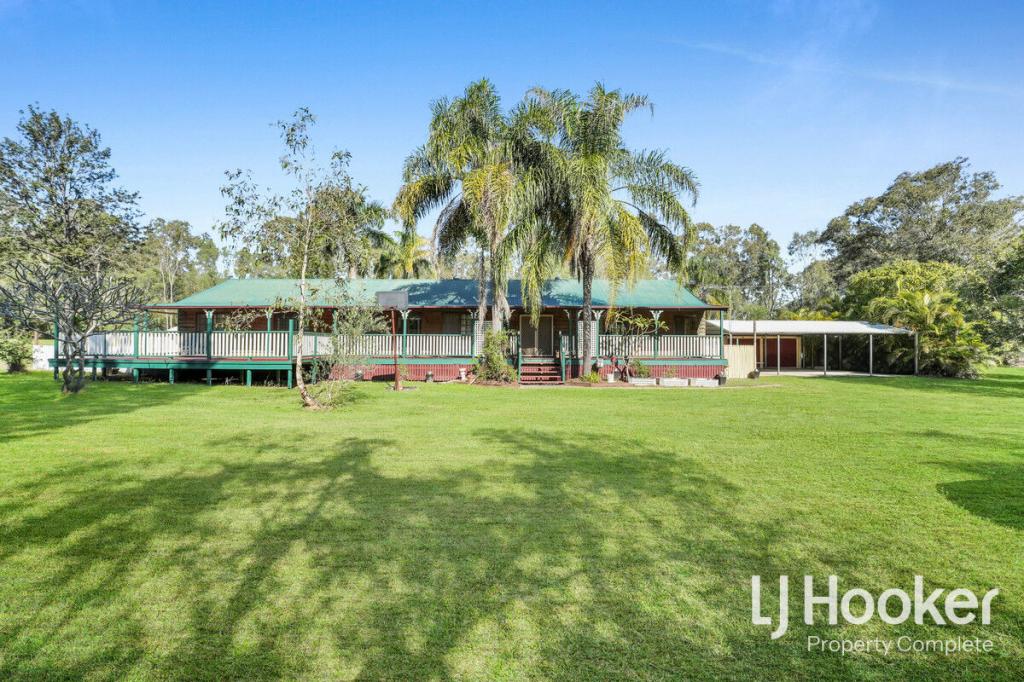 0
0


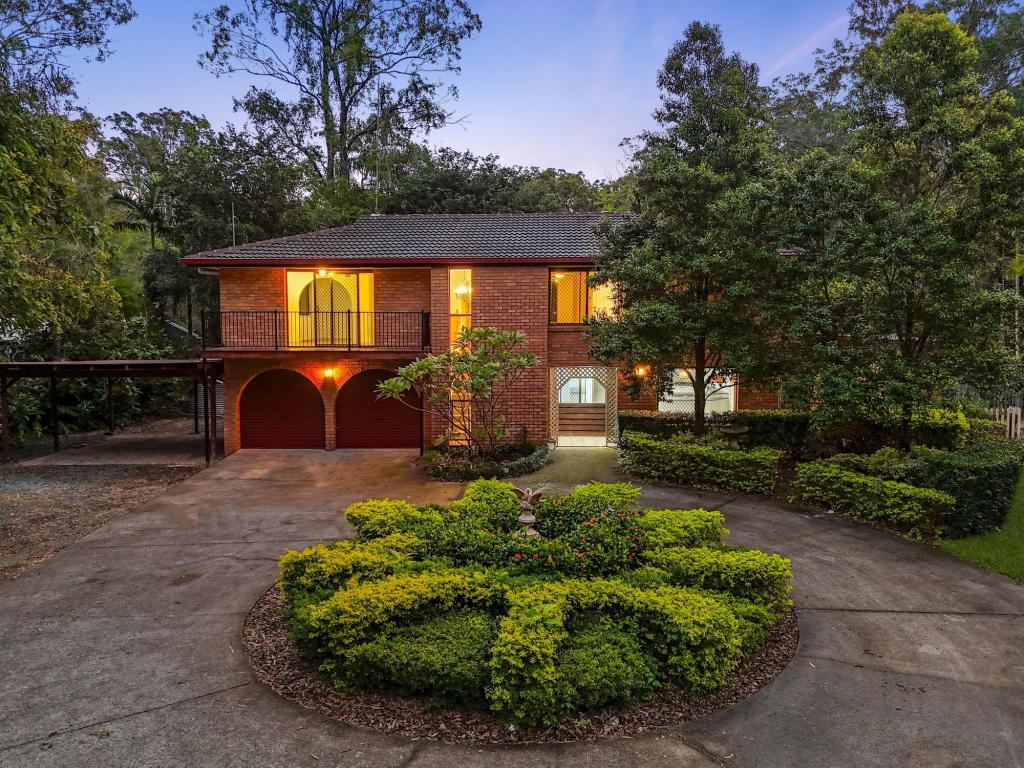 0
0
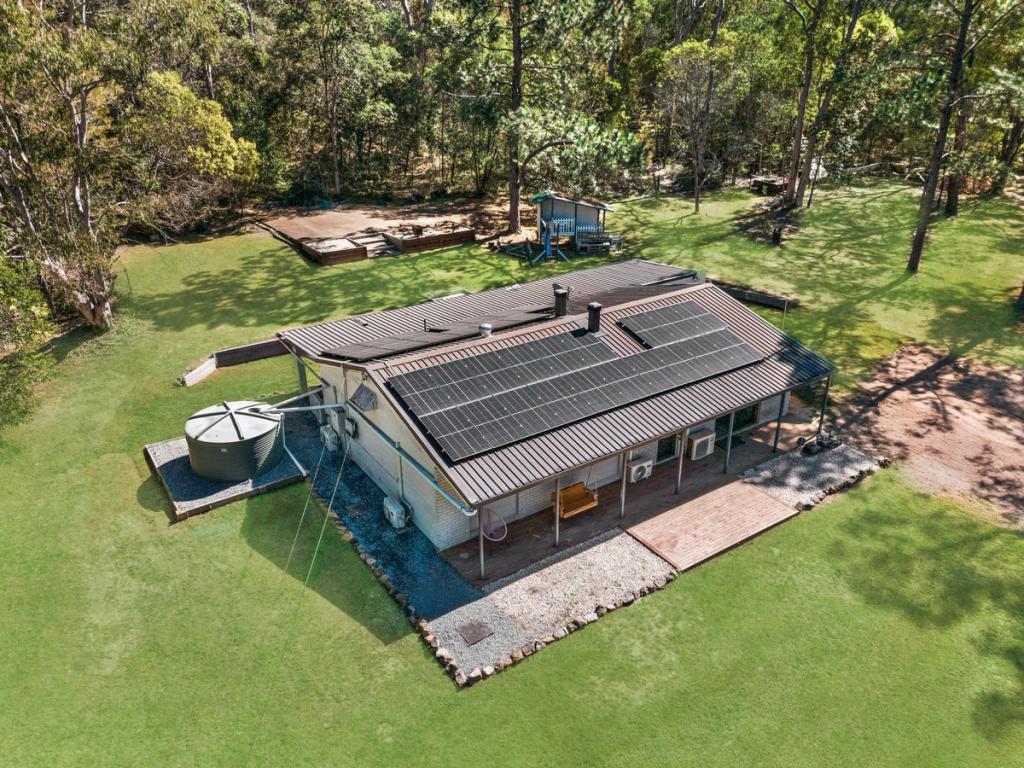 0
0Similar properties For Rent nearby
See more properties for rent nearby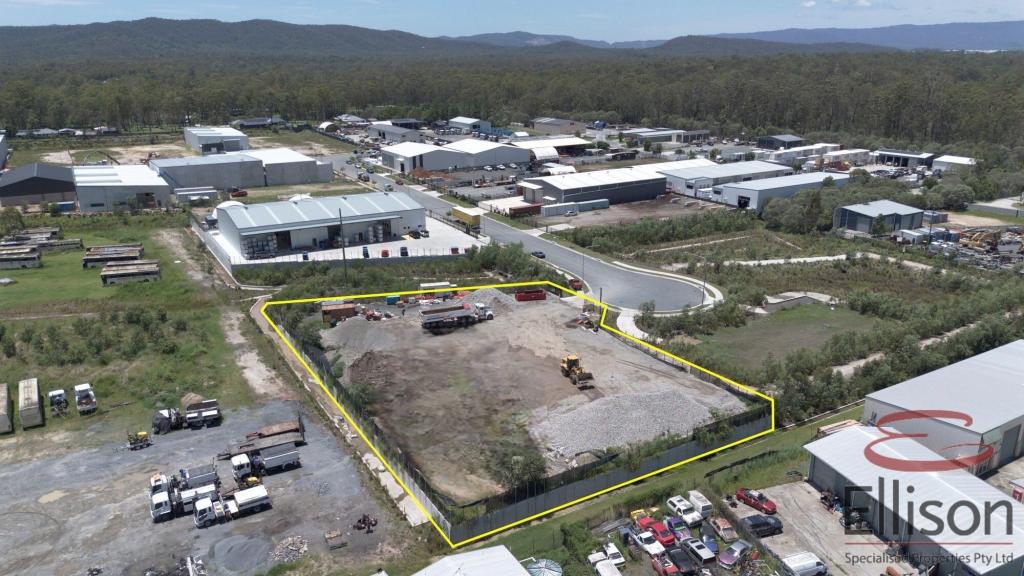 0
0

 0
0
 0
0About Logan Village 4207
The size of Logan Village is approximately 39.5 square kilometres. There are 10 parks, covering nearly 4.4% of the total area. The population of Logan Village in 2016 was 4417 people. By 2021 the population was 5316 showing a population growth of 20.4% in the area during that time. The predominant age group in Logan Village is 10-19 years. Households in Logan Village are primarily couples with children and are likely to be repaying $1800 - $2399 per month on mortgage repayments. In general, people in Logan Village work in a trades occupation.In 2021, 85.80% of the homes in Logan Village were owner-occupied compared with 84.30% in 2016.
Logan Village has 2,482 properties. Over the last 5 years, Houses in Logan Village have seen a 84.68% increase in median value, while Units have seen a 52.20% increase. As at 31 July 2026:
- The median value for Houses in Logan Village is $1,318,220 while the median value for Units is $580,105.
- Houses have a median rent of $750.
Suburb Insights for Logan Village 4207
Market Insights
Logan Village Trends for Houses
N/A
N/A
View TrendN/A
N/A
Logan Village Trends for Units
N/A
N/A
View TrendN/A
N/A
Neighbourhood Insights
© Copyright 2026. RP Data Pty Ltd trading as Cotality (Cotality). All rights reserved. No reproduction, distribution, or transmission of the copyrighted materials is permitted. The information is deemed reliable but not guaranteed.
While Cotality uses commercially reasonable efforts to ensure the Cotality Data is current, Cotality does not warrant the accuracy, currency or completeness of the Cotality Data and to the full extent permitted by law excludes all loss or damage howsoever arising (including through negligence) in connection with the Cotality Data.
This product uses cookies and other similar technologies to improve and customise your browsing experience, to tailor content and adverts, and for analytics and metrics regarding visitor usage on this product and other media. We may share cookie and analytics information with third parties for the purposes of advertising. By continuing to use our website, you consent to cookies being used. View our Privacy Policy here.
X
