
19-39 Tomohon Heights CloseLogan Village QLD 4207
Property Details for 19-39 Tomohon Heights Cl, Logan Village
19-39 Tomohon Heights Cl, Logan Village is a 4 bedroom, 2 bathroom House with 4 parking spaces and was built in 1999. The property has a land size of 13470m2 and floor size of 196m2. While the property is not currently for sale or for rent, it was last sold in August 2022.
Last Listing description (September 2022)
POOL & PLAYHOUSE
Elevated to fully appreciate bushland views across to Yarrabilba and privately located to delight in its unique setting, this ranch style single level brick home, loaded with rural ambience, awaits an owner who appreciates these peaceful surrounds with the super-space to accommodate a caravan, boat, truck or myriad chattels as required. Country-style comfort in close proximity to community conveniences is on offer here. Kangaroos grazing on the lawn and birdsong in the surrounding tress deliver inimitable charisma in this semi-rural setting.
Built in 1999, the bright, light 205 square metre Logan Village home resides on 1.3473 hectares and incorporates a scenic master bedroom with walk-in robe and ensuite plus three further bedrooms with fans and built in wardrobes. Cleverly configured for ease of family use, the bathroom with both bath and shower features a separate vanity and separate toilet. Alongside is a laundry with outdoor access.
Large and sunlit with generous cabinetry and bench space, new oven and water filtration system, the kitchen is centrally placed with family living to one side and dining to the other. A flued wood burning fire heats this area effectively as required and sliding doors open to undercover outdoor entertaining, recreation and grassy areas for children and pets to play. At the end of the hallway, there's a spacious study and a second large living area opening out to the covered patio ideal as a rumpus/games room or whatever else your fortunate family might desire.
Outdoors, the wide under-cover verandah is an ideal BBQ, entertaining and recreation venue running the full length of the home. This looks across to the fully fenced pool with spacious surrounds, fire pit and protective sun-shade offering endless hours of fun. Nearby a play house with sandpit underneath is every child's dream come true. A spacious workshop backing onto the second family living area at the end of the verandah provides storage or studio for the creative members of the household. Two above ground water tanks plus one underground capture water as required and to the side of the home a double carport accommodation family vehicles with copious extra parking available.
Enjoy the fresh country air and the scent of the bush surrounds in this sublime slice of serenity where you and your family can stretch out and revel in a lifestyle of quality, comfort and contentment. Arrange your early inspection.
POINTS:
High set scenic ranch style 205m2 home on 1.34 hectares
Bushland & Yarrabilba views, birdsong, kangaroos & koalas
Entry into expansive light-filled family living room with fan
Scenic central kitchen, generous bench space & cabinetry
Attractive tiled floor. New oven & water filtration system
Dining room with wood-burning fire & sliding doors to patio
Long wide undercover outdoor patio entertaining & recreation
Laundry with outdoor access. Separate vanity area & toilet
Bathroom with both bath & shower. Linen press & storage
Impressive scenic master bedroom/walk-in robe & ensuite
+ 3 further light-filled double bedrooms, all with built-in robes
Study plus 2nd family or multi-purpose room opening outdoors
Liberally positioned ceiling fans. Workshop at end of verandah
Large fully fenced swimming pool & recreational surrounds
Grassy areas for kids & pets plus big play house & sandpit
Mature fruit tress, raised vegetable garden beds & fire pit
Double carport. Abundant off road extra parking
Close proximity to schools, shopping, parks & amenities
Property History for 19-39 Tomohon Heights Cl, Logan Village, QLD 4207
- 17 Aug 2022Sold for $935,000
- 19 Jul 2022Listed for Sale $998,000 - Negotiable
- 22 Aug 2018Sold for $550,000

Recent sales nearby
See more recent sales nearby/assets/perm/tvxyk5rwaii65ivs5g23z554sa?signature=3c483e15ce4cf9bbbcc044a7c984bd85ac9e01ef2968820311963a17d5bf9111) 0
0

/assets/perm/jh5pbda354i65nathe7d3pngtu?signature=3f399c51c6856c944e3fdcf53c0604e6e8bb20a9d5b71a923bb0aa4a739a4e88) 0
0
Similar properties For Sale nearby
See more properties for sale nearby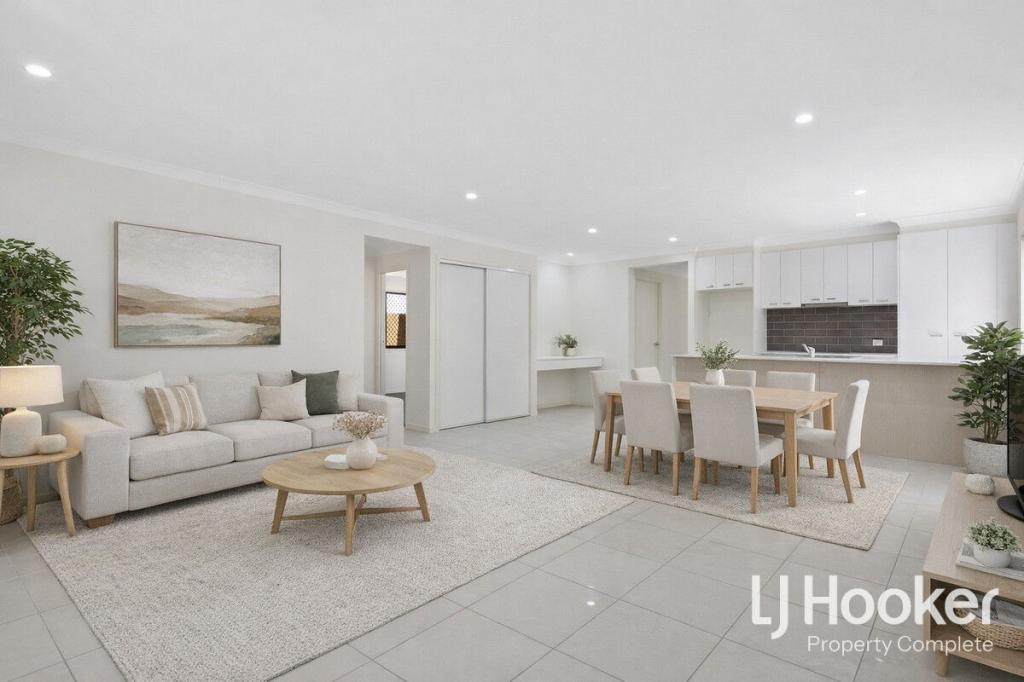 0
0


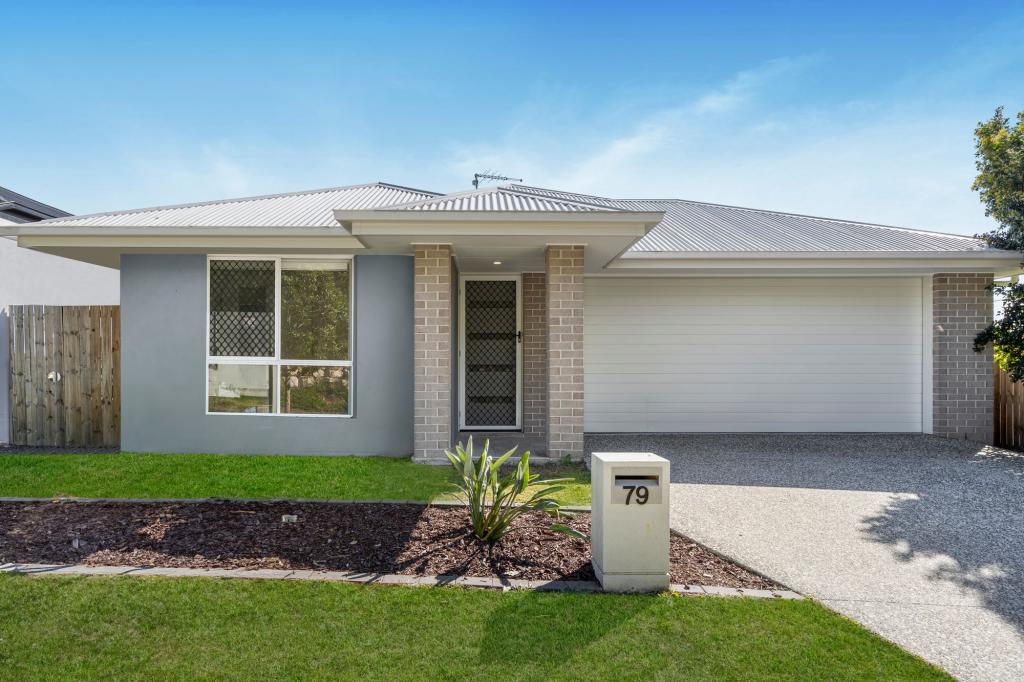 0
0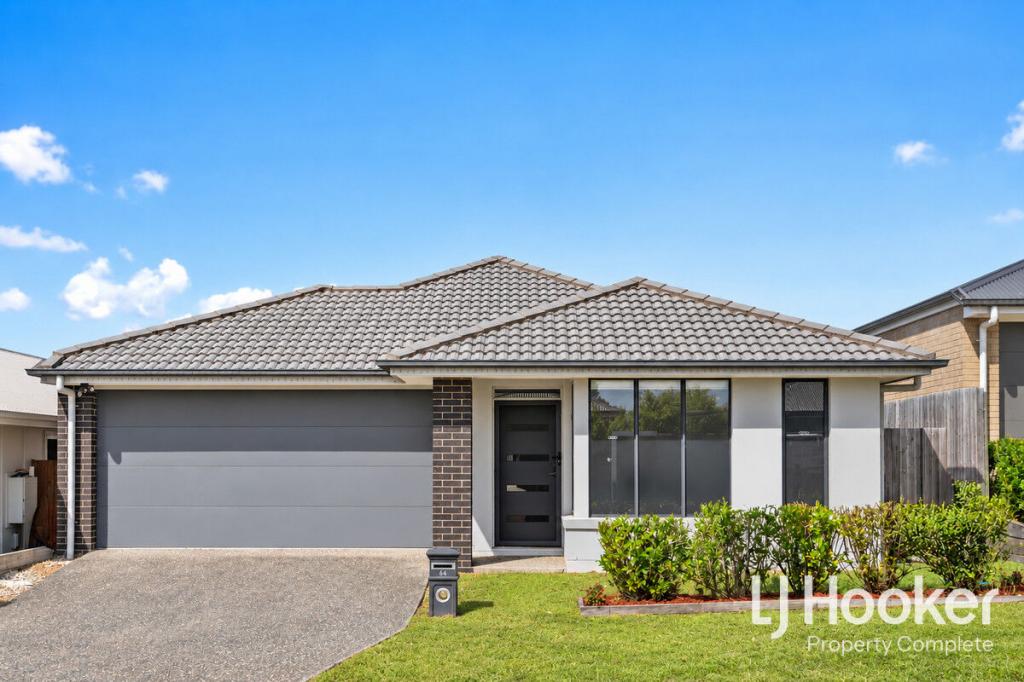 0
0Similar properties For Rent nearby
See more properties for rent nearby 0
0
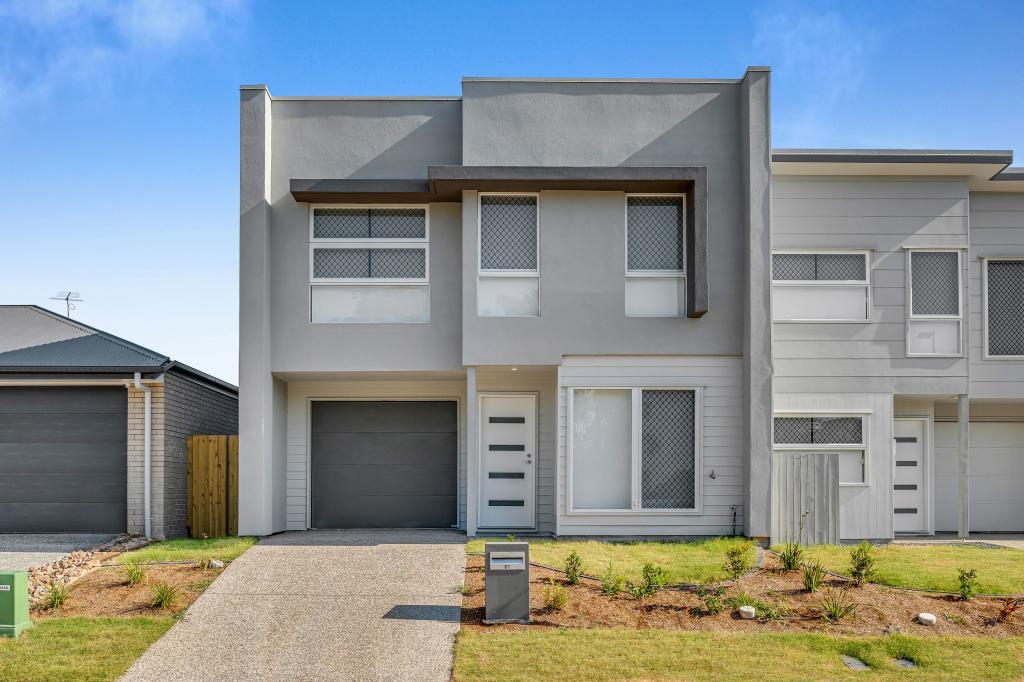 0
0About Logan Village 4207
The size of Logan Village is approximately 39.5 square kilometres. There are 10 parks, covering nearly 4.4% of the total area. The population of Logan Village in 2016 was 4417 people. By 2021 the population was 5316 showing a population growth of 20.4% in the area during that time. The predominant age group in Logan Village is 10-19 years. Households in Logan Village are primarily couples with children and are likely to be repaying $1800 - $2399 per month on mortgage repayments. In general, people in Logan Village work in a trades occupation.In 2021, 85.80% of the homes in Logan Village were owner-occupied compared with 84.30% in 2016.
Logan Village has 2,489 properties. Over the last 5 years, Houses in Logan Village have seen a 73.84% increase in median value, while Units have seen a 53.05% increase. As at 31 August 2026:
- The median value for Houses in Logan Village is $1,264,940 while the median value for Units is $649,274.
- Houses have a median rent of $725.
Suburb Insights for Logan Village 4207
Market Insights
Logan Village Trends for Houses
N/A
N/A
View TrendN/A
N/A
Logan Village Trends for Units
N/A
N/A
View TrendN/A
N/A
Neighbourhood Insights
© Copyright 2026. RP Data Pty Ltd trading as Cotality (Cotality). All rights reserved. No reproduction, distribution, or transmission of the copyrighted materials is permitted. The information is deemed reliable but not guaranteed.
While Cotality uses commercially reasonable efforts to ensure the Cotality Data is current, Cotality does not warrant the accuracy, currency or completeness of the Cotality Data and to the full extent permitted by law excludes all loss or damage howsoever arising (including through negligence) in connection with the Cotality Data.
This product uses cookies and other similar technologies to improve and customise your browsing experience, to tailor content and adverts, and for analytics and metrics regarding visitor usage on this product and other media. We may share cookie and analytics information with third parties for the purposes of advertising. By continuing to use our website, you consent to cookies being used. View our Privacy Policy here.
X
