
180 Condamine DriveLogan Village QLD 4207
Property Details for 180 Condamine Dr, Logan Village
180 Condamine Dr, Logan Village is a 6 bedroom, 2 bathroom House with 12 parking spaces and was built in 2014. The property has a land size of 47340m2 and floor size of 303m2. While the property is not currently for sale or for rent, it was last sold in May 2023.
Last Listing description (July 2026)
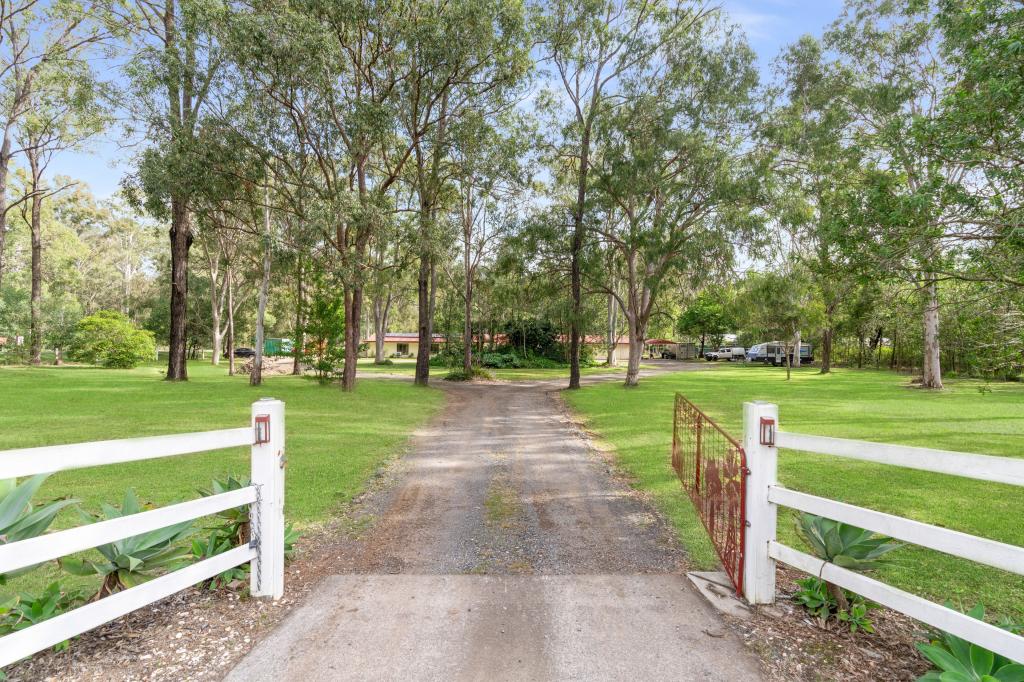
Sometimes, a property comes along where words and even the sharpest photography cannot do the property full justice. This is one of those homes! This spectacular, fully fenced lowset home is set on a colossal 4.73 Ha block in a stunning and highly sought-after precinct of Logan Village. A beautiful row of palm trees and a rock retaining wall greet you as you enter the front gate, creating a striking entry point.
Clean, crisp architectural lines dominate the internal aesthetics of this spectacular home. It showcases a unique and sprawling floor plan which maximises the harmony between indoor and outdoor contemporary living. It offers 2 colossal living areas, including a huge, open plan living room and a separate media room.
The stunning gourmet kitchen lies at the very heart of the home and is a striking space which features expansive stone benchtops, 900mm Smeg gas cooktop and integrated 900mm electric oven, canopy rangehood, dishwasher, large walk-in pantry, an abundance of cupboard space and stunning pendant lighting for that luxurious touch to the space. The adjoining dining room is very spacious and features a wall recess for your smart TV and leads you to the magic outside via sliding doors.
Step outside into your own private oasis as you navigate the plethora of amazing features that lie within this outdoor wonderland. A large, covered and timber decked alfresco space is the perfect spot for entertaining your guests, or simply unwinding from the daily grind. This alfresco space overlooks the inviting magnesium inground pool with a glorious waterfall feature. The property also features a massive 16m x 11m shed with high clearance as well as workshop bay and carport, providing ample parking for your trucks and other big toys, equipment and tools.
For the equestrian lover, this residence showcases a 40m x 20m horse arena, cleared horse paddocks and stables, a 16m round yard, designated wash bay and a dam/horse swim with platform, making it ideal for those who want to bask in a rural lifestyle.
The home presents with 6 spacious bedrooms, all featuring premium mirrored sliding robes and ducted air-conditioning for your utmost comfort. The master suite is a stunning retreat with a double door entry which features a large walk-in robe and a luxurious ensuite. The main bathroom services the remaining bedrooms and is equally as impressive in style and function.
This property is a rare gem that seamlessly blends natural beauty with modern comfort, providing the ultimate escape from the hustle and bustle of city life. It is located within close proximity to a plethora of both esteemed public and private schools, shops, medical and recreational facilities, parklands, restaurants and cafes. Located only 50 minutes to both Brisbane and the Gold Coast, this exceptional property is an absolute must to see and redefines what it means to find your dream forever home!
Property features and inclusions:
- Luxury lowset home built by Bella Homes
- Set on a colossal 4.73 Ha block
- Home is 9 years old
- Floor plan size approx 376m2
- 6 bedrooms, all with BIR and ducted aircon
- Master boasts WIR, aircon and ensuite
- 2 luxurious bathrooms
- Media room
- Spacious open plan living area
- Stunning gourmet kitchen featuring:
- Magnificent stone benchtops
- Brand new Smeg 900mm gas cooktop Designer canopy rangehood
- Dishwasher
- Soft close cabinetry
- Large walk-in pantry
- Separate laundry with storage and outdoor access
- Gas cooking and hot water
- Ducted air conditioning
- Ducted vacuum aid system
- Stunning plantation shutters throughout
- Recessed LED lighting throughout
- Brand new hybrid timber laminate flooring
- Security alarm and CCTV system
- Covered and timber decked alfresco area
- Sparkling inground magnesium pool with waterfall
- 16m x 11m shed - high clearance and workshop bay
- Additional 11m x 5m carport adjoining shed
- Double remote garage with internal access
- Lush pockets of stunning landscaping
- Fully fenced
- Solar power (20 panels)
- 3 phase power to shed and house
- Shed has generator change over switch
- Tank only water supply
- Multiple large capacity water tanks (60,000 L)
- Spectacular views of the countryside
- NBN
- Council rates $620/qtr
- Current rental appraisal $1500/wk
Horse-related facilities include:
- Spectacular 40m x 20m horse arena with lighting
- 16m round yard
- Cleared horse paddocks
- 4 x day yards
- 2 x Stables
- 2 x storage containers (tack & feed storage)
- Designated wash bay
- 2 x sheltered concrete dog runs
- Dam horse swim with platform
Disclaimer:
All information provided has been obtained from sources we believe to be accurate, however, we cannot guarantee the information is accurate and we accept no liability for any errors or omissions (including but not limited to a property's land size, floor plans and size, building age and condition) Interested parties should make their own enquiries and obtain their own legal advice.
Property History for 180 Condamine Dr, Logan Village, QLD 4207
- 22 May 2023Sold for $1,525,000
- 19 Oct 2022Listed for Sale Not Disclosed
- 26 May 2022Transferred for $250,000

Recent sales nearby
See more recent sales nearby/assets/perm/pfi47sf6fei6nigjv5nj7avrme?signature=04af293d26c3869f13bcd0ab9f1a2a9270f773d1cbda4d56b9a303a41f59b7db) 0
0

/assets/perm/ucikhejudyi63fl5r6pf6khjxu?signature=7beb7ed8e120a6ef70b2b83ff7427aae2a4d6b9411936b0786e2961ed2859875) 0
0/assets/perm/ciupl7icxui6viuefec2fsxrby?signature=56aed93cd3c1082739a30417d3bd83d139699c4d63512c34297a2cdf13709705) 0
0Similar properties For Sale nearby
See more properties for sale nearby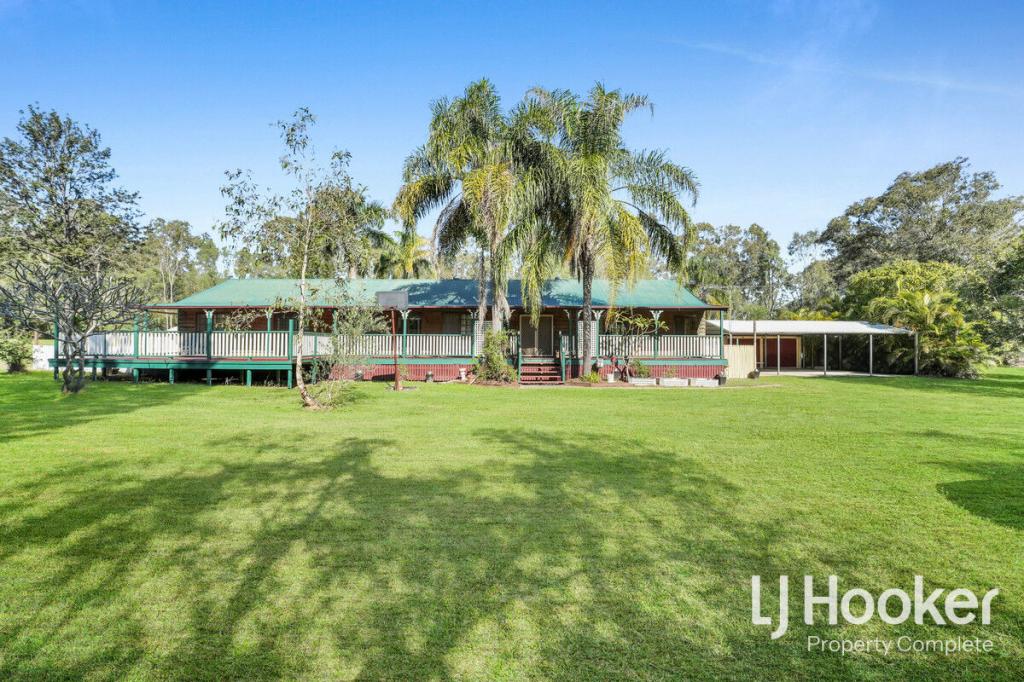 0
0


 0
0
 0
0Similar properties For Rent nearby
See more properties for rent nearby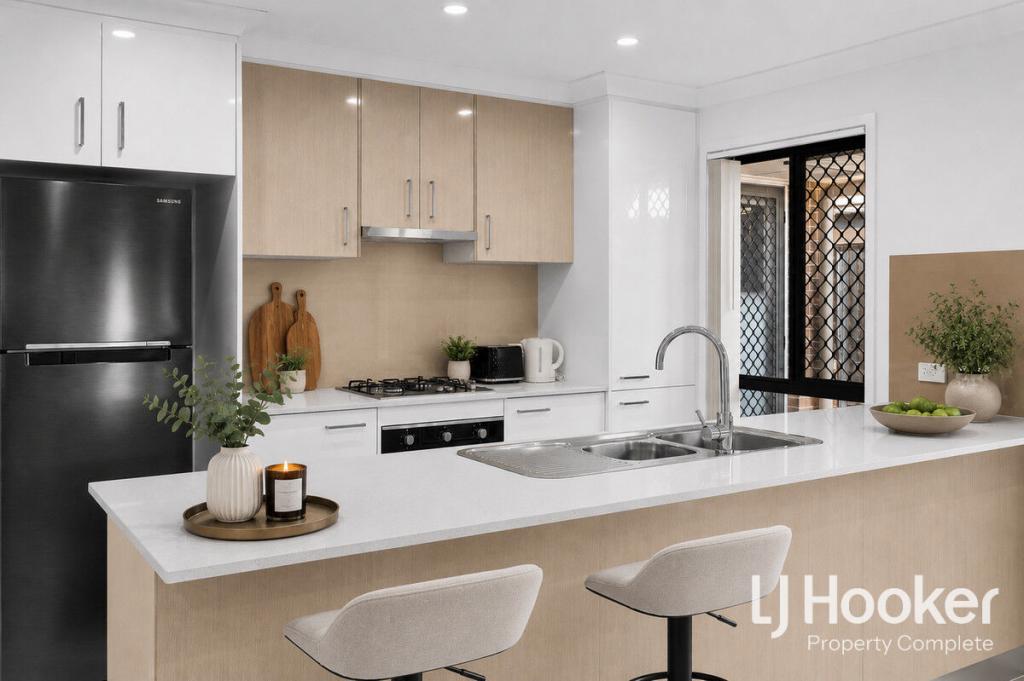 0
0
 0
0 0
0About Logan Village 4207
The size of Logan Village is approximately 39.5 square kilometres. There are 10 parks, covering nearly 4.4% of the total area. The population of Logan Village in 2016 was 4417 people. By 2021 the population was 5316 showing a population growth of 20.4% in the area during that time. The predominant age group in Logan Village is 10-19 years. Households in Logan Village are primarily couples with children and are likely to be repaying $1800 - $2399 per month on mortgage repayments. In general, people in Logan Village work in a trades occupation.In 2021, 85.80% of the homes in Logan Village were owner-occupied compared with 84.30% in 2016.
Logan Village has 2,485 properties. Over the last 5 years, Houses in Logan Village have seen a 84.68% increase in median value, while Units have seen a 52.20% increase. As at 31 July 2026:
- The median value for Houses in Logan Village is $1,318,220 while the median value for Units is $580,105.
- Houses have a median rent of $750.
Suburb Insights for Logan Village 4207
Market Insights
Logan Village Trends for Houses
N/A
N/A
View TrendN/A
N/A
Logan Village Trends for Units
N/A
N/A
View TrendN/A
N/A
Neighbourhood Insights
© Copyright 2026. RP Data Pty Ltd trading as Cotality (Cotality). All rights reserved. No reproduction, distribution, or transmission of the copyrighted materials is permitted. The information is deemed reliable but not guaranteed.
While Cotality uses commercially reasonable efforts to ensure the Cotality Data is current, Cotality does not warrant the accuracy, currency or completeness of the Cotality Data and to the full extent permitted by law excludes all loss or damage howsoever arising (including through negligence) in connection with the Cotality Data.
This product uses cookies and other similar technologies to improve and customise your browsing experience, to tailor content and adverts, and for analytics and metrics regarding visitor usage on this product and other media. We may share cookie and analytics information with third parties for the purposes of advertising. By continuing to use our website, you consent to cookies being used. View our Privacy Policy here.
X
