
16 Wesleyn CourtLogan Village QLD 4207
Property Details for 16 Wesleyn Ct, Logan Village
16 Wesleyn Ct, Logan Village is a 4 bedroom, 2 bathroom House with 6 parking spaces and was built in 2012. The property has a land size of 1679m2 and floor size of 249m2. While the property is not currently for sale or for rent, it was last sold in December 2020.
Last Listing description (February 2021)
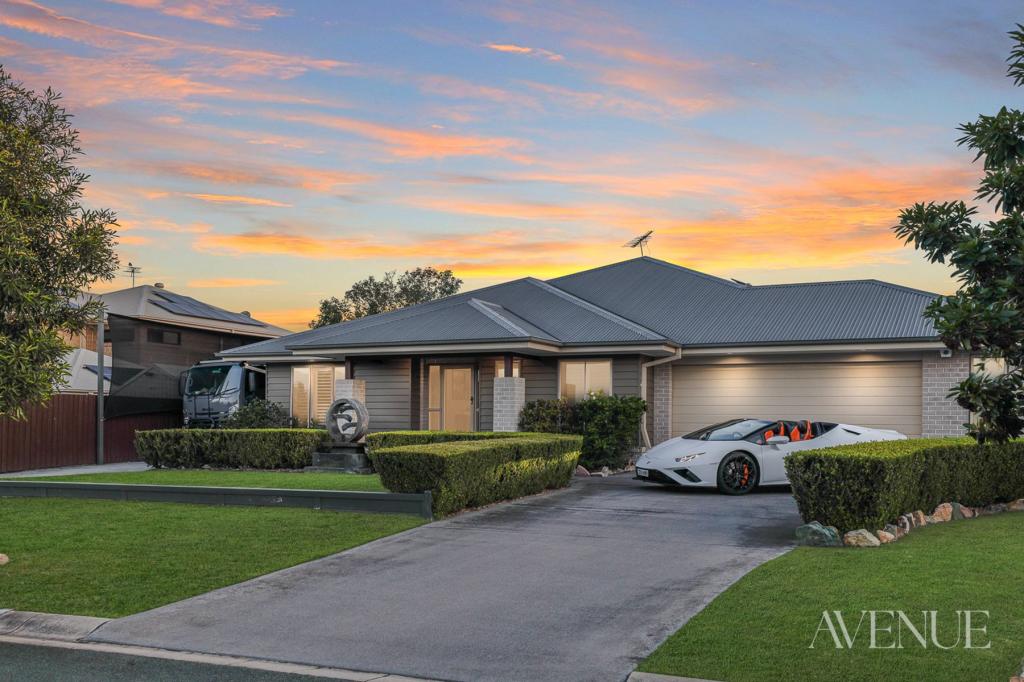
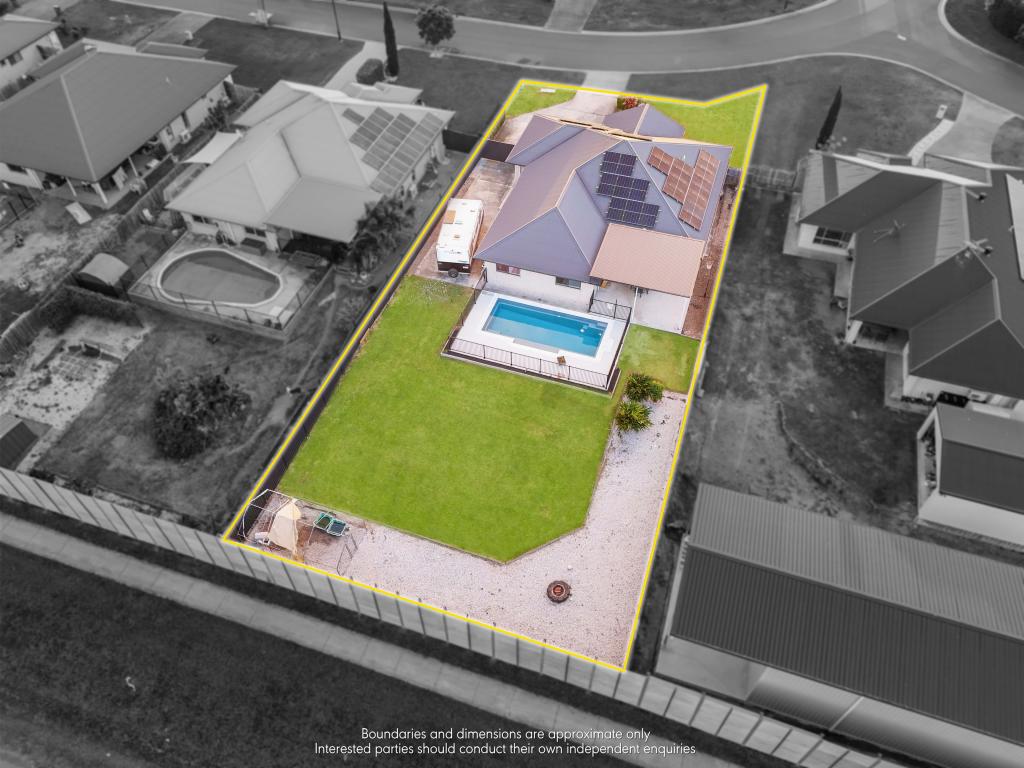
This high quality Plantation home offers multiple living areas throughout the home both inside & out and sits on a spacious size block of 1,679m2, perfect for the whole family and all the toys.
As you walk in to this beautiful home you get that warm homely inviting feeling that only a truly great home can give. At the heart of the home you will find the fresh, open & airy kitchen, complete with butlers pantry and stone bench tops. The dining area seamlessly leads through to the massive alfresco entertaining area just in time for those summer barbeques with family & friends.
The kitchen is the central hub for any family and on from it flows everything else in this home including the the media room and large family room. There is enough living areas for everyone with a dedicated office and a children's retreat also. All bedrooms are spacious in size and include fans and built in robes. The master boasts ample space for a king size bed and sitting area complete with a luxury ensuite and huge walk-in robe.
All this located just a 3 min drive to Logan Village shops, Hotel, supermarkets and State School. Easy access to M1 motorway to Brisbane CBD and Gold Coast.
BOOK your Private Acreage Life Tour exclusively with our Acreage Experts.
Bedroom: 4 x Spacious Rooms + Built-ins + Ceiling Fans + Zoned Air-conditioning
Master Suite: Spacious Master Bedroom + Ensuite with separate toilet + Walk-in robe
Bathroom: 2 x Neat and tidy Bathrooms with separate Powder Room
Kitchen: Beautiful with ample bench space + Smeg gas stove/ Electric Oven + large walk-in Pantry + Miele Dishwasher
Living (a): Open plan area combining Meals + Kitchen
Living (b): Separate Lounge
Living (c): Dedicated Office/Study
Living (d): Kids Retreat
Living (e): Media room
Home Features: Ducted Air-con throughout + Ceiling Fans + Fly Screens + Insulation + Cedar timber stacking doors to alfresco off living and master suite + Large side access on one side of home and side access on opposite with room for caravan etc. + Full house water filtration system
Outside area: Large alfresco patio + Outdoor kitchen
Car Space: Double Remote Garage
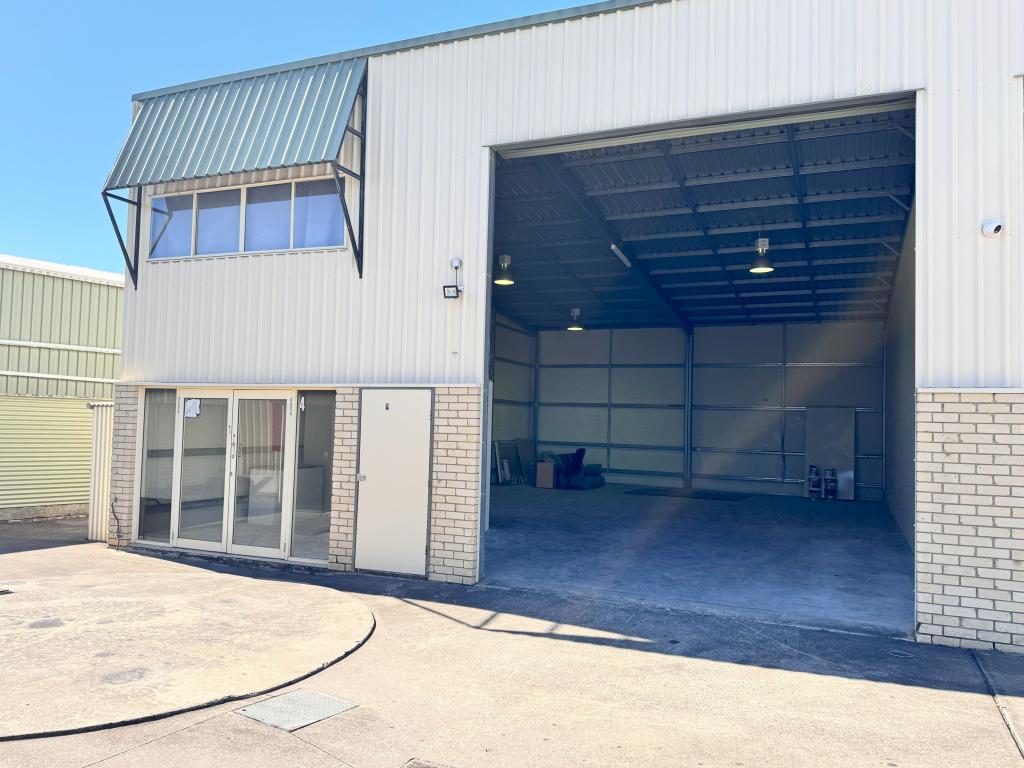
Shed: 9m x 12m shed with 3.8m clearing industrial door
Outside Features: Fully Fenced + Designer colour IBD side gates x 2 + Chicken Coop + Solar 1.5kw + Solar Hot water + 5,000L water tank on house and 3,000L water tank attached to shed
Opportunity / Potential: Easily Convert into Dual Living + Home Business Opportunity
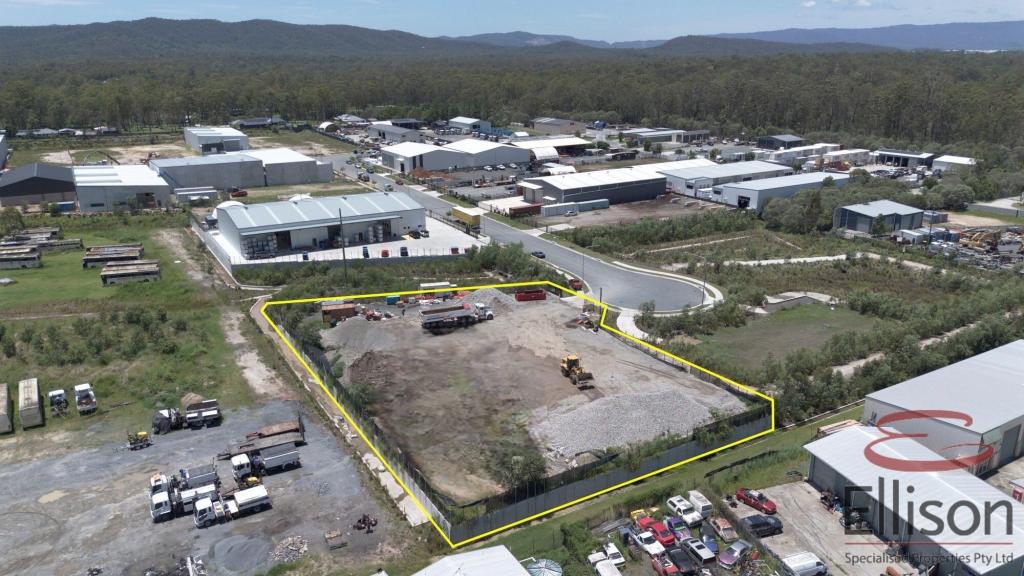
Note: The outline shown on the aerial photos is for illustrative purposes only and is intended as a guide to the property boundary. However, we cannot guarantee its accuracy and interested parties should rely on their own enquiries. Also the measurements are approximate plus the potential suggestions have not been investigated with council and interested parties should rely on their own enquiries.
Property History for 16 Wesleyn Ct, Logan Village, QLD 4207
- 16 Dec 2020Sold for $810,000
- 16 Nov 2020Listed for Sale $800,000 - $850,000
- 18 Nov 2010Sold for $245,000

Recent sales nearby
See more recent sales nearby/assets/perm/tvxyk5rwaii65ivs5g23z554sa?signature=3c483e15ce4cf9bbbcc044a7c984bd85ac9e01ef2968820311963a17d5bf9111) 0
0
/assets/perm/jh5pbda354i65nathe7d3pngtu?signature=3f399c51c6856c944e3fdcf53c0604e6e8bb20a9d5b71a923bb0aa4a739a4e88) 0
0
Similar properties For Sale nearby
See more properties for sale nearby
 0
0

 0
0 0
0Similar properties For Rent nearby
See more properties for rent nearby 0
0
 0
0

 0
0About Logan Village 4207
The size of Logan Village is approximately 39.5 square kilometres. There are 10 parks, covering nearly 4.4% of the total area. The population of Logan Village in 2016 was 4417 people. By 2021 the population was 5316 showing a population growth of 20.4% in the area during that time. The predominant age group in Logan Village is 10-19 years. Households in Logan Village are primarily couples with children and are likely to be repaying $1800 - $2399 per month on mortgage repayments. In general, people in Logan Village work in a trades occupation.In 2021, 85.80% of the homes in Logan Village were owner-occupied compared with 84.30% in 2016.
Logan Village has 2,484 properties. Over the last 5 years, Houses in Logan Village have seen a 73.84% increase in median value, while Units have seen a 53.05% increase. As at 31 August 2026:
- The median value for Houses in Logan Village is $1,264,940 while the median value for Units is $649,274.
- Houses have a median rent of $725.
Suburb Insights for Logan Village 4207
Market Insights
Logan Village Trends for Houses
N/A
N/A
View TrendN/A
N/A
Logan Village Trends for Units
N/A
N/A
View TrendN/A
N/A
Neighbourhood Insights
© Copyright 2026. RP Data Pty Ltd trading as Cotality (Cotality). All rights reserved. No reproduction, distribution, or transmission of the copyrighted materials is permitted. The information is deemed reliable but not guaranteed.
While Cotality uses commercially reasonable efforts to ensure the Cotality Data is current, Cotality does not warrant the accuracy, currency or completeness of the Cotality Data and to the full extent permitted by law excludes all loss or damage howsoever arising (including through negligence) in connection with the Cotality Data.
This product uses cookies and other similar technologies to improve and customise your browsing experience, to tailor content and adverts, and for analytics and metrics regarding visitor usage on this product and other media. We may share cookie and analytics information with third parties for the purposes of advertising. By continuing to use our website, you consent to cookies being used. View our Privacy Policy here.
X
