
14 Leonie CourtLogan Village QLD 4207
Property Details for 14 Leonie Ct, Logan Village
14 Leonie Ct, Logan Village is a 4 bedroom, 4 bathroom House with 2 parking spaces and was built in 2016. The property has a land size of 800m2 and floor size of 279m2. While the property is not currently for sale or for rent, it was last sold in November 2022.
Last Listing description (January 2023)
Positioned on a large 800m2 block in the sought after My Home & The River estate, Team Johnston is proud to present this magnificent double storey Plantation home to the market for the very first time.
As you enter this modern, spacious family home you are instantly greeted by plenty of natural light and open planned living. The study is positioned at the front left of the home with a sitting area/lounge room on the right that could easily be converted into his and hers offices, for those that work from home. The dream kitchen complete with stainless steel Miele appliances, multiple ovens, and a complete butler's pantry with a built-in wine fridge.
Every detail of this home has been well thought out and has a floor plan that allows space for the whole family to enjoy. With a master bedroom situated downstairs for those with teenage kids, or even a master bedroom upstairs for those with littler ones. Complete with four bedrooms, four bathrooms, multiple living areas, indoor/outdoor living, and ducted air conditioning for all year-round comfort.
Situated in one of the finest areas of Logan Village and so close to everything, this fresh, low maintenance family home is the one you have been looking for and will not be on the market for long!
Additional Property Features Include;
- 4 bedrooms + study (all rooms with ducted A/C & BIR, both master bedrooms with ensuite, downstairs master with WIR)
- Deck off downstairs master bedroom
- 4 bathrooms (2/4 bathrooms with separate bath and shower)
- Huge kitchen (with conventional oven, steam oven, heating draw, stainless steel Miele appliances, butler's pantry with built in wine fridge, and ample bench & cupboard space)
- Multiple living areas
- Open planned living
- Media room with built in Klipsch surround sound audio
- Internal laundry with garage access
- Remote-control XL double lock up garage with internal access, rear roller door & additional storage space
- EV Charger set up in the garage
- LED lighting throughout
- Pedant lighting throughout
- Ducted air conditioning throughout
- Covered alfresco area with ceiling fan
- Side access
- Vegetable gardens
- Rainwater tank
- Self-irrigation system which is connected to the rainwater tank as well as the mains
- 800m2
- 6-year-old Plantation home
- NBN connected
- 4.16 Solar system with 16 Jinko Panels as well as a 5kW Sungrow Inverter
Located only minutes to multiple supermarkets, dentist & doctor surgeries, and sporting grounds. Just a 10-minute drive to the M1 motorway at Beenleigh with access to either Brisbane City or the Gold Coast beaches roughly 45 minutes away.
Only a short drive to award winning Canterbury College, Yarrabilba State Secondary College, San Damiano College, Rivermount College, Waterford State School, Kings Christian College, Yarrabilba State School, St Clair's Primary, and Logan Village State School.
Team Johnston is proud to present this incredible family home to the market, don't miss out on owing something special!
Property History for 14 Leonie Ct, Logan Village, QLD 4207
- 11 Nov 2022Sold for $950,000
- 31 Oct 2022Listed for Sale Another One UNDER CONTRACT by Team Johnston!
- 27 Jan 2016Listed for Sale From $437,216

Recent sales nearby
See more recent sales nearby/assets/perm/tvxyk5rwaii65ivs5g23z554sa?signature=3c483e15ce4cf9bbbcc044a7c984bd85ac9e01ef2968820311963a17d5bf9111) 0
0
/assets/perm/jh5pbda354i65nathe7d3pngtu?signature=3f399c51c6856c944e3fdcf53c0604e6e8bb20a9d5b71a923bb0aa4a739a4e88) 0
0
Similar properties For Sale nearby
See more properties for sale nearby
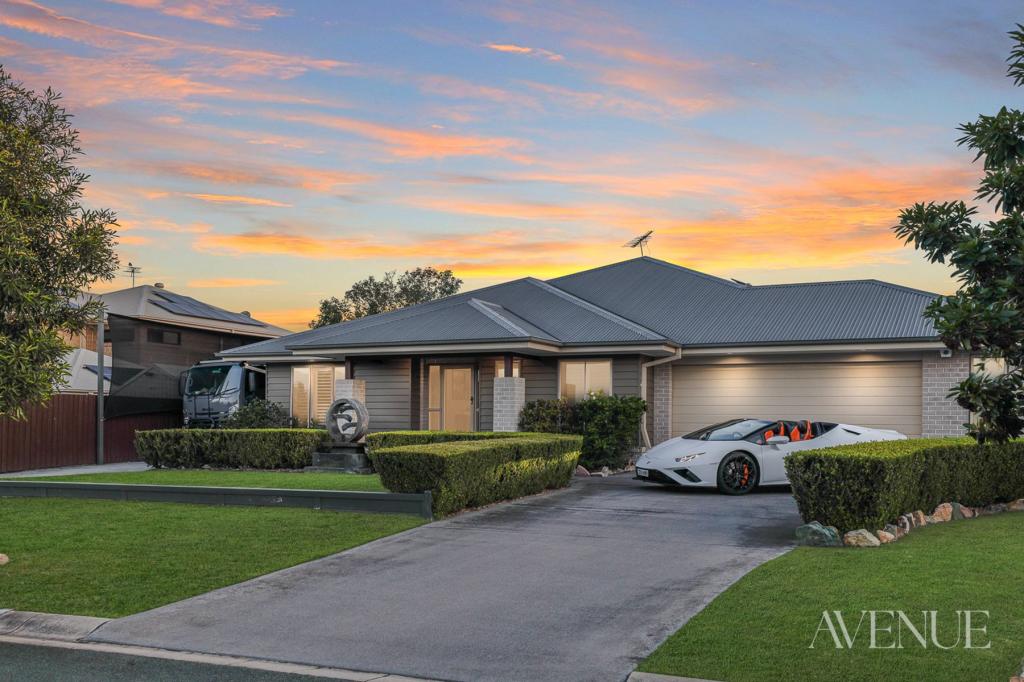 0
0

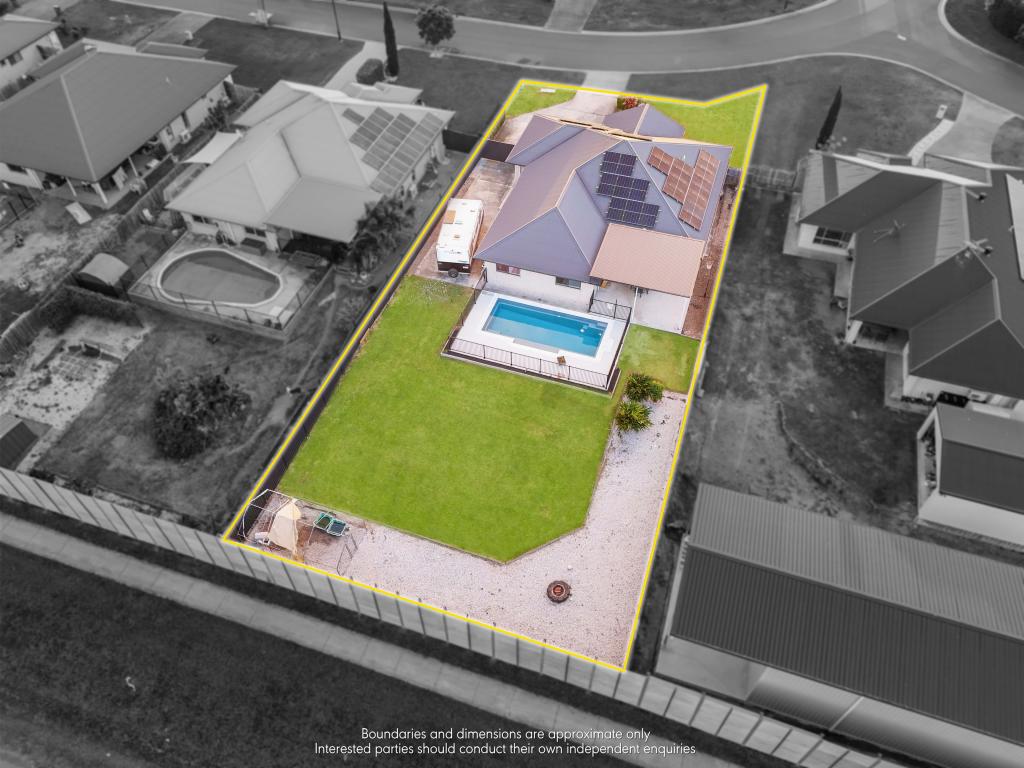 0
0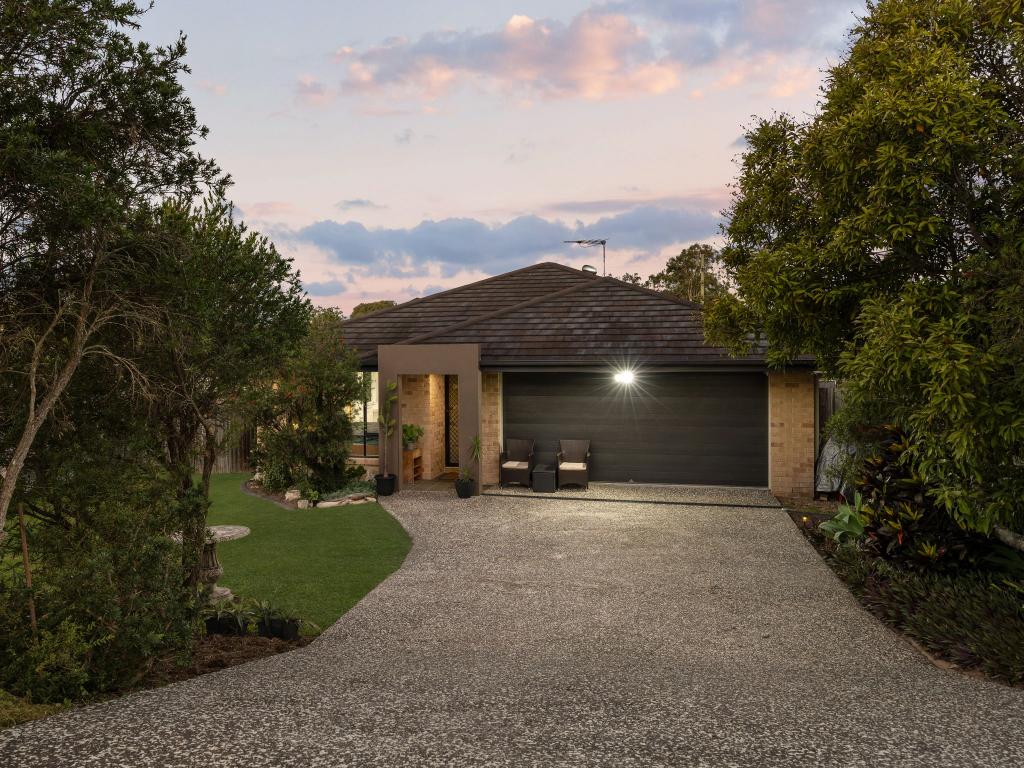 0
0Similar properties For Rent nearby
See more properties for rent nearby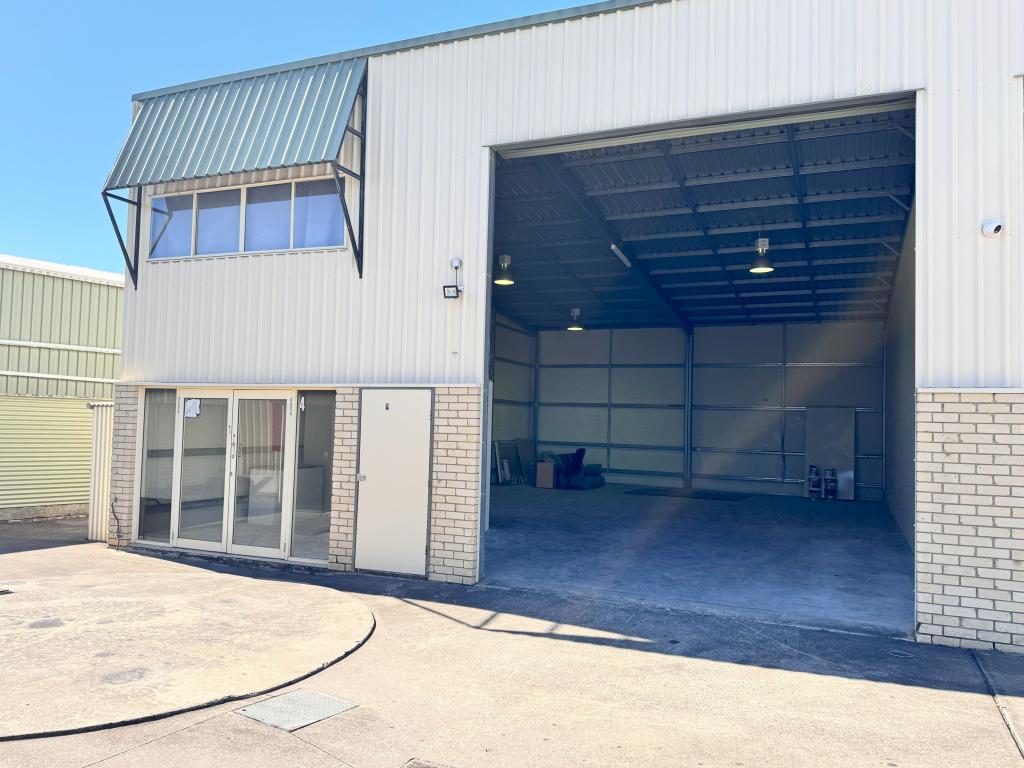 0
0
 0
0 0
0

About Logan Village 4207
The size of Logan Village is approximately 39.5 square kilometres. There are 10 parks, covering nearly 4.4% of the total area. The population of Logan Village in 2016 was 4417 people. By 2021 the population was 5316 showing a population growth of 20.4% in the area during that time. The predominant age group in Logan Village is 10-19 years. Households in Logan Village are primarily couples with children and are likely to be repaying $1800 - $2399 per month on mortgage repayments. In general, people in Logan Village work in a trades occupation.In 2021, 85.80% of the homes in Logan Village were owner-occupied compared with 84.30% in 2016.
Logan Village has 2,484 properties. Over the last 5 years, Houses in Logan Village have seen a 73.84% increase in median value, while Units have seen a 53.05% increase. As at 31 August 2026:
- The median value for Houses in Logan Village is $1,264,940 while the median value for Units is $649,274.
- Houses have a median rent of $725.
Suburb Insights for Logan Village 4207
Market Insights
Logan Village Trends for Houses
N/A
N/A
View TrendN/A
N/A
Logan Village Trends for Units
N/A
N/A
View TrendN/A
N/A
Neighbourhood Insights
© Copyright 2026. RP Data Pty Ltd trading as Cotality (Cotality). All rights reserved. No reproduction, distribution, or transmission of the copyrighted materials is permitted. The information is deemed reliable but not guaranteed.
While Cotality uses commercially reasonable efforts to ensure the Cotality Data is current, Cotality does not warrant the accuracy, currency or completeness of the Cotality Data and to the full extent permitted by law excludes all loss or damage howsoever arising (including through negligence) in connection with the Cotality Data.
This product uses cookies and other similar technologies to improve and customise your browsing experience, to tailor content and adverts, and for analytics and metrics regarding visitor usage on this product and other media. We may share cookie and analytics information with third parties for the purposes of advertising. By continuing to use our website, you consent to cookies being used. View our Privacy Policy here.
X
