
120-134 Hinchcliffe RoadLogan Village QLD 4207
Property Details for 120-134 Hinchcliffe Rd, Logan Village
120-134 Hinchcliffe Rd, Logan Village is a 6 bedroom, 3 bathroom House with 14 parking spaces and was built in 2001. The property has a land size of 40040m2 and floor size of 332m2. While the property is not currently for sale or for rent, it was last sold in May 2010.
Last Listing description (June 2020)
Exquisite, extraordinary, mind blowing are all words that come to mind when you enter the residence at 120-134 Hinchliffe Road, this almost 10-acre property is nothing like you have seen before we can assure you.
As you enter the property via the electric gate and make your way down the bitumen drive you will be overwhelmed with choice of direction.
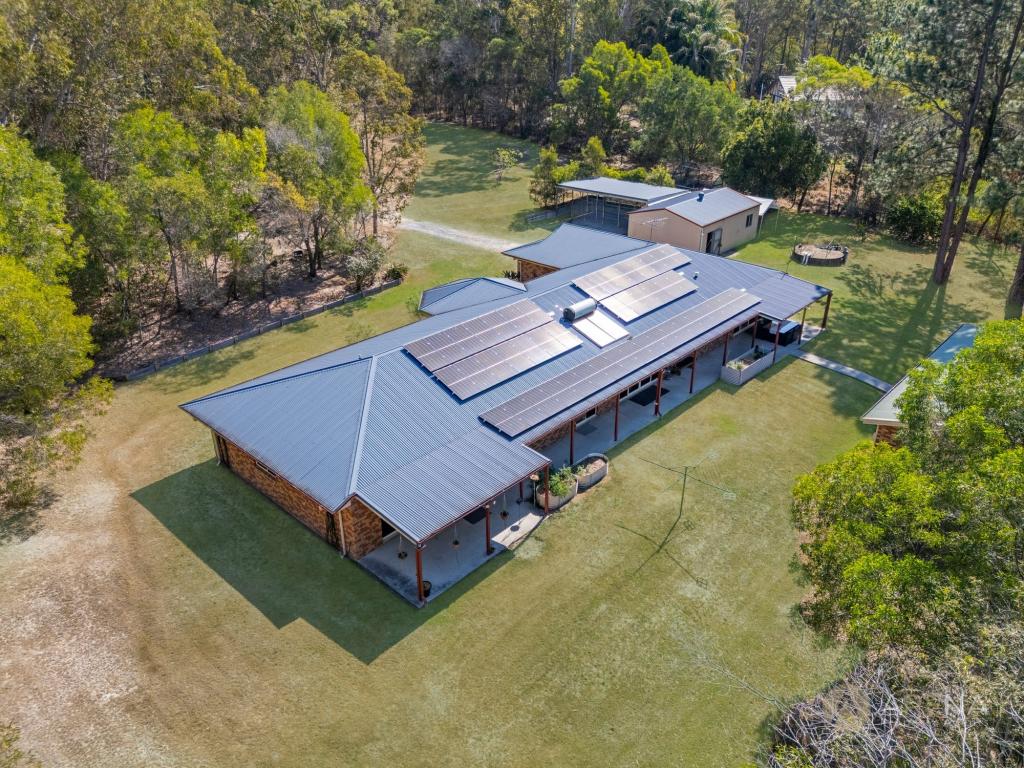
Featuring a magnificent no expense spared family home, multiple sheds/vehicle/ trucks and caravan accommodation, eye catching in ground swimming pool & spa area, cleared grounds with goal posts, rustic outdoor entertaining area overlooking the grounds, 2 oversize dams, with fish and even a motor-cross tracks for the kids the list is endless.
This property truly is what dreams are made of and we invite you to experience all that is on offer.
Property Features Include;
Expansive lowset home - main residence boasts 4 bed, 2 bath (master with WIR & large ensuite)
• Open plan living areas
Extra high cathedral ceilings and polished timber floors will wow anyone!
Brand new carpets in all rooms
Freshly painted
Gourmet chef's kitchen with WIP & all the bells and whistles
• Fully covered huge outdoor entertaining deck in the heart of the home perfect for any celebration big or small and located perfectly for poolside entertaining
At the northern end of the home is a large Games Room or Teen/Guest Retreat - with it's own bathroom and kitchenette. Keep warm or cool with it's split system air con.
At the southern end of the home is a semi separated 2 bedroom Granny Flat or 2 room office, as currently set up - including a bathroom and ducted air con
Covered spanning verandas front and back
Rustic entertainment area in the grounds-complete with fire pit
Ceiling fans throughout, ducted air con in office and main house and a gas fire heater centrally located for those winter nights
Security screens on all doors and windows
5kw Solar System
Water tanks 33,000L and 18,000L (estimate) for house/drinking
Water tank 5,000L, 4,000L including pump and hoses for irrigation and pool top up
4-bay shed - 12m wide x 7.5m long.
4-bay shed with 3 doors - 12m wide x 7.5m long.
Carport drive-thru 6m x 6m
Carport 10m wide x 11m long.
Carport, Horse Stables & Chicken Enclosure
• Fully fenced fresh water ioniser inground swimming pool and spa with 2 shade umbrellas
Beautifully mature low maintenance landscaped lawns and gardens sprawled over the grounds
Fully fenced boundary, freshly oiled (approx. 1km)
6 Colourbond raised vegie gardens - ready to grow your own produce
Horse paddock and round yard
An inspection is a must to appreciate this outstanding opportunity in all its glory.
There is nothing left to do but sit back and take in the acreage dream come true that could be yours.
Close to everything with local schools, shops and public transport all only minutes away as well as the Logan Motorway and M1 Motorway each only being a 15 minute drive giving access to the Queensland's West, Gold Coast Beaches and Brisbane CBD.
Call Brad today to arrange a private inspection.
Property History for 120-134 Hinchcliffe Rd, Logan Village, QLD 4207
- 08 Jun 2020Sold for $1,299,000
- 19 Mar 2019Listed for Sale Expressions of Interest
- 26 May 2010Sold for $1,040,000

Recent sales nearby
See more recent sales nearby

/assets/perm/ciupl7icxui6viuefec2fsxrby?signature=56aed93cd3c1082739a30417d3bd83d139699c4d63512c34297a2cdf13709705) 0
0/assets/perm/katnoan6g4i6netbguw3kmblxa?signature=b4faaff77f15f479e6565a2bf4f100a3c17cf0e32d371e084d44ca56e212c352) 0
0Similar properties For Sale nearby
See more properties for sale nearby
 0
0
 0
0

 0
0Similar properties For Rent nearby
See more properties for rent nearby 0
0
 0
0 0
0About Logan Village 4207
The size of Logan Village is approximately 39.5 square kilometres. There are 10 parks, covering nearly 4.4% of the total area. The population of Logan Village in 2016 was 4417 people. By 2021 the population was 5316 showing a population growth of 20.4% in the area during that time. The predominant age group in Logan Village is 10-19 years. Households in Logan Village are primarily couples with children and are likely to be repaying $1800 - $2399 per month on mortgage repayments. In general, people in Logan Village work in a trades occupation.In 2021, 85.80% of the homes in Logan Village were owner-occupied compared with 84.30% in 2016.
Logan Village has 2,488 properties. Over the last 5 years, Houses in Logan Village have seen a 73.84% increase in median value, while Units have seen a 53.05% increase. As at 31 August 2026:
- The median value for Houses in Logan Village is $1,264,940 while the median value for Units is $649,274.
- Houses have a median rent of $725.
Suburb Insights for Logan Village 4207
Market Insights
Logan Village Trends for Houses
N/A
N/A
View TrendN/A
N/A
Logan Village Trends for Units
N/A
N/A
View TrendN/A
N/A
Neighbourhood Insights
© Copyright 2026. RP Data Pty Ltd trading as Cotality (Cotality). All rights reserved. No reproduction, distribution, or transmission of the copyrighted materials is permitted. The information is deemed reliable but not guaranteed.
While Cotality uses commercially reasonable efforts to ensure the Cotality Data is current, Cotality does not warrant the accuracy, currency or completeness of the Cotality Data and to the full extent permitted by law excludes all loss or damage howsoever arising (including through negligence) in connection with the Cotality Data.
This product uses cookies and other similar technologies to improve and customise your browsing experience, to tailor content and adverts, and for analytics and metrics regarding visitor usage on this product and other media. We may share cookie and analytics information with third parties for the purposes of advertising. By continuing to use our website, you consent to cookies being used. View our Privacy Policy here.
X
