
1-9 Daintree DriveLogan Village QLD 4207
Property Details for 1-9 Daintree Dr, Logan Village
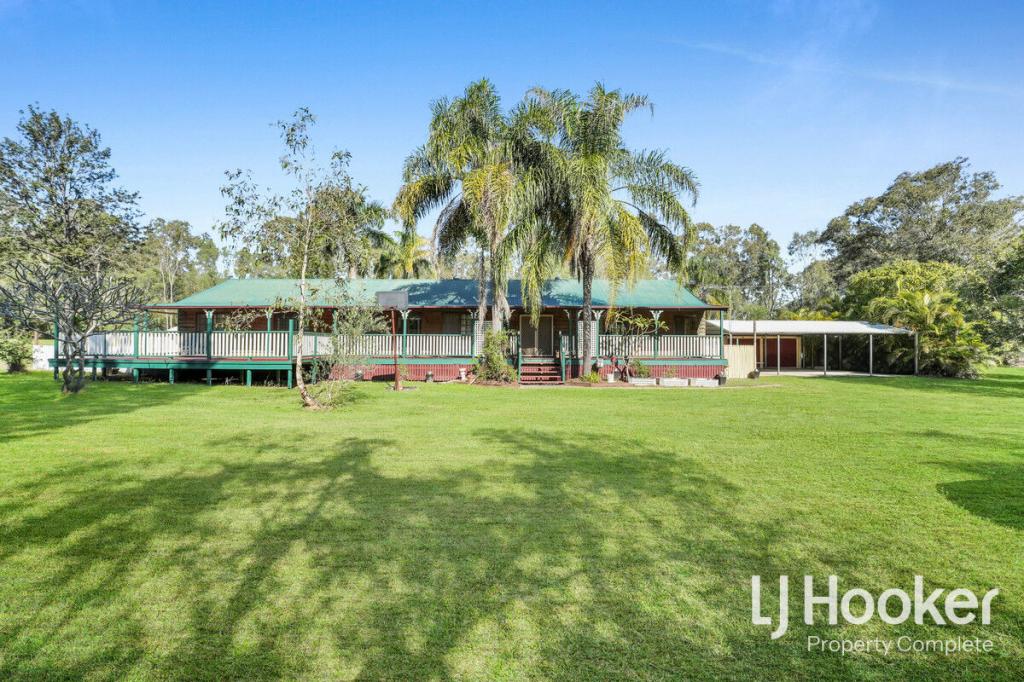
1-9 Daintree Dr, Logan Village is a 5 bedroom, 2 bathroom House with 6 parking spaces. The property has a land size of 10260m2 and floor size of 137m2. While the property is not currently for sale or for rent, it was last sold in June 2025.
Last Listing description (August 2025)
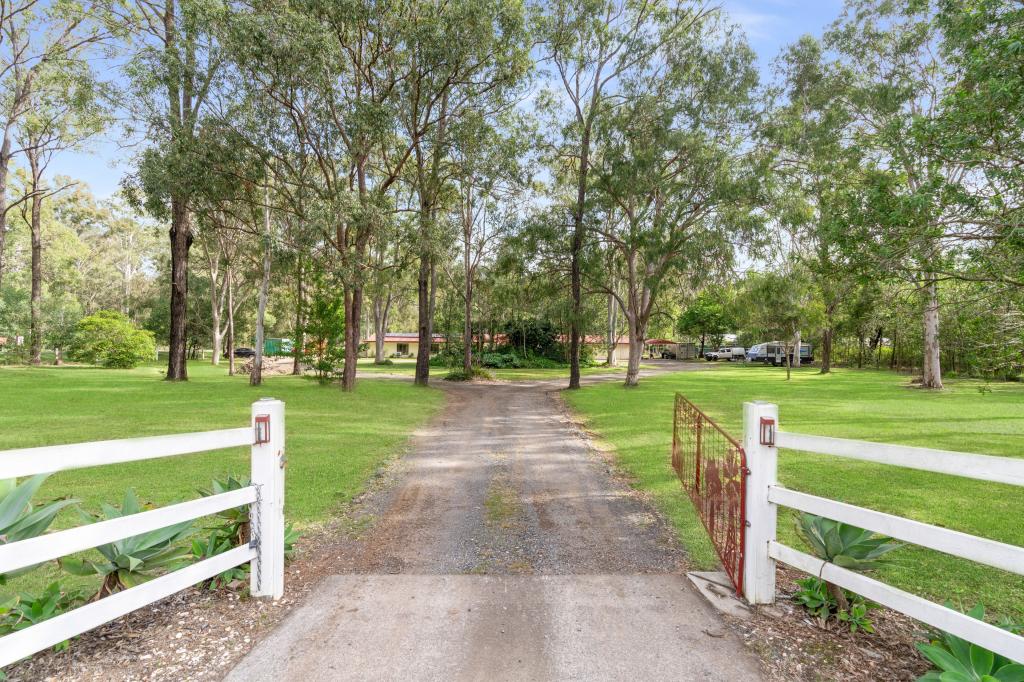
Set on 2.5 acres in a quiet Logan Village pocket, this versatile property offers the ultimate in dual living, space and functionality. With five bedrooms, two full kitchens, multiple living areas and a large separate rear unit, it's ideal for large families, multigenerational living or home-based businesses.
The rear unit is fully equipped with its own kitchen, fresh flooring and carpets, split-system air conditioning and private entry - just add a bathroom to create a fully self-contained granny flat. Outdoors, you'll find a resort-style in-ground swimming pool, multiple sheds, expansive entertaining space and dual street access - everything you need for comfortable acreage living.
Key Features:
2 well-equipped bathrooms, main with separate bathtub, shower and separate W/C
2 full kitchens - main kitchen with IAG appliances, dishwasher and ample bench and cupboard space, second kitchen with electric cooking
Large living room with fireplace and split-system air conditioning
Multiple internal living areas offering space for the whole family
Spacious rear unit with split-system air conditioning, new carpets and flooring - just add a bathroom to create a fully self-contained granny flat
Internal laundry with direct outdoor access
Expansive alfresco entertaining area with seamless indoor-outdoor flow
In-ground resort-style swimming pool - ideal for summer living
Fully fenced 2.5-acre block - safe for kids and pets
60,000L (approx.) of tank water
5KW solar electricity system + solar hot water for energy efficiency
Large 3-bay powered shed (approx. 10m x 7m)
Garden Shed 1 (approx. 5.5m x 3m)
Garden Shed 2 (approx. 3.5m x 3m)
Machinery shed (approx. 4m x 6m) + small woodshed
Dual street access - perfect for trucks or tradies
So much more to discover - a must-inspect!
About the Location:
Located in the heart of Logan Village, this property offers the tranquility of country living with the convenience of key infrastructure just minutes away. You're only:
Minutes to Logan Village Marketplace (Woolworths, specialty shops, doctors, chemists and eateries)
Minutes to Logan Village State School and Kings Christian College
5-10 minutes to Yarrabilba (Coles, IGA, cafes, schools and more)
Approx 15 - 20 minutes to the M1 Motorway, offering easy access to Brisbane CBD (approx. 45km) and the Gold Coast beaches (approx. 55km)
A short drive to Tamborine Mountain with boutique wineries, walking trails and weekend markets
Well-connected to nearby private and public schools
Whether you're after dual-living flexibility, space for your home business or hobby or a private rural retreat with all the creature comforts - 1-9 Daintree Drive delivers it all. Acreage opportunities with this level of infrastructure, versatility and convenience don't come around often - inspect today and make it yours.
Disclaimer: All information provided is deemed reliable but not guaranteed. Buyers are advised to conduct their own due diligence.
Property History for 1-9 Daintree Dr, Logan Village, QLD 4207
- 23 Jun 2025Sold for $1,210,000
- 13 Jun 2025Listed for Sale Another One UNDER CONTRACT by Team Johnston White!
- 04 May 1988Sold for $30,000

Recent sales nearby
See more recent sales nearby/assets/perm/76ppvgxtkii63fqjihkwzihe2a?signature=eedf05d63d9f33f6891edcfb76219cd7447cf95fef90d3318d727e907e430337) 0
0

/assets/perm/pfnkzspjzai63nimjxt3sncqvi?signature=ea4c7f735db80274241bfa723b8a4ed4cdc14e250d1b4c340faa4dfcd31b6950) 0
0/assets/perm/rli4k2n5zqi6njyxlh2nc7g7lu?signature=e7dfd0e44bcdda99f4519d54827ec151a439dac15306817ebcede1e84ff5ef9d) 0
0Similar properties For Sale nearby
See more properties for sale nearby
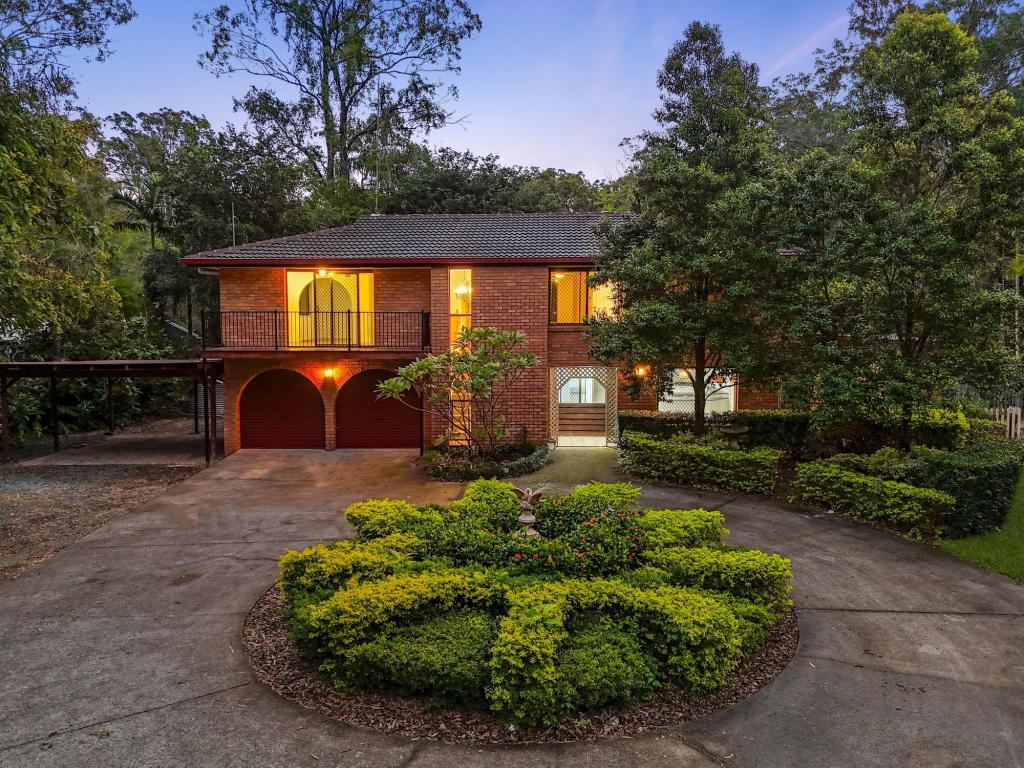 0
0
 0
0

 0
0Similar properties For Rent nearby
See more properties for rent nearby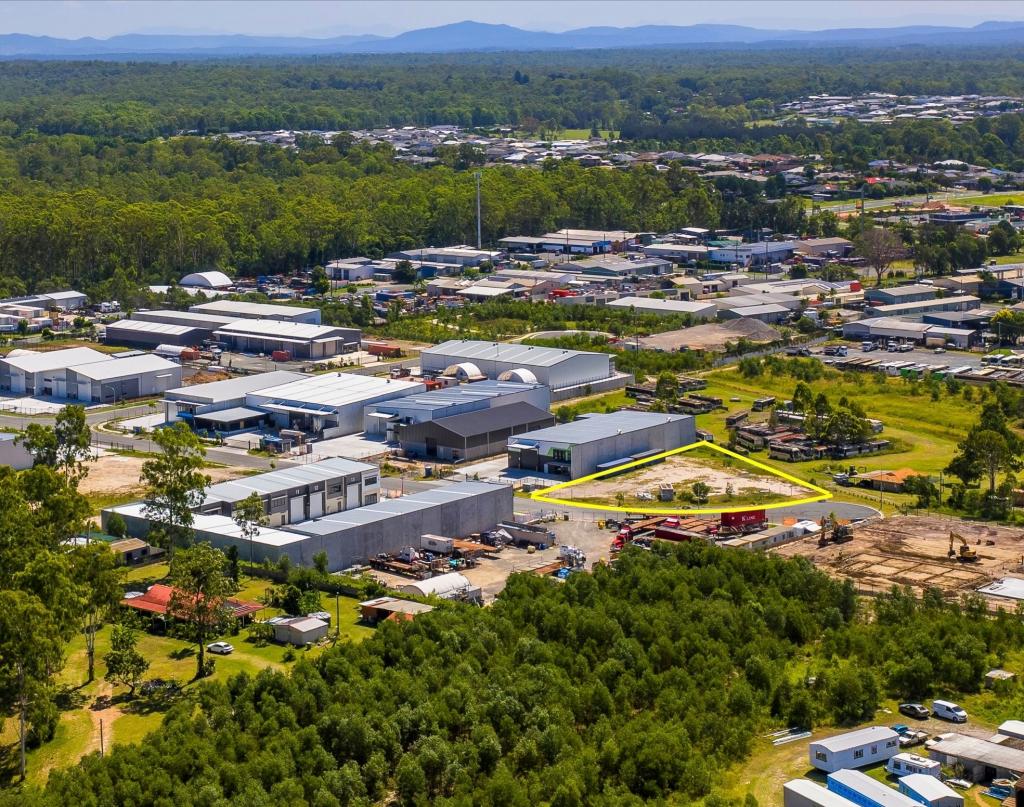 0
0
 0
0

 0
0About Logan Village 4207
The size of Logan Village is approximately 39.5 square kilometres. There are 10 parks, covering nearly 4.4% of the total area. The population of Logan Village in 2016 was 4417 people. By 2021 the population was 5316 showing a population growth of 20.4% in the area during that time. The predominant age group in Logan Village is 10-19 years. Households in Logan Village are primarily couples with children and are likely to be repaying $1800 - $2399 per month on mortgage repayments. In general, people in Logan Village work in a trades occupation.In 2021, 85.80% of the homes in Logan Village were owner-occupied compared with 84.30% in 2016.
Logan Village has 2,484 properties. Over the last 5 years, Houses in Logan Village have seen a 73.84% increase in median value, while Units have seen a 53.05% increase. As at 31 August 2026:
- The median value for Houses in Logan Village is $1,264,940 while the median value for Units is $649,274.
- Houses have a median rent of $725.
Suburb Insights for Logan Village 4207
Market Insights
Logan Village Trends for Houses
N/A
N/A
View TrendN/A
N/A
Logan Village Trends for Units
N/A
N/A
View TrendN/A
N/A
Neighbourhood Insights
© Copyright 2026. RP Data Pty Ltd trading as Cotality (Cotality). All rights reserved. No reproduction, distribution, or transmission of the copyrighted materials is permitted. The information is deemed reliable but not guaranteed.
While Cotality uses commercially reasonable efforts to ensure the Cotality Data is current, Cotality does not warrant the accuracy, currency or completeness of the Cotality Data and to the full extent permitted by law excludes all loss or damage howsoever arising (including through negligence) in connection with the Cotality Data.
This product uses cookies and other similar technologies to improve and customise your browsing experience, to tailor content and adverts, and for analytics and metrics regarding visitor usage on this product and other media. We may share cookie and analytics information with third parties for the purposes of advertising. By continuing to use our website, you consent to cookies being used. View our Privacy Policy here.
X
