
Mikaella WayLogan Reserve QLD 4133
Property Details for Lot 311 Mikaella Way, Logan Reserve
Lot 311 Mikaella Way, Logan Reserve is a 4 bedroom, 2 bathroom House with 2 parking spaces and was built in 2020. The property has a land size of 448m2 and floor size of 136m2.
Last Listing description (April 2020)
The Estate - Sequana
Located in the peaceful, semi-rural setting of Glen Road, Logan Reserve and boasting 340 metres of glorious river frontage, Sequana is the exciting, family-friendly community you've been longing to connect with. Earmarked as a key growth area for the state over the next 20 years, the Logan Reserve region provides an excellent locale for active, busy families who are looking to the future.
This Single Storey home is designed for big living on one level. It features three separate living areas, including a multi-purpose room for the kids connecting bedrooms 2, 3 and 4 as well as a private living area separating the master suite at the front of the house from the family and meal area, giving everyone their own space. The kitchen features a walk-in pantry and overlooks the family/meals area out to the alfresco, where you can easily enjoy those summer evenings entertaining at your place.
Highlights of this H&L package:
Upgraded Pavilion Facade
Upgraded Colorbond Roof
Render to Front Facade
Feature Front Entry Door included
Internal Flooring Throughout
Electrical Allowance
20mm Stone Benchtops throughout
Westinghouse Kitchen Appliances included
Overhead Cupboard to Kitchen
Choice of Designer Tapware, Basin and Accessories
Semi-Framed Shower Screens to Bathroom
European styled basin throughout
Square Set Cornice to all Wet Areas
Melamine Shelving to Robes, Linen Cupboards and Pantry
Walk-in Robe to Master Bedroom and bed 2
Private multi-purpose and living rooms
Separate WC to main bathroom
Allowance for Exposed Aggegrate Driveway
Engineered Concrete Slab
Intergrated Concrete Slab to Porch and Alfresco
Termite Resistant Structual Timber Framing
Full interior design appointment, with your choice of colours and finishes
Our Points of Difference
At Clarendon Homes we've always been proud of the emphasis we place on caring for our customers and believe that continuing these strong relationships will play a major role in our ongoing success. We're passionate about what we do, and we know it's all worth the effort when we see your smile the day we hand you the keys to your new Clarendon Home.
40 + Years Design, Innovation and Building Experience
6 Green Star Energy Rating Across Our Entire Design Range*
Lifetime Structure Guarantee*
18 Week Build On Time*
50+ Major Industry Awards
Independent Quality Inspections
100% Australian Owned
Terms and Conditions
*Unless otherwise stated, the above façade image may depict features not included in the package price shown such as tiling, timber decking, front entry door, lighting, render or roof covering, or items which are not available from Clarendon Homes such as furniture, window treatments and landscaping. Floor plan is conceptual in nature and is based on Clarendon Homes' Traditional faade. Land price and availability is subject to change at any time and without notice. House siting is determined by Clarendon Homes. Package price shown is subject to additional costs which may be incurred as a result of soil test, contour survey, bushfire, acoustic, engineering or other Local Authority or builders' requirements. Plan is subject to approval by the Principal Developer and Local Authorities. Clarendon Homes reserves the right to withdraw this package at any time without notice. QBCC 80444.
Property History for Lot 311 Mikaella Way, Logan Reserve, QLD 4133
- 14 Jan 2020Listed for Sale $476,950

Recent sales nearby
See more recent sales nearby/assets/perm/xjk6264si4i63n2pc5vozcpegm?signature=ab924d068fadd1e60374274b0a5eac7b86942660e951b712bed84d4d0b04cb8a) 0
0

Similar properties For Sale nearby
See more properties for sale nearby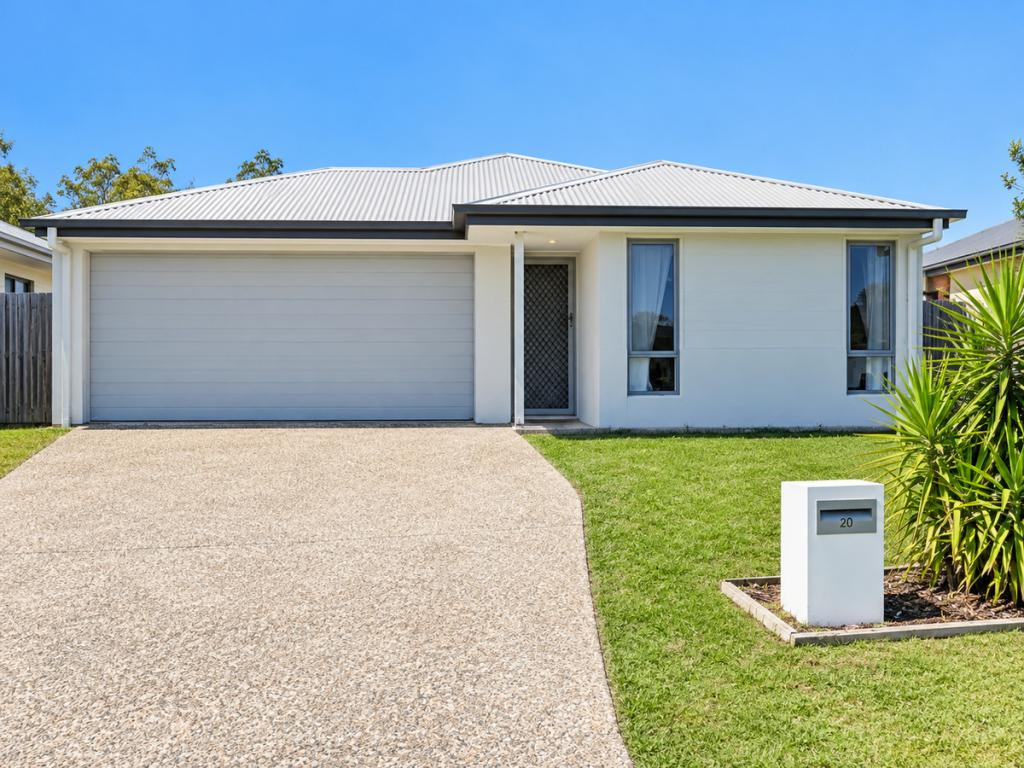 0
0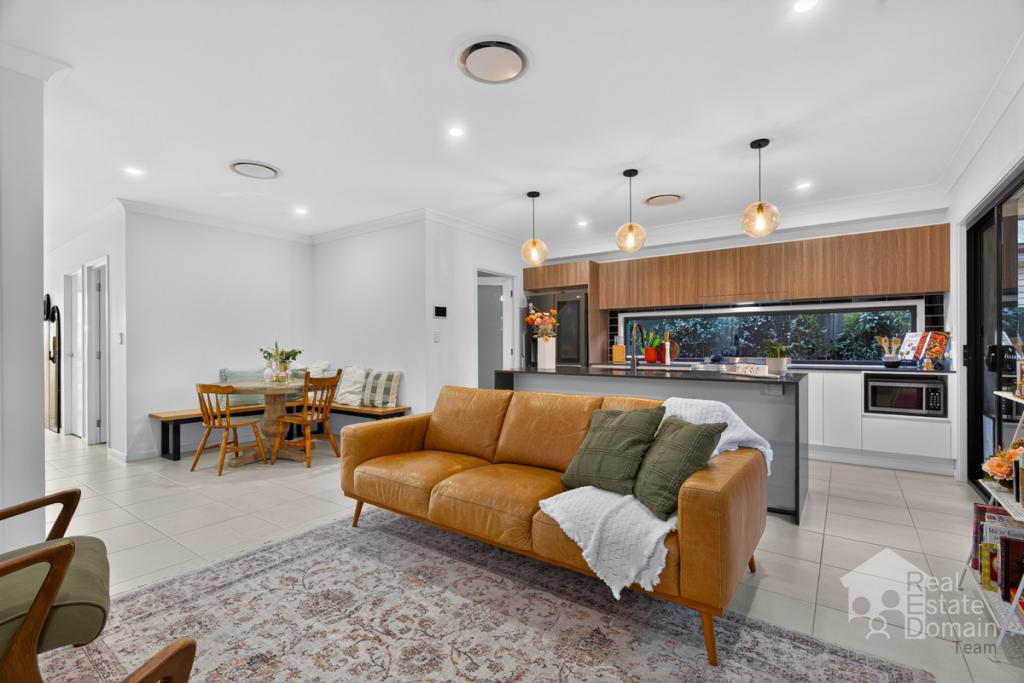 0
0
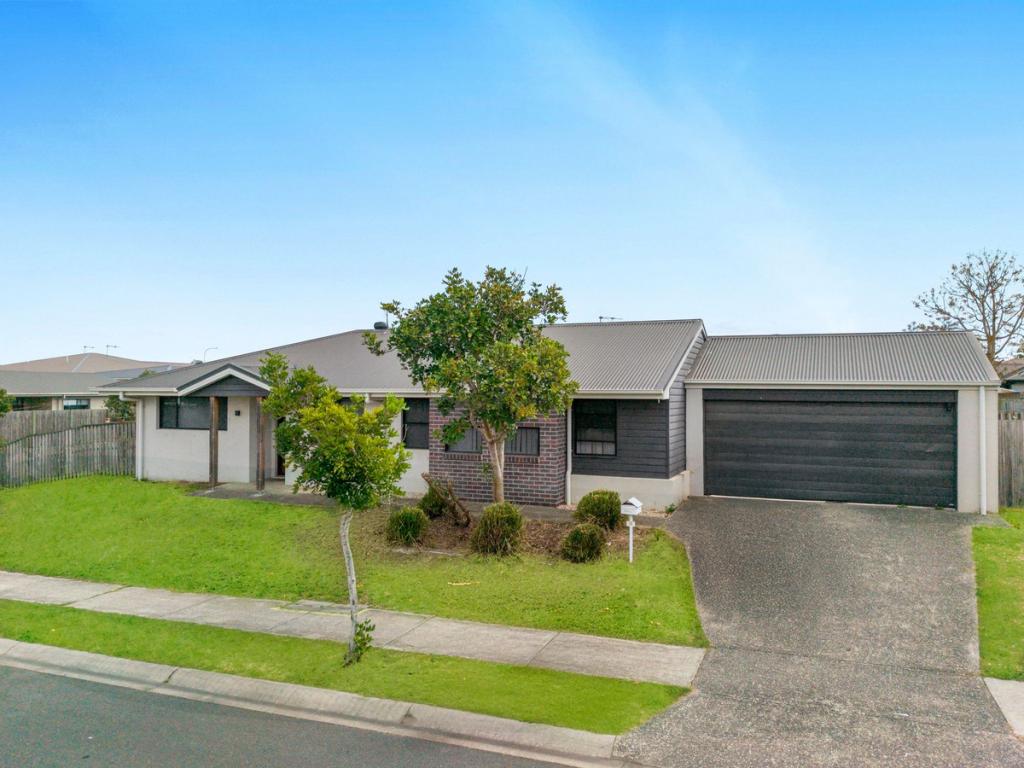 0
0
Similar properties For Rent nearby
See more properties for rent nearby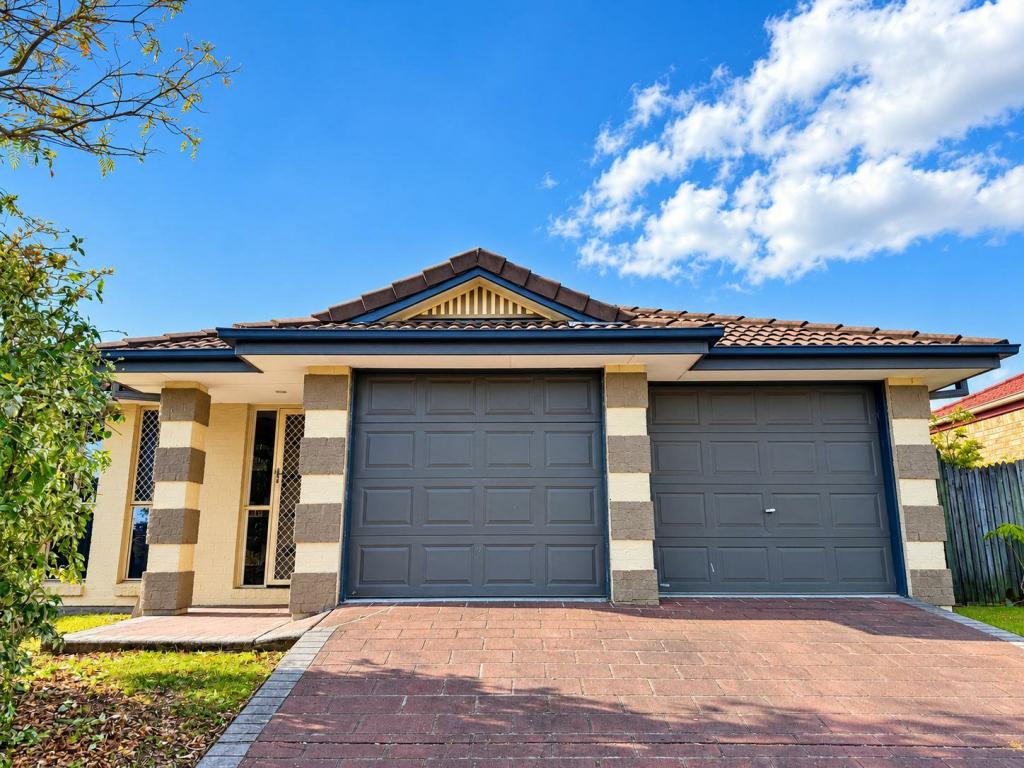 0
0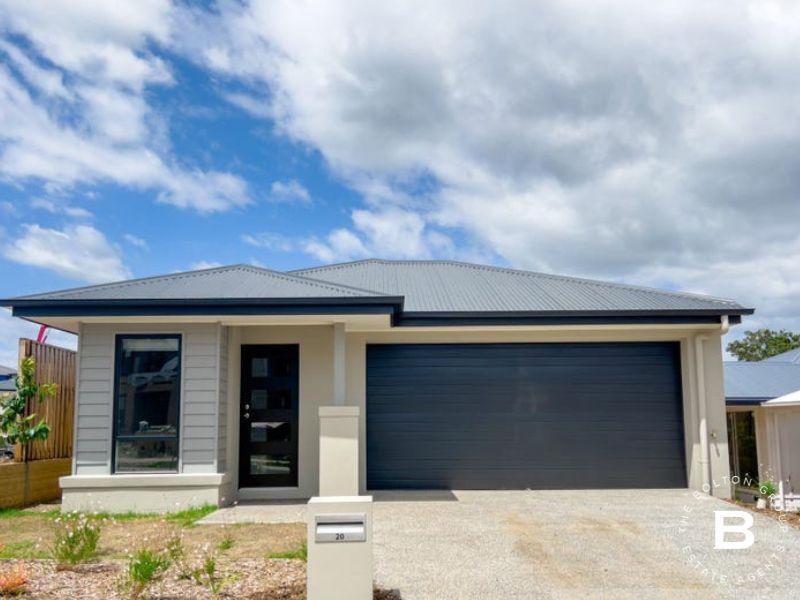 0
0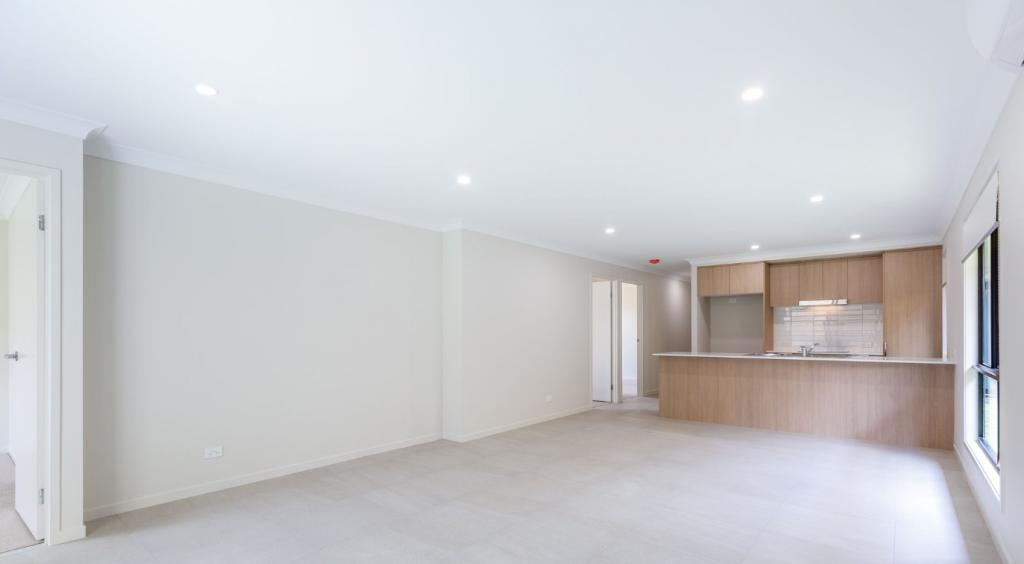 0
0
About Logan Reserve 4133
The size of Logan Reserve is approximately 14.6 square kilometres. There are 6 parks, covering nearly 1.6% of the total area. The population of Logan Reserve in 2016 was 3521 people. By 2021 the population was 7016 showing a population growth of 99.3% in the area during that time. The predominant age group in Logan Reserve is 20-29 years. Households in Logan Reserve are primarily couples with children and are likely to be repaying $1400 - $1799 per month on mortgage repayments. In general, people in Logan Reserve work in a clerical occupation.In 2021, 49.80% of the homes in Logan Reserve were owner-occupied compared with 60.00% in 2016.
Logan Reserve has 7,234 properties. Over the last 5 years, Houses in Logan Reserve have seen a 96.60% increase in median value, while Units have seen a 90.72% increase. As at 31 August 2026:
- The median value for Houses in Logan Reserve is $938,435 while the median value for Units is $852,724.
- Houses have a median rent of $650 while Units have a median rent of $500.
Suburb Insights for Logan Reserve 4133
Market Insights
Logan Reserve Trends for Houses
N/A
N/A
View TrendN/A
N/A
Logan Reserve Trends for Units
N/A
N/A
View TrendN/A
N/A
Neighbourhood Insights
© Copyright 2026. RP Data Pty Ltd trading as Cotality (Cotality). All rights reserved. No reproduction, distribution, or transmission of the copyrighted materials is permitted. The information is deemed reliable but not guaranteed.
While Cotality uses commercially reasonable efforts to ensure the Cotality Data is current, Cotality does not warrant the accuracy, currency or completeness of the Cotality Data and to the full extent permitted by law excludes all loss or damage howsoever arising (including through negligence) in connection with the Cotality Data.