
26 Josh StreetLogan Reserve QLD 4133

Property Details for 26 Josh St, Logan Reserve
26 Josh St, Logan Reserve is a 5 bedroom, 3 bathroom House with 2 parking spaces and was built in 2022. The property has a land size of 448m2 and floor size of 252m2. While the property is not currently for sale or for rent, it was last sold in March 2026. There are other 5 bedroom House sold in Logan Reserve in the last 12 months.
Last Listing description (June 2026)
Welcome to 26 Josh Street, Logan Reserve - a 100% custom-built masterpiece that truly ticks every box for the modern family seeking scale, luxury, quality, and future growth. Only 3 years young and crafted by renowned Orbit Homes, this expansive 317m double-storey residence proudly sits on a wide 15.8-metre frontage in one of Logan Reserve's most sought-after estates. Designed with attention to detail and built with premium inclusions throughout, this is not just a home - it is a statement of success.
IMPRESSIVE STREET APPEAL & GRAND ENTRY
Relax under the beautiful front pergola before entering through the extra-wide 1.2m entrance door. The home immediately showcases premium oversized doors, LED lighting throughout, and full ducted air-conditioning for complete comfort. The wide 15.8m frontage enhances both street presence and functionality.
DOWNSTAIRS FEATURES - SPACE, STYLE & FUNCTIONALITY
HIGH CEILINGS & LUXURY FINISHES
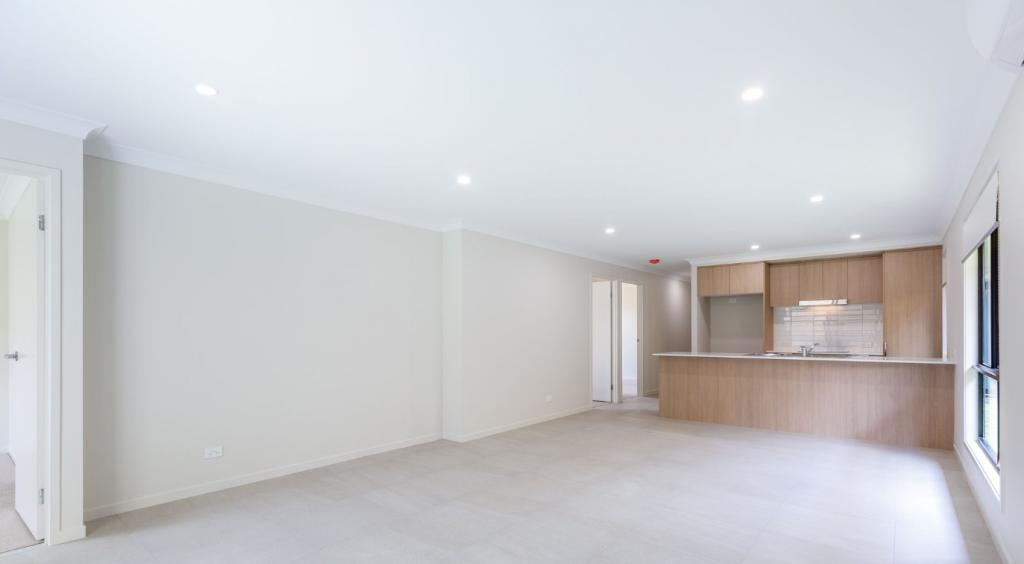
Enjoy 2.9m high ceilings, quality tiled flooring across living areas, and a spacious open-plan layout that feels grand and welcoming.
MULTI-PURPOSE PRAYER ROOM / STUDY
Privately positioned at the front with roller shutter blinds, perfect for working from home or quiet reflection.
GUEST BEDROOM & FULL BATHROOM
A generous downstairs bedroom with built-in robe, ceiling fan, and ducted air. Serviced by a full bathroom with shower and toilet - ideal for guests or elderly family members.
SHOWSTOPPER CHEF'S KITCHEN
A massive designer kitchen featuring 30mm stone benchtops, pendant lighting, 5-burner gas cooktop, oven, dishwasher, and an enormous walk-in pantry. Abundant cupboards and drawers provide exceptional storage.
SEPARATE LIVING & DINING AREAS
Expansive dining and living zones offer flexibility for entertaining large gatherings or relaxed family living.
PRACTICAL EXTRAS
Large double garage, separate laundry with backyard access, oversized linen storage, and security screens through.
UPSTAIRS FEATURES - COMFORT & PRIVACY
2.7M HIGH CEILINGS & SECOND LIVING AREA
A spacious upstairs retreat with hybrid flooring and roller shutters - perfect as a media room or kids' lounge.
GRAND MASTER SUITE
Oversized master bedroom with huge walk-in robe, luxury ensuite, ceiling fan, ducted air-conditioning, and roller shutter blinds for added privacy.
GENEROUS FAMILY BEDROOMS
Two bedrooms with walk-in robes plus a fourth bedroom with an extra-large built-in robe. All bedrooms include ceiling fans and ducted air-conditioning.
MAIN BATHROOM & STORAGE
Modern bathroom with bathtub, shower, and separate toilet. Large upstairs linen cupboard for added convenience.
OUTDOOR ENTERTAINER'S DELIGHT
ALFRESCO & BACKYARD SPACE
Tiled alfresco with ceiling fan overlooking a spacious backyard - perfect for kids, pets, or a future swimming pool. Includes a charming veggie garden bed.
RARE 3-METRE SIDE ACCESS
Wide side access ideal for parking a caravan, boat, trailer, or additional vehicles securely behind gates.
SECURITY & ENERGY EFFICIENCY
Equipped with 13.5kW solar system and 4 security cameras (one on each corner). Fully fenced block with metal gates on both sides.
PRIME LOCATION - WHY LOGAN RESERVE?
Logan Reserve is one of South-East Queensland's fastest-growing corridors, ideally positioned between Brisbane CBD and the Gold Coast. Ongoing infrastructure upgrades, new estates, schools, and shopping developments continue to drive strong demand and long-term growth potential.
Approximate Distances:
Logan Reserve State School - 3-5 mins
Marsden State High School - 8-10 mins
Australian International Islamic College Logan - 5 mins
Local parks & playgrounds - 2-5 mins
Logan Reserve Woolworths Shops - 5 mins
Park Ridge Town Centre - 8 mins
Grand Plaza Browns Plains - 15 mins
Logan Hospital - 15 mins
Loganlea Train Station - 15 mins
Brisbane CBD - 35 mins
Brisbane Airport - 40-45 mins
Gold Coast - 45-50 mins
This exceptional residence combines scale, luxury, practicality, and future growth potential - a true forever home in a high-demand location.
Contact Prabhjit Singh today to arrange your private inspection and experience this masterpiece firsthand.
Disclaimer: All information relating to the property described is gathered from sources we believe to be reliable. However, we cannot guarantee or warrant its accuracy. You should make your own enquiries, consult relevant advisers, and satisfy yourself about its integrity.
Property History for 26 Josh St, Logan Reserve, QLD 4133
- 19 Mar 2026Sold for $1,315,000
- 11 Feb 2026Listed for Sale Suburb Record!!
- 12 Jul 2021Sold for $244,900

Recent sales nearby
See more recent sales nearby
Similar properties For Sale nearby
See more properties for sale nearby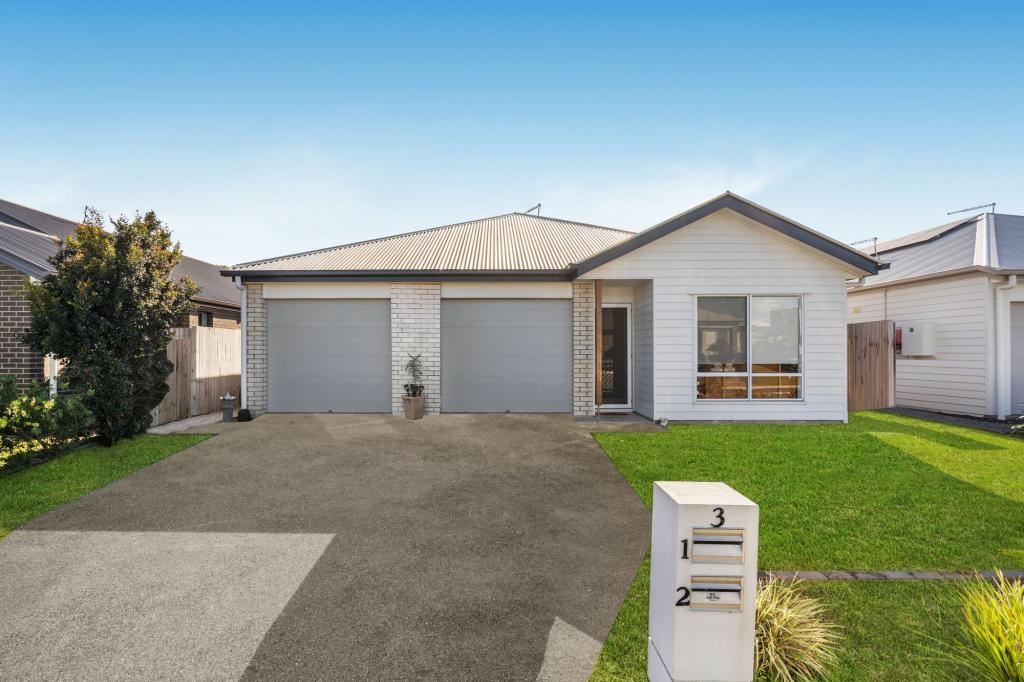 0
0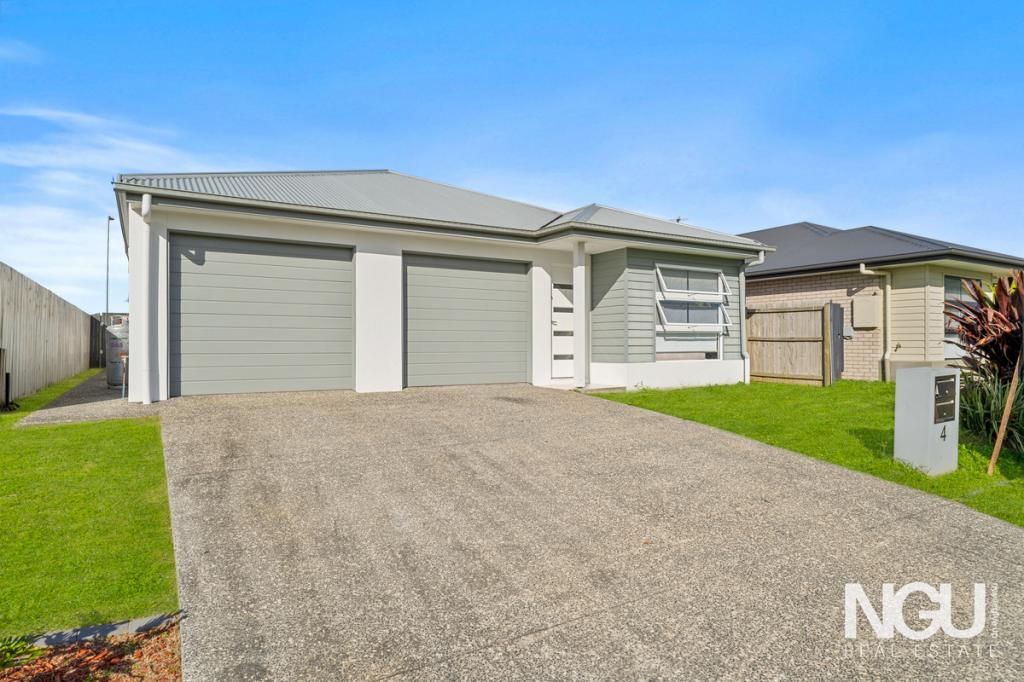 0
0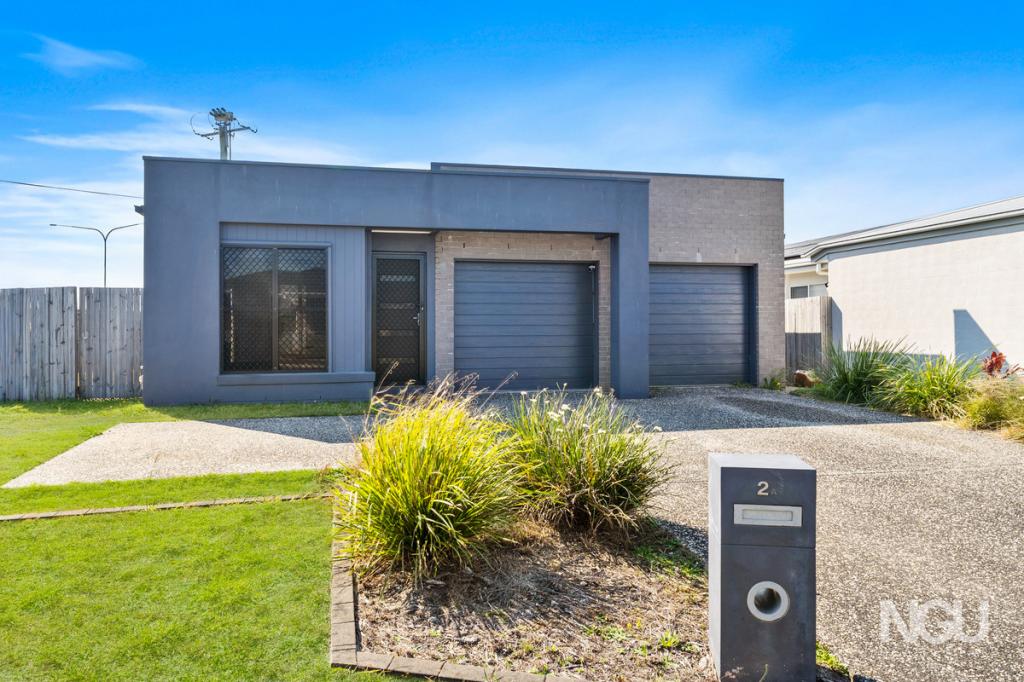 0
0Similar properties For Rent nearby
See more properties for rent nearby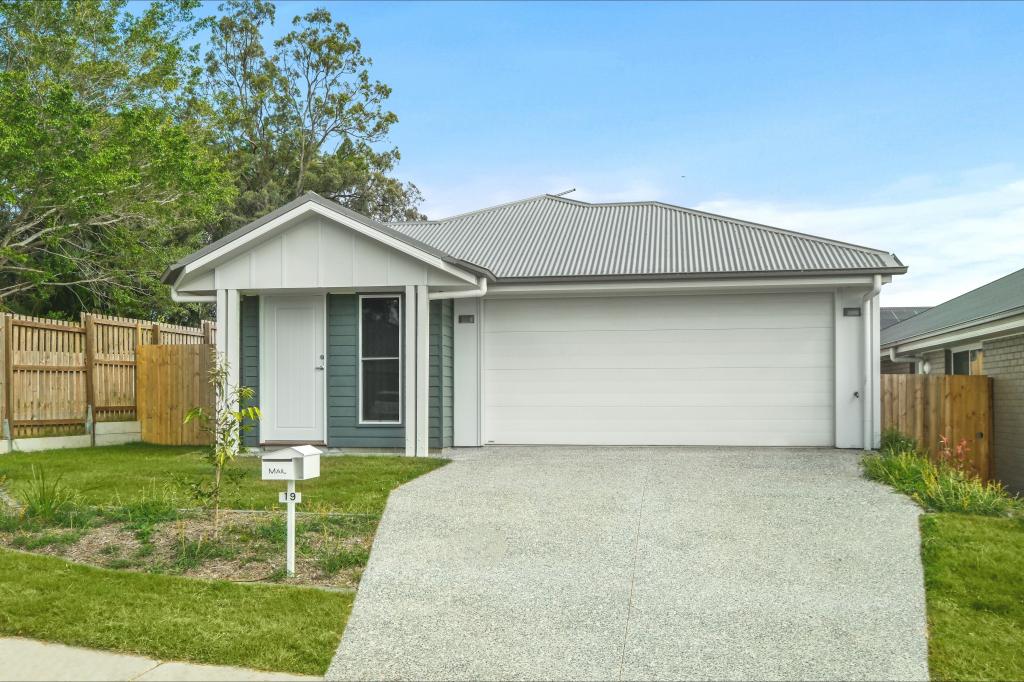 0
0 0
0
 0
0
About Logan Reserve 4133
The size of Logan Reserve is approximately 14.6 square kilometres. There are 6 parks, covering nearly 1.6% of the total area. The population of Logan Reserve in 2016 was 3521 people. By 2021 the population was 7016 showing a population growth of 99.3% in the area during that time. The predominant age group in Logan Reserve is 20-29 years. Households in Logan Reserve are primarily couples with children and are likely to be repaying $1400 - $1799 per month on mortgage repayments. In general, people in Logan Reserve work in a clerical occupation.In 2021, 49.80% of the homes in Logan Reserve were owner-occupied compared with 60.00% in 2016.
Logan Reserve has 7,153 properties. Over the last 5 years, Houses in Logan Reserve have seen a 106.48% increase in median value, while Units have seen a 109.42% increase. As at 31 July 2026:
- The median value for Houses in Logan Reserve is $965,320 while the median value for Units is $878,301.
- Houses have a median rent of $650 while Units have a median rent of $500.
Suburb Insights for Logan Reserve 4133
Market Insights
Logan Reserve Trends for Houses
N/A
N/A
View TrendN/A
N/A
Logan Reserve Trends for Units
N/A
N/A
View TrendN/A
N/A
Neighbourhood Insights
© Copyright 2026. RP Data Pty Ltd trading as Cotality (Cotality). All rights reserved. No reproduction, distribution, or transmission of the copyrighted materials is permitted. The information is deemed reliable but not guaranteed.
While Cotality uses commercially reasonable efforts to ensure the Cotality Data is current, Cotality does not warrant the accuracy, currency or completeness of the Cotality Data and to the full extent permitted by law excludes all loss or damage howsoever arising (including through negligence) in connection with the Cotality Data.
This product uses cookies and other similar technologies to improve and customise your browsing experience, to tailor content and adverts, and for analytics and metrics regarding visitor usage on this product and other media. We may share cookie and analytics information with third parties for the purposes of advertising. By continuing to use our website, you consent to cookies being used. View our Privacy Policy here.
X
